
BEDS4
BATHS3 full 1 partial
SQUARE FEET3,000
MLS#100601317
STATUSActive
PROPERTY TYPEResidential - Single Family
SUBDIVISIONWoodgreen
Property Description
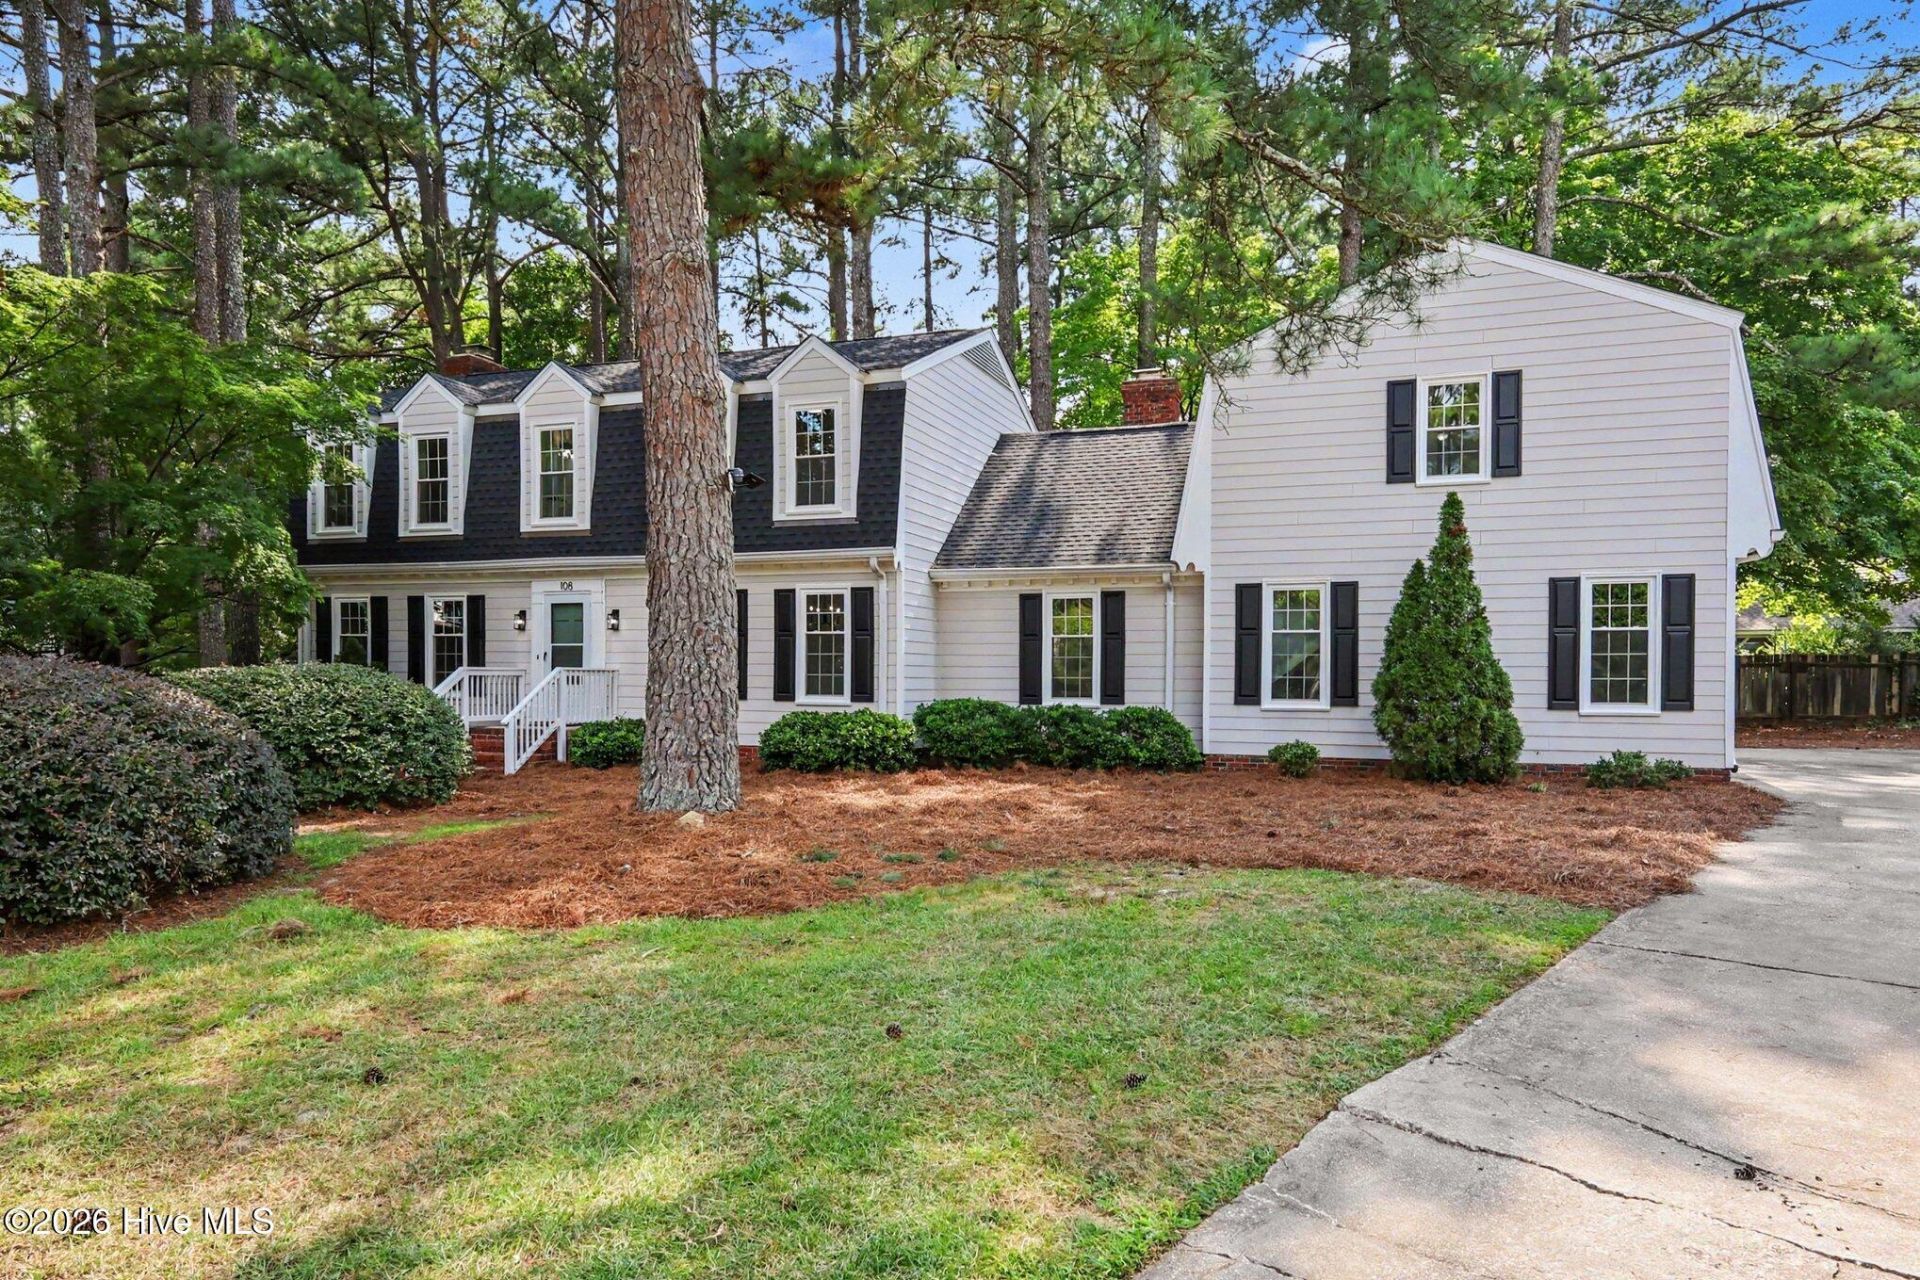
AMAZING HOME IN DESIRABLE WOODGREEN! Welcome to 108 Buckingham Court, tucked away on a quiet cul-de-sac and beautifully updated! This spacious home offers 3,000 heated square feet with room to spread out, entertain and work from home. The main level features a large living room with fireplace, separate dining room, den, breakfast nook and a beautifully renovated kitchen with new white shaker soft-close cabinetry, quartz countertops and tile backsplash. Upstairs you'll find four bedrooms, including the primary suite, plus an impressive additional bedroom/bonus room over the garage with its own full bath. The ideal space for guests, a home office, media room or a private retreat. Updates include a new roof, all new vinyl windows, new subfloor and LVP flooring throughout the first floor, updated bathroom vanities, new light fixtures, switches, outlets and hardware, freshly painted interior and smooth ceilings, plus a new mini-split system serving the bonus room. Enjoy a large rear deck and beautiful backyard. The laundry is in the two-car garage but can easily be relocated to the kitchen pantry. Located in the desirable Woodgreen neighborhood convenient to shopping, restaurants and the hospital, with easy access to Hwy 64. With all updates already completed and plenty of versatile living space, 108 Buckingham Court offers an incredible amount of home for the money! Come see it for yourself!
Property Features
Property Type: Residential - Single Family
Cooling: Central Air, Heat Pump
Garage: 2 car attached
Heating: Gas Pack, Heat Pump, Electric, Natural Gas
Lot Size: 0.47 Acres
Roof Type: Architectural Shingle
Stories: 2.0
Year Built: 1977
Amenities
Walk-in Closet(s)
Entrance Foyer
Kitchen Island
Ceiling Fan(s)
Pantry
Walk-in Shower
Built-in Features
Eat-in Kitchen
Walk-In Closet(s)
Feature Descriptions
Appliances: Built-In Microwave, Washer, Ice Maker, Dryer, Dishwasher, Electric Range
Days on Site: 4
Exterior: Fiber Cement, Wood Frame
Fencimg: Back Yard
Flooring: LVT/LVP, Carpet, Wood
Laundry: In Garage
Lot: Cul-De-Sac
Lot Dimensions: 103 X 177
Parcel#: 3830-16-83-7831
Parking: Garage Faces Side
Parking Notes: Garage Faces Side
Patio/Porch: Deck
Sewer: Public Sewer
Special View Info: See Remarks
Utilities: Natural Gas Connected
Water: Public
Room Sizes
Breakfast Nook: 9.1 X 8.9 Level - First
Living Room: 15.2 X 24.1 Level - First
Bedroom 4: 10.7 X 13.6 Level - Second
Bedroom 1: 12.11 X 14.1 Level - Second
Bedroom 2: 14.1 X 13.11 Level - Second
Bonus Room: 20.4 X 15.1 Level - Second
Den: 14.2 X 19.8 Level - First
Kitchen: 13.6 X 9.5 Level - First
Dining Room: 13.6 X 12.7 Level - First
Primary Bedroom: 16.2 X 13.3 Level - Second
Local Schools
High School: Rocky Mount
Middle School: Rocky Mount Middle
Elementary School: Winstead Avenue
Listed By / Shown By
Listed By
Agency Name: eXp Realty LLC
Agency Phone: 888-584-9431
Shown By
Agency Title: CENTURY 21 Thomas
Agency Phone: 888-249-2100

Estimate Your Payment
Estimated Payment
$ 943.96 per month $834.59 Principal & Interest $0.00 Property Tax (data not provided by mls) $109.38 Homeowner's Insurance
108 Buckingham Court | MLS# 100601317
This single family home located at 108 Buckingham Court, Rocky Mount, NC 27803 is currently listed for sale with an asking price of $375,000. This property was built in 1977 and has 4 bedrooms and 3 full and 1 partial baths with 3000 sq. ft. Buckingham Court is located in the Woodgreen subdivision. Search Woodgreen real estate on www.century21thomas.com today.