
BEDS2
BATHS1 full
SQUARE FEET904
MLS#100609413
STATUSActive
PROPERTY TYPEResidential - Single Family
Property Description
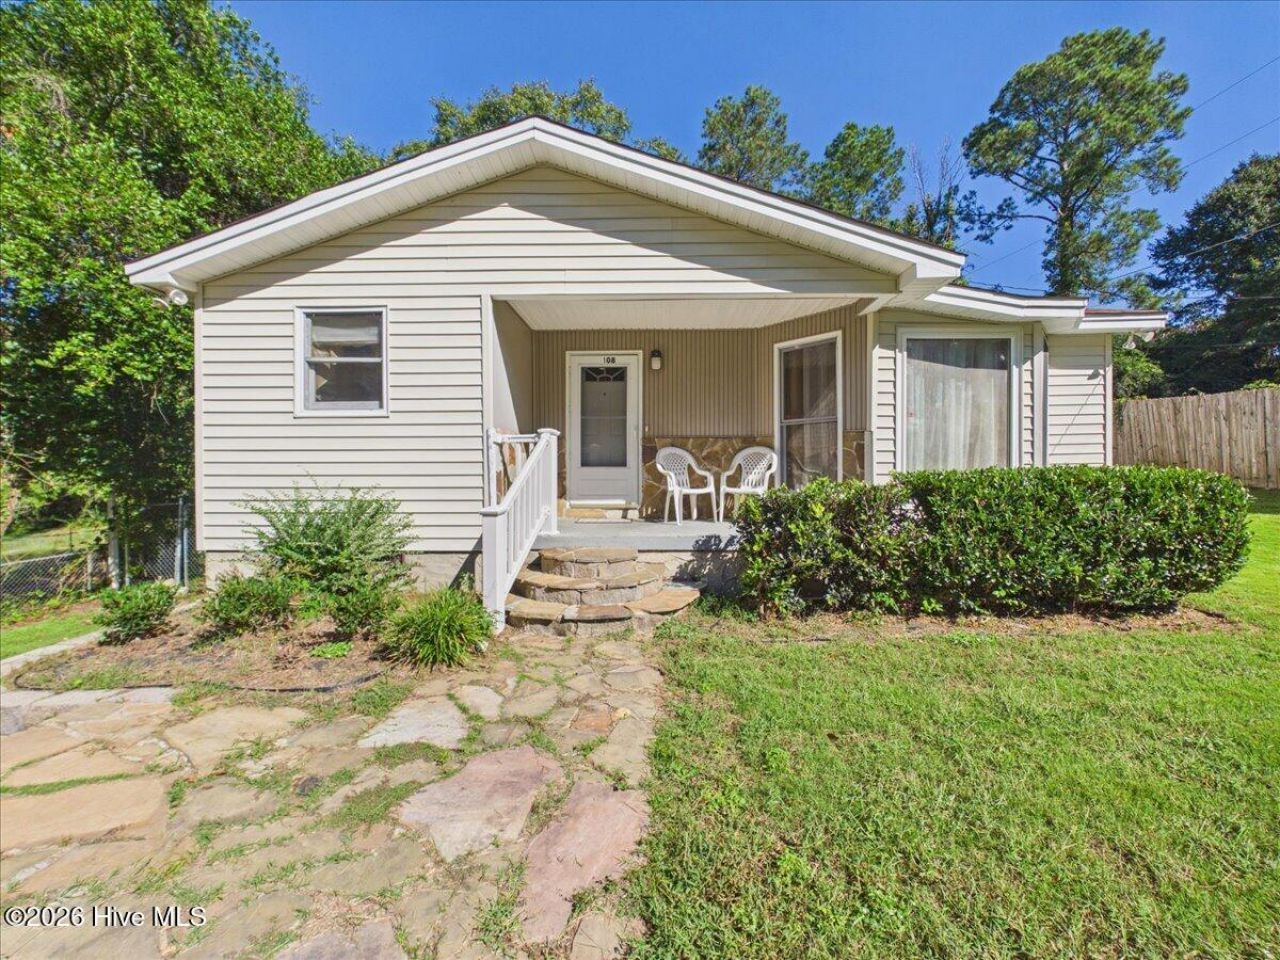
Imagine starting your morning sitting on the front porch with a cup of coffee! This cozy 2 bedroom, 1 bath cottage offers plenty of potential to create a home that truly is your own.As you step inside, you're welcomed by a spacious living room with built-ins and an abundance of natural light. It flows naturally into the kitchen, where the eat-at bar provides extra prep space, storage, and a great space for causal meals, conversations, and entertaining.The kitchen offers ample space for both cooking and storage, along with a quaint eat-in area perfect for everyday meals. Both bedrooms feature lots of natural light and generously sized closets, providing plenty of room for your belongings. Just outside the kitchen, you'll find a nice-sized deck that's perfect for grilling, relaxing, and entertaining. The nice-sized fenced backyard offers plenty of space to enjoy the outdoors, with mature foliage and trees boarding the property for added privacy. A detached building with power adds valuable space for storage, a workshop, hobbies, or whatever your needs may be.With a little sweat equity and your personal touch, this charming cottage could become a cozy place to call home or a great investment opportunity. As an added bonus, the Seller is offering up to $5,000 towards updates or closing costs with an acceptable offer, giving the next owner even more opportunity to make this charming cottage their own!
Property Features
Property Type: Residential - Single Family
Basement: Crawl Space
Cooling: Central Air, Ceiling Fan(s)
Garage: 4
Heating: Gas Pack, Natural Gas
Lot Size: 0.19 Acres
Roof Type: Shingle
Stories: 1.0
Year Built: 1994
Amenities
Ceiling Fan(s)
Built-in Features
Eat-in Kitchen
See Remarks
Feature Descriptions
Appliances: Electric Oven, Self Cleaning Oven, Refrigerator, Dishwasher, Electric Range
Days on Site: 12
Exterior: Vinyl Siding, Wood Frame
Fencimg: Back Yard
Flooring: LVT/LVP, Carpet, Laminate
Laundry: Dryer Hookup, Washer Hookup, Laundry Closet
Lot: Landscaped
Lot Dimensions: 72x118x73x116
Parcel#: 1420932007
Parking: On Site, No Garage
Parking Notes: On Site, No Garage
Patio/Porch: Deck, Front Porch
Sewer: Public Sewer
Special View Info: None
Utilities: Cable Available, Natural Gas Connected, High Speed Internet
Water: Public
Room Sizes
Bedroom 1: 12.3 X 9.3
Living Room: 24.4 X 13.9 Level - Main
Bedroom 2: 11.4 X 9.3
Kitchen: 19.7 X 8.8 Level - Main
Local Schools
High School: Silver Bluff
Middle School: New Ellenton
Elementary School: Greendale Elementary
Listed By / Shown By
Listed By
Agency Name: Wisteria Properties
Shown By
Agency Title: CENTURY 21 Thomas
Agency Phone: 888-249-2100

Estimate Your Payment
Estimated Payment
$ 349.90 per month $309.35 Principal & Interest $0.00 Property Tax (data not provided by mls) $40.54 Homeowner's Insurance
108 Henry Street | MLS# 100609413
This single family home located at 108 Henry Street , New Ellenton, SC 29809 is currently listed for sale with an asking price of $139,000. This property was built in 1994 and has 2 bedrooms and 1 full baths with 904 sq. ft. Search New Ellenton real estate on www.century21thomas.com today.