
BEDS4
BATHS3 full
SQUARE FEET2,013
MLS#98257384
STATUSActive
PROPERTY TYPEResidential - Single Family
Property Description
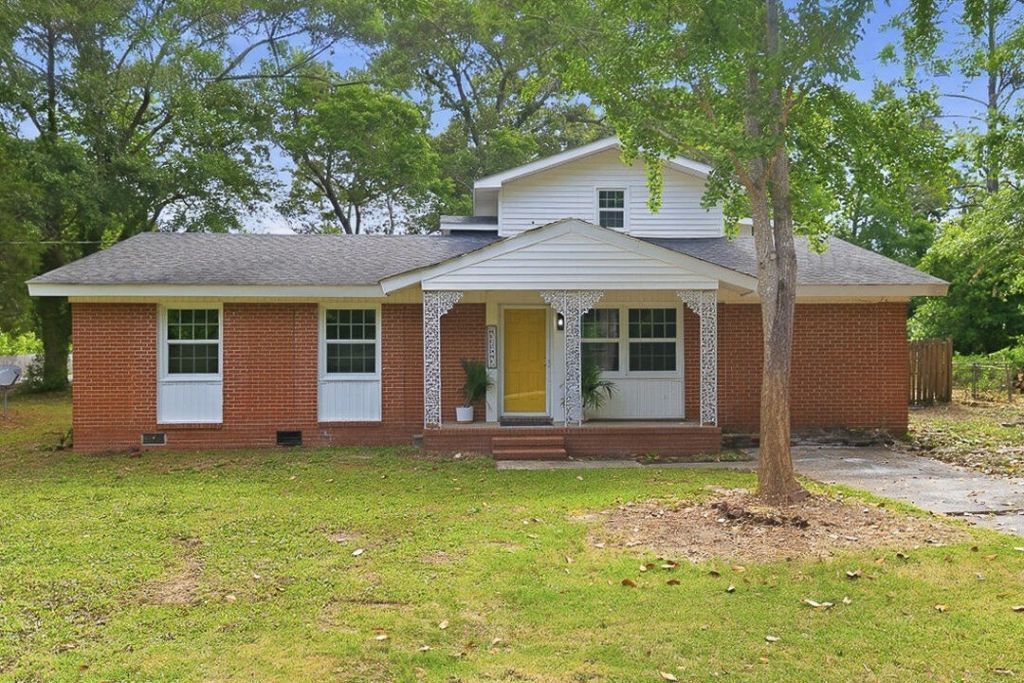
PURCHASE THIS GREAT HOME WITH A PRICE REDUCTION & SELLER CONTRIBUTING SOME CLOSING COSTS! THIS ONE ALSO QUALIFIES FOR USDA FINANCING!!!Wide Open Spaces & Lots of Friendly Faces perfectly complement this completely renovated home located just inside the city limits of Wrens, Georgia! This 4 Bedroom/3 Full Bath property features high-end details throughout, including two owner suites! On the main level this home offers an open floor plan with a large living and dining area filled with tons of natural light. 3 of the 4 bedrooms can be found on the main level including the first owner suite with a full bath and spacious walk-in closet and two additional bedrooms that share a full bath . Completing the main level is a brand-new kitchen equipped with new cabinetry and a functional island for extra storage! The kitchen leads to the outside where you will find a large deck and a private backyard oasis featuring a kidney-shaped pool, all great for entertaining! The second floor features the 2nd owner suite that can be it's own private getaway with a full bath, large walk-in closet and a private balcony overlooking the backyard! This home is a true gem in a quaint location and is truly a must see!
Property Features
Property Type: Residential - Single Family
Cooling: Central Air, Ceiling Fan(s)
Fenced: Yes
Heating: Electric, Forced Air, Hot Water
Lot Size: 0.30 Acres
Roof Type: Composition
Stories: 2.0
Year Built: 1975
Amenities
Walk-in Closet(s)
Kitchen Island
Built-in Features
Eat-in Kitchen
Walk-In Closet(s)
Wired for Data
Other
Other
Feature Descriptions
Appliances: Built-In Microwave, See Remarks, Dishwasher
Association Amenities: Community Pool, Street Lights, Other
Days on Site: 77
Exterior: Block, Concrete, See Remarks, Brick, Vinyl Siding
Fencimg: Fenced
Flooring: LVT/LVP, Vinyl, Wood
Laundry: Dryer Hookup, Washer Hookup
Lot: See Remarks, Landscaped
Lot Dimensions: 104 ft X 125 ft
Parcel#: 0084f030
Parking: Attached, Detached, Gravel, Concrete, Parking Pad
Parking Notes: Attached, Detached, Gravel, Concrete, Parking Pad
Patio/Porch: Covered, Deck, Porch, Balcony, Front Porch
Pool: In Ground, Gunite, Private
Security: Smoke Detector(s)
Sewer: Public Sewer
Special View Info: See Remarks
Utilities: Cable Available
Water: Public
Room Sizes
Living Room: 22 X 14 Level - Ground
Primary Bedroom: 22 X 15 Level - Ground
Kitchen: 14 X 12 Level - Ground
Laundry: 14 X 10 Level - Ground
Dining Room: 16 X 14 Level - Ground
Bedroom 4: 18 X 14 Level - Upper
Bedroom 2: 12 X 12 Level - Ground
Bedroom 3: 12 X 12 Level - Ground
Local Schools
High School: Jefferson County
Middle School: Wrens
Elementary School: Wrens
Listed By / Shown By
Listed By
Agency Name: Powell & Associates
Shown By
Agency Title: CENTURY 21 Thomas
Agency Phone: 888-249-2100

Estimate Your Payment
Estimated Payment
$ 666.82 per month $589.55 Principal & Interest $0.00 Property Tax (data not provided by mls) $77.26 Homeowner's Insurance
108 Old Thomson Road | MLS# 98257384
This single family home located at 108 Old Thomson Road, Wrens, GA 30833 is currently listed for sale with an asking price of $264,900. This property was built in 1975 and has 4 bedrooms and 3 full baths with 2013 sq. ft. Search Wrens real estate on www.century21thomas.com today.