
BEDS5
BATHS4 full 1 partial
SQUARE FEET2,819
MLS#100609353
STATUSActive
PROPERTY TYPEResidential - Single Family
SUBDIVISIONHolden Beach West
SCHOOLBrunswick County Schools
Property Description
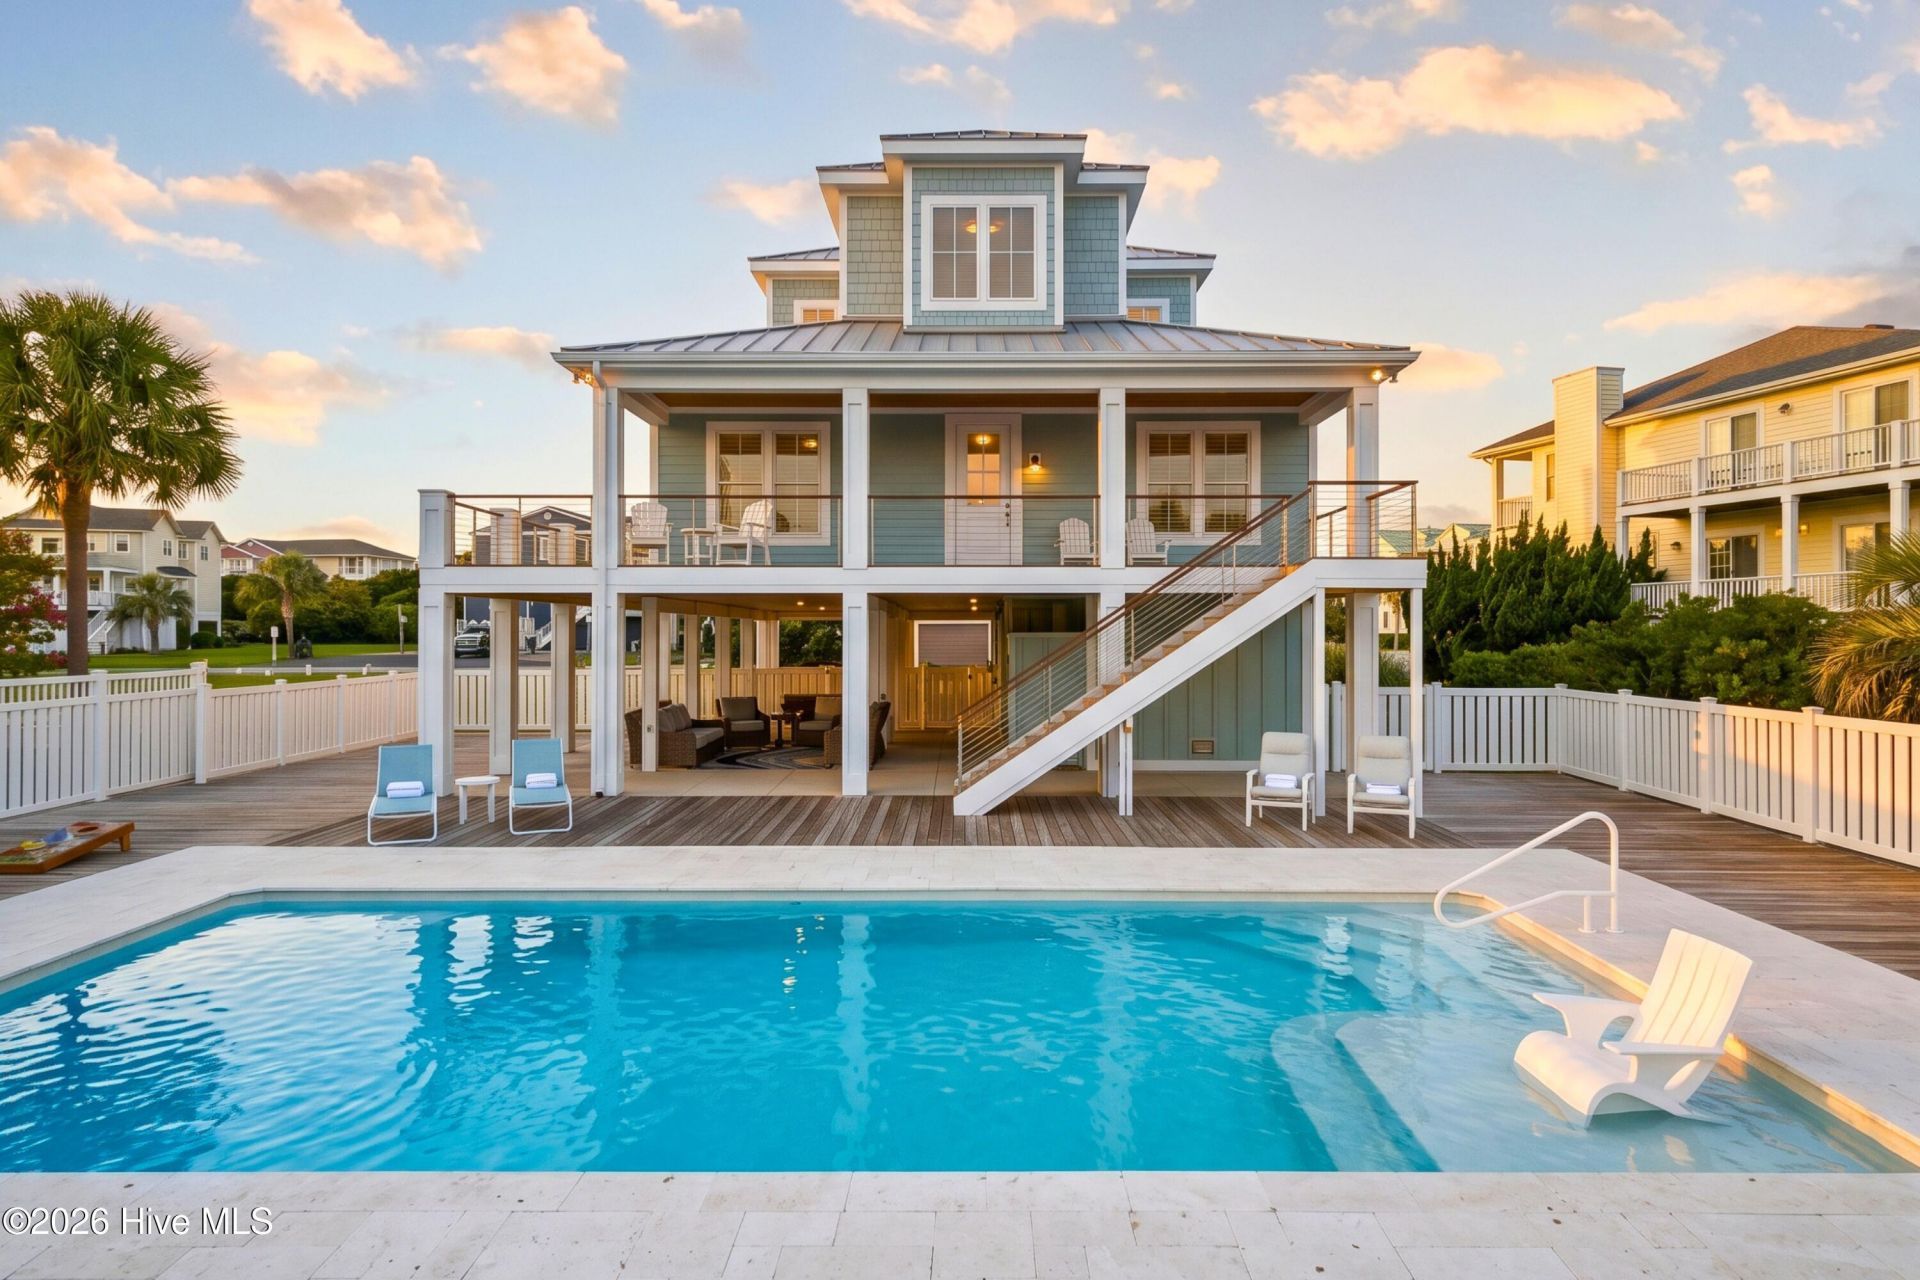
Built in 2023, this elevated custom residence at 108 Strawflower Drive sits in the exclusive gated west end of Holden Beach, North Carolina, steps from the community's gated beach access. Its 2,819 square feet of refined coastal living include five bedrooms and four and a half baths, anchored by high-end craftsmanship throughout. Solid ash hardwood flooring spans both living levels beneath soaring ceilings framed in custom crown and baseboard moldings. The chef's kitchen features Bluetooth-enabled Thermador appliances, dual-sided custom island cabinetry, and polished quartzite and vetrostone countertops. Upper living areas offer peek-a-boo views of the Atlantic Ocean, and an elevator serves all three floors, from the ground level through the second. Every bedroom has a custom closet system, and a dedicated custom bunk room gives you room to host a crowd.Two 12-foot NanaWall glass systems transform the entire rear of the home into an open-air pavilion. The floor-to-ceiling panels retract completely onto hidden tracks, erasing 24 feet of exterior wall and merging the living room directly with the east-facing pool area. Imagine summer evenings with the whole house open to the pool and the coastal breeze.The private backyard features a heated chlorine pool with a custom stone surround and an irrigated zoysia lawn. Over 3,500 square feet of low-maintenance composite antique teak decking wraps the upper living areas, framed by custom aluminum railings with ipe handrails. Covered lower-level seating includes built-in locked storage, and the expansive driveway is finished in Bahama rock.Built for the coast, this Holden Beach home has 2x6 exterior framing, complete spray-foam insulation, Andersen windows, three integrated dehumidifiers, and a commercial ice maker. Hardie board siding in shake, lap, and board-and-batten finishes pairs with a standing-seam metal roof for long-term coastal durability, and Hardie-trimmed pilings give the elevated foundation a polished finish.Offered unfurnished and never used as a rental, this Brunswick County beach house is ready to be your coastal retreat or a luxury rental investment. Holden Beach is a short drive from Oak Island, Ocean Isle Beach, Sunset Beach, and Southport, and about an hour from both Wilmington and Myrtle Beach.
Property Features
Property Type: Residential - Single Family
Cooling: Central Air
Garage: 1 car attached
Heating: Electric, Heat Pump
Lot Size: 0.26 Acres
Roof Type: Metal
Stories: 2.0
Year Built: 2023
Amenities
Master Downstairs
Walk-in Closet(s)
High Ceilings
Solid Surface
Bookcases
Kitchen Island
Elevator
Ceiling Fan(s)
Walk-in Shower
Wet Bar
Blinds/Shades
Walk-In Closet(s)
Outdoor Shower
Irrigation System
Feature Descriptions
Accessibility: Accessible Elevator Installed
Appliances: Gas Cooktop, Built-In Microwave, Washer, Refrigerator, Ice Maker, Dryer, Double Oven, Disposal, Dishwasher, Tankless Water Heater
Association Amenities: Beach Access, Gated, Maintenance Common Areas, Maintenance Roads, Security
Days on Site: 7
Exterior: Fiber Cement, Wood Frame
Fencimg: Back Yard, Vinyl
Flooring: Tile, Wood
HOA Fee: $850/ Annually
Laundry: In Hall, Laundry Closet
Lot: Dead End
Lot Dimensions: 82x169x73x128
Parcel#: 245ga149
Parking: Gravel, On Site, Unpaved
Parking Notes: Gravel, On Site, Unpaved
Patio/Porch: Open, Covered, Deck, Porch, Wrap Around
Pool: In Ground
Security: Smoke Detector(s)
Sewer: Municipal Sewer, City/Town
Special View Info: ICW, Marsh, Ocean, Water
Swimming Pool: Yes
Utilities: Sewer Connected, Water Connected
Water: Public
Room Sizes
Bedroom 2: 14.67 X 19
Bathroom 1: 12 X 5.67
Bedroom 1: 15.75 X 12.17
Bathroom 2: 12.25 X 5.08
Living Room: 23.17 X 17
Bedroom 3: 12.42 X 13.83
Primary Bedroom: 15.58 X 14.9
Kitchen: 10.9 X 20.75
Dining Room: 23.5 X 13.5
Local Schools
High School: West Brunswick
Middle School: Cedar Grove
Elementary School: Virginia Williamson
School District: Brunswick County Schools
Listed By / Shown By
Listed By
Agency Name: Landmark Sotheby's International Realty
Agency Phone: 910-477-8100
Shown By
Agency Title: CENTURY 21 Thomas
Agency Phone: 888-249-2100

Estimate Your Payment
Estimated Payment
$ 5,978.43 per month $5,285.72 Principal & Interest $0.00 Property Tax (data not provided by mls) $692.71 Homeowner's Insurance
108 Strawflower Drive | MLS# 100609353
This single family home located at 108 Strawflower Drive, Holden Beach, NC 28462 is currently listed for sale with an asking price of $2,375,000. This property was built in 2023 and has 5 bedrooms and 4 full and 1 partial baths with 2819 sq. ft. Strawflower Drive is located in the Holden Beach West subdivision within the Brunswick County Schools school district. Search Holden Beach West real estate on www.century21thomas.com today.