
BEDS4
BATHS2 full
SQUARE FEET2,114
MLS#100594829
STATUSActive
PROPERTY TYPEResidential - Single Family
SUBDIVISIONGem Lakes
Property Description
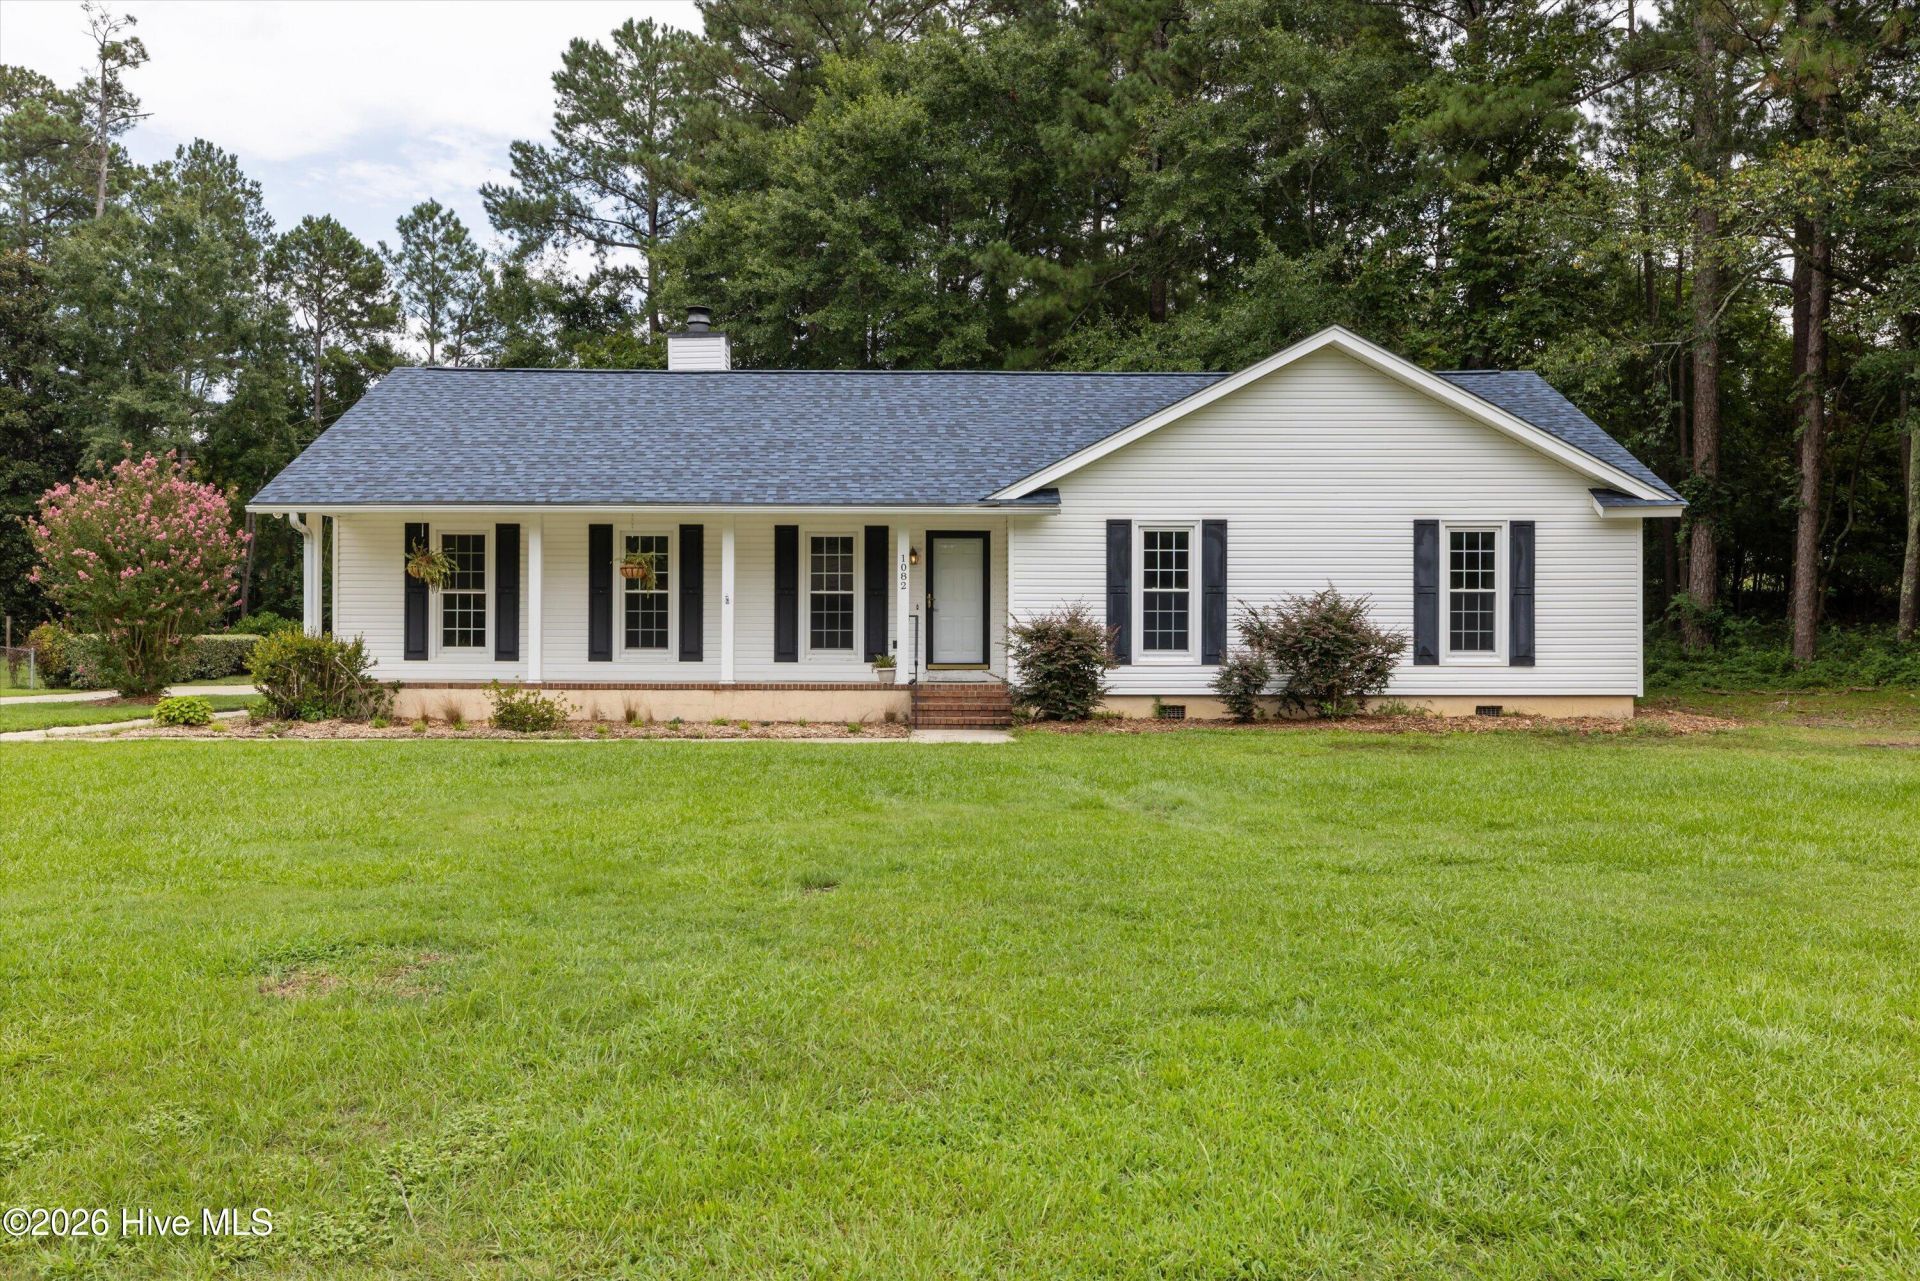
Welcome to this charming 4-bedroom, 2-bath ranch, with new roof, nestled on a nearly an acre corner lot in Aiken's desirable Gem Lakes community! With approximately 2,114 square feet, a 2-car garage, large back deck, expansive backyard, and storage shed, this home offers the space and features you've been looking for all in a convenient South Aiken location.
Property Features
Property Type: Residential - Single Family
Cooling: Central Air
Fireplaces: 1
Garage: 4 car attached
Heating: Forced Air, Natural Gas
Lot Size: 0.80 Acres
Roof Type: Architectural Shingle
Stories: 1.0
Year Built: 1984
Amenities
Entrance Foyer
Ceiling Fan(s)
Feature Descriptions
Appliances: Electric Oven, Washer, Refrigerator, Dishwasher, Gas Range
Association Amenities: Beach Access, Playground, Tennis Court(s)
Days on Site: 28
Exterior: Vinyl Siding, Wood Frame
Flooring: Carpet, Parquet, Vinyl
HOA Fee: $211.4/ Annually
Laundry: Dryer Hookup, Washer Hookup, Laundry Room
Lot: Level, Corner Lot, Wooded, Landscaped
Lot Dimensions: 130 x 240
Parcel#: 1061804008
Parking: Garage Faces Side, Additional Parking, Concrete, Garage Door Opener, Paved, Garage
Parking Notes: Garage Faces Side, Additional Parking, Concrete, Gara
Patio/Porch: Open, Covered, Front Porch, Rear Porch
Sewer: Public Sewer
Special View Info: None
Utilities: Sewer Connected
Water: Public
Room Sizes
Family Room: 18.8 X 15.4 Level - First
Kitchen: 11.2 X 13 Level - First
Laundry: 9.6 X 7.9 Level - First
Bedroom 4: 12.1 X 13 Level - First
Dining Room: 8.4 X 11.8 Level - First
Bedroom 3: 12.5 X 13.7 Level - First
Primary Bedroom: 12.8 X 14.7 Level - First
Dining Room: 12.9 X 10.6 Level - First
Living Room: 14.9 X 11.8 Level - First
Bedroom 2: 10.8 X 15.5 Level - First
Local Schools
High School: AIKEN HIGH SCHOOL
Middle School: Schofield
Elementary School: Aiken
Listed By / Shown By
Listed By
Agency Name: Evans Real Estate Group
Shown By
Agency Title: CENTURY 21 Thomas
Agency Phone: 888-249-2100

Estimate Your Payment
Estimated Payment
$ 792.93 per month $701.05 Principal & Interest $0.00 Property Tax (data not provided by mls) $91.88 Homeowner's Insurance
1082 Kismet Drive | MLS# 100594829
This single family home located at 1082 Kismet Drive, Aiken, SC 29803 is currently listed for sale with an asking price of $315,000. This property was built in 1984 and has 4 bedrooms and 2 full baths with 2114 sq. ft. Kismet Drive is located in the Gem Lakes subdivision. Search Gem Lakes real estate on www.century21thomas.com today.