
BEDS3
BATHS2 full
SQUARE FEET1,520
MLS#2621657
STATUSActive
PROPERTY TYPEResidential - Single Family
SUBDIVISIONHunters Trace
Property Description
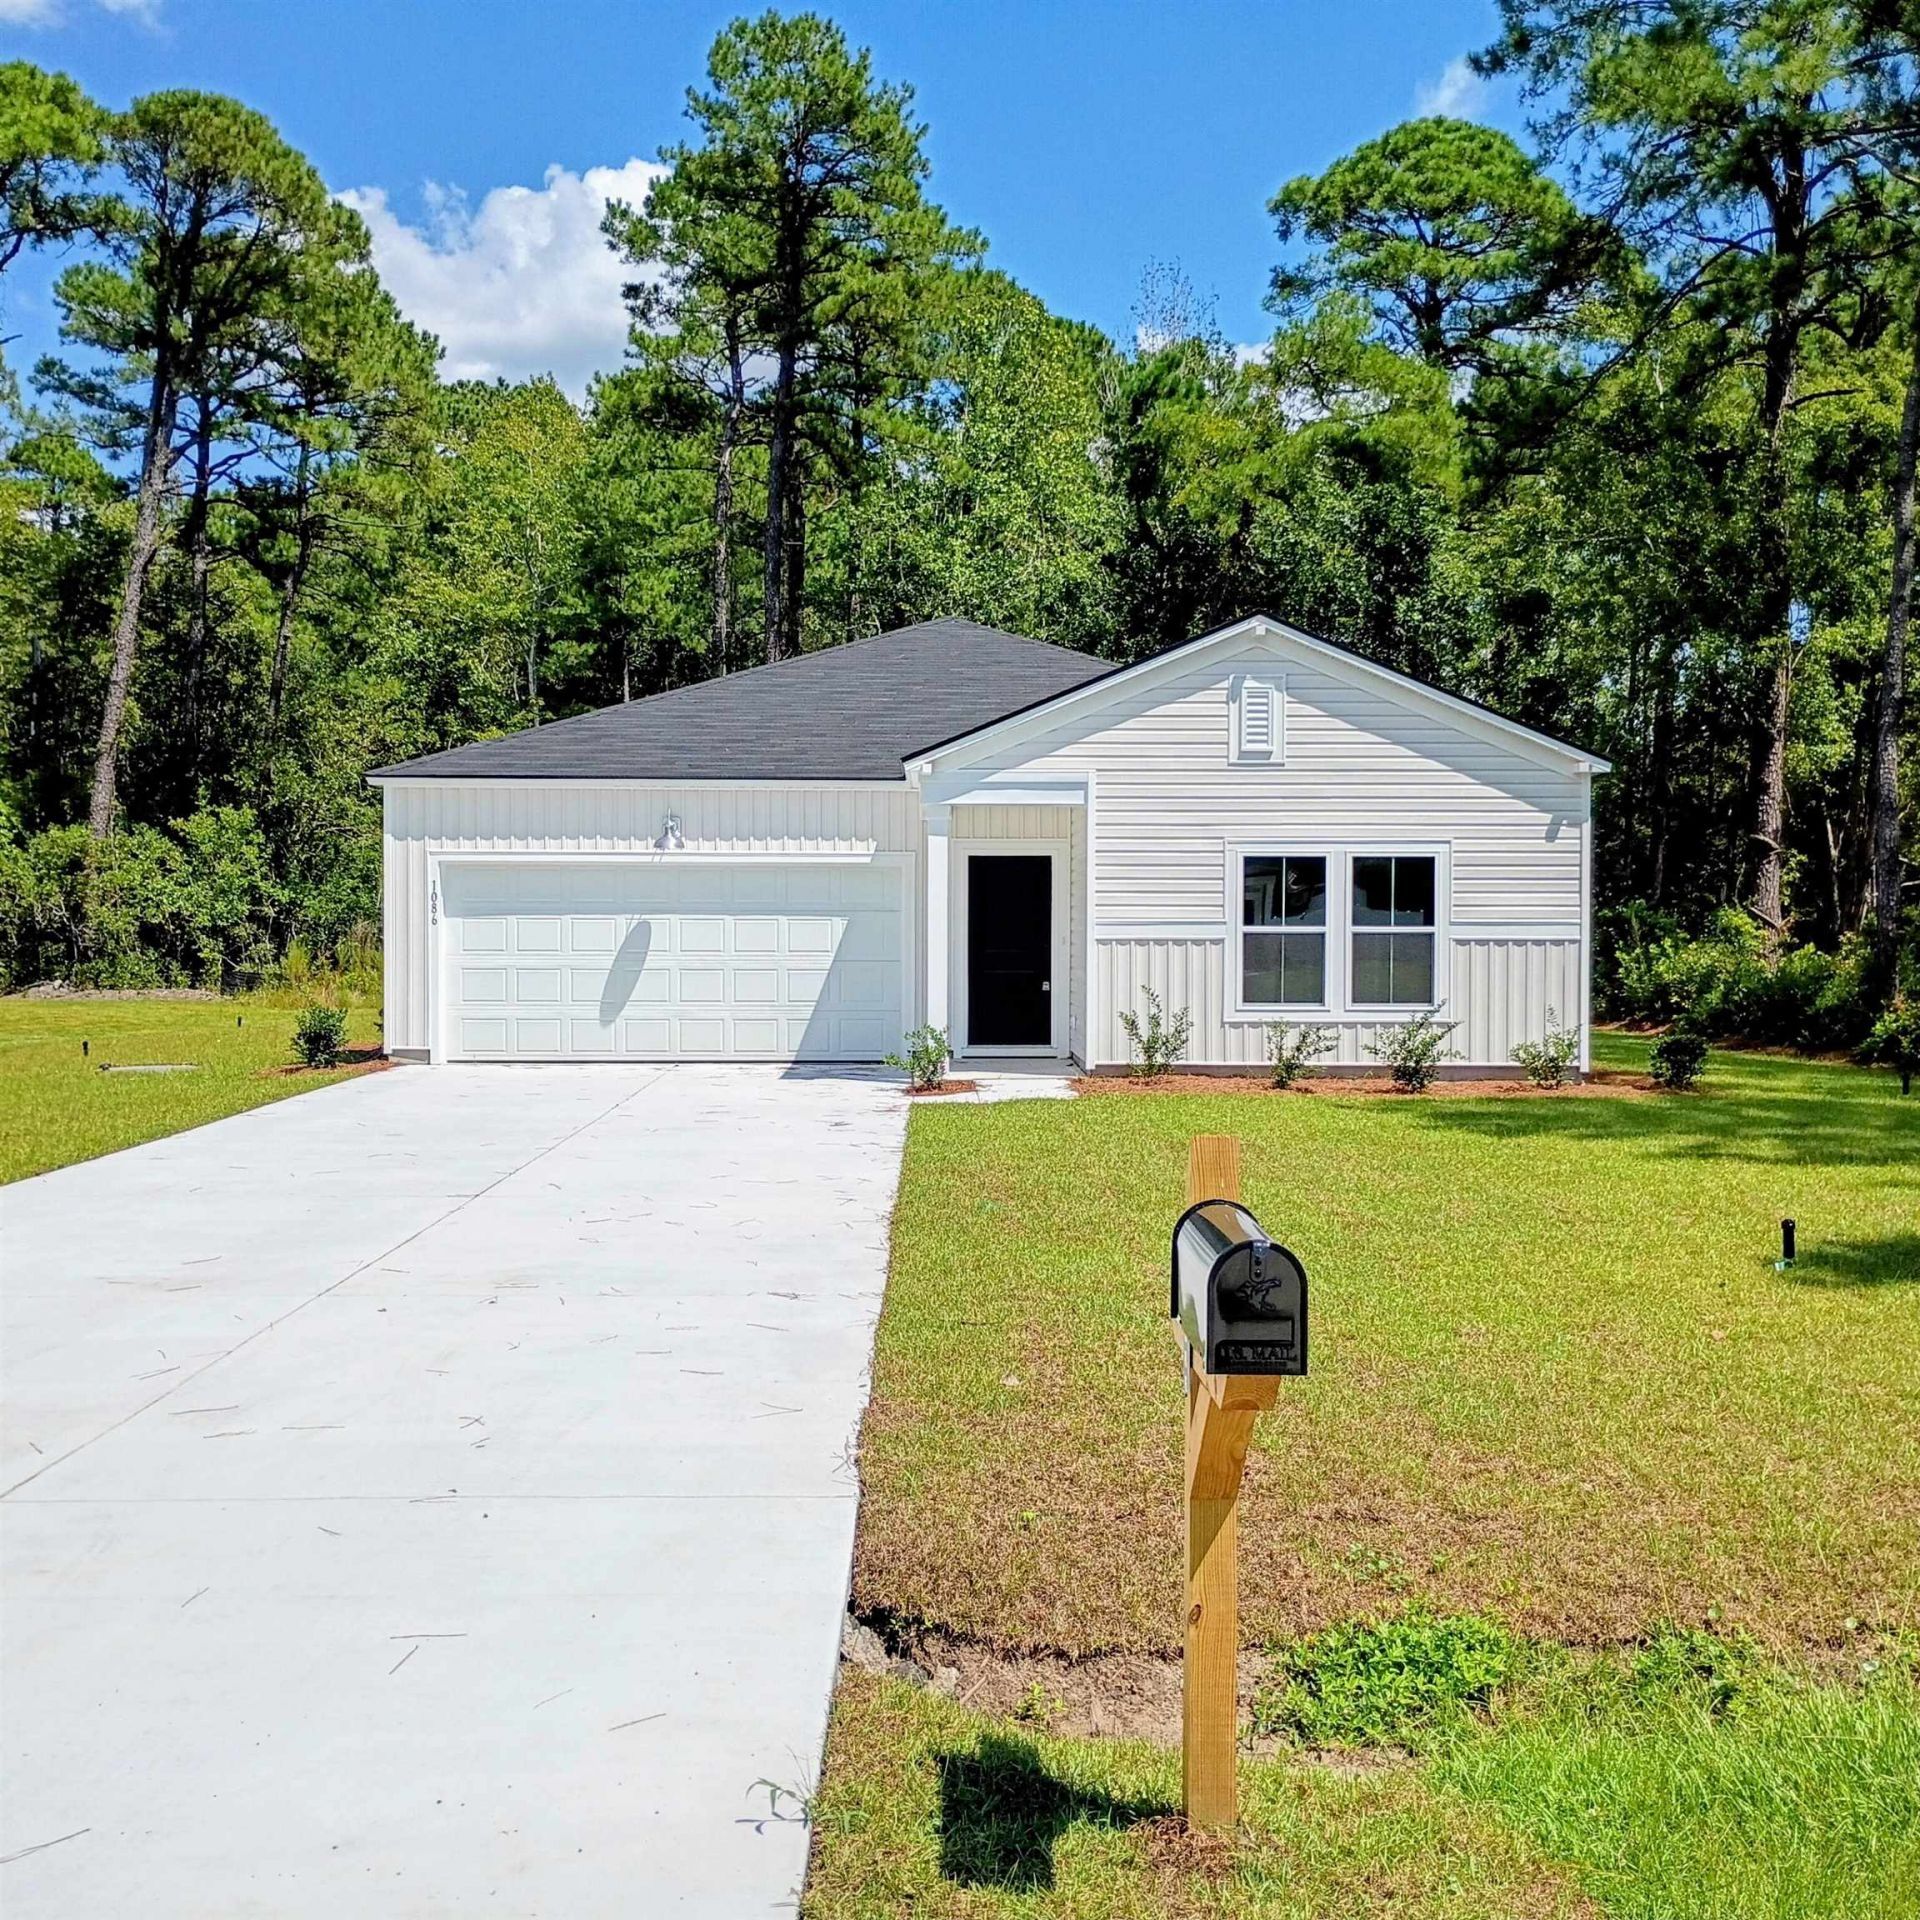
Four minutes from the Calabash Waterway! Larger lots!! Brand New Home! The Dover floor plan at Hunters Traceoffers a perfect blend of comfort and style in this 3-bedroom, 2-bath home with 1,520 sq. ft. of thoughtfully designed living space. This home features an open-concept layout that enhances everyday living, with a spacious kitchen that flows seamlessly into the bright familyroomideal for both relaxing and entertaining. The master suite includes a walk-in closet and a private bath, offering a peaceful retreat.Two additional bedrooms provide flexibility for family, guests, or a home office. A well-placed laundry room and ample storage space addto the homes practicality.
Property Features
Property Type: Residential - Single Family
Cooling: Central Air
Garage: 2 car attached
Heating: Central, Electric
Home Style: Ranch
Lot Size: 0.60 Acres
Stories: 1.0
Year Built: 2026
Amenities
Dual Sinks
Main Level Primary
Separate Shower
Vanity
Walk-In Closet(s)
Kitchen Island
Stainless Steel Appliances
Patio
Feature Descriptions
Appliances: Dishwasher, Disposal, Microwave, Range
Association Amenities: Owner Allowed Golf Cart, Owner Allowed Motorcycle, Pet Restrictions, Tenant Allowed Golf Cart, Tenant Allowed Motorcycle
Community Features: Golf Carts OK, Long Term Rental Allowed, Short Term Rental Allowed
Days on Site: 6
Exterior: Vinyl Siding
Flooring: Luxury Vinyl, Luxury VinylPlank
HOA: Yes
HOA Fee: 48/ Monthly
Laundry: Washer Hookup
Lot: Rectangular, Rectangular Lot
Parcel#: 2414E088
Parking: Attached, Garage, Two Car Garage
Parking Notes: Attached, Garage, Two Car Garage
Patio/Porch: Patio
Pets Allowed: Owner Only, Yes
Utilities: Electricity Available, Sewer Available, Underground Utilities, Water Available
Water: Public
Local Schools
High School: West Brunswick High School
Middle School: Shallotte Middle School
Elementary School: Jesse Mae Monroe Elementary School
Listed By / Shown By
Listed By
Agency Name: BeachConnection Realty
Agency Phone: 843-900-4889
Shown By
Agency Title: CENTURY 21 Thomas
Agency Phone: 888-249-2100

Estimate Your Payment
Estimated Payment
$ 792.68 per month $700.83 Principal & Interest $0.00 Property Tax (data not provided by mls) $91.85 Homeowner's Insurance
1086 Harbor Dr. | MLS# 2621657
This single family home located at 1086 Harbor Dr. , Calabash, NC 28467 is currently listed for sale with an asking price of $314,900. This property was built in 2026 and has 3 bedrooms and 2 full baths with 1520 sq. ft. Harbor Dr. is located in the Hunters Trace subdivision. Search Hunters Trace real estate on www.century21thomas.com today.