
BEDS4
BATHS3 full
SQUARE FEET2,052
MLS#2617285
STATUSActive
PROPERTY TYPEResidential - Single Family
SUBDIVISIONWeslin Creek
Property Description
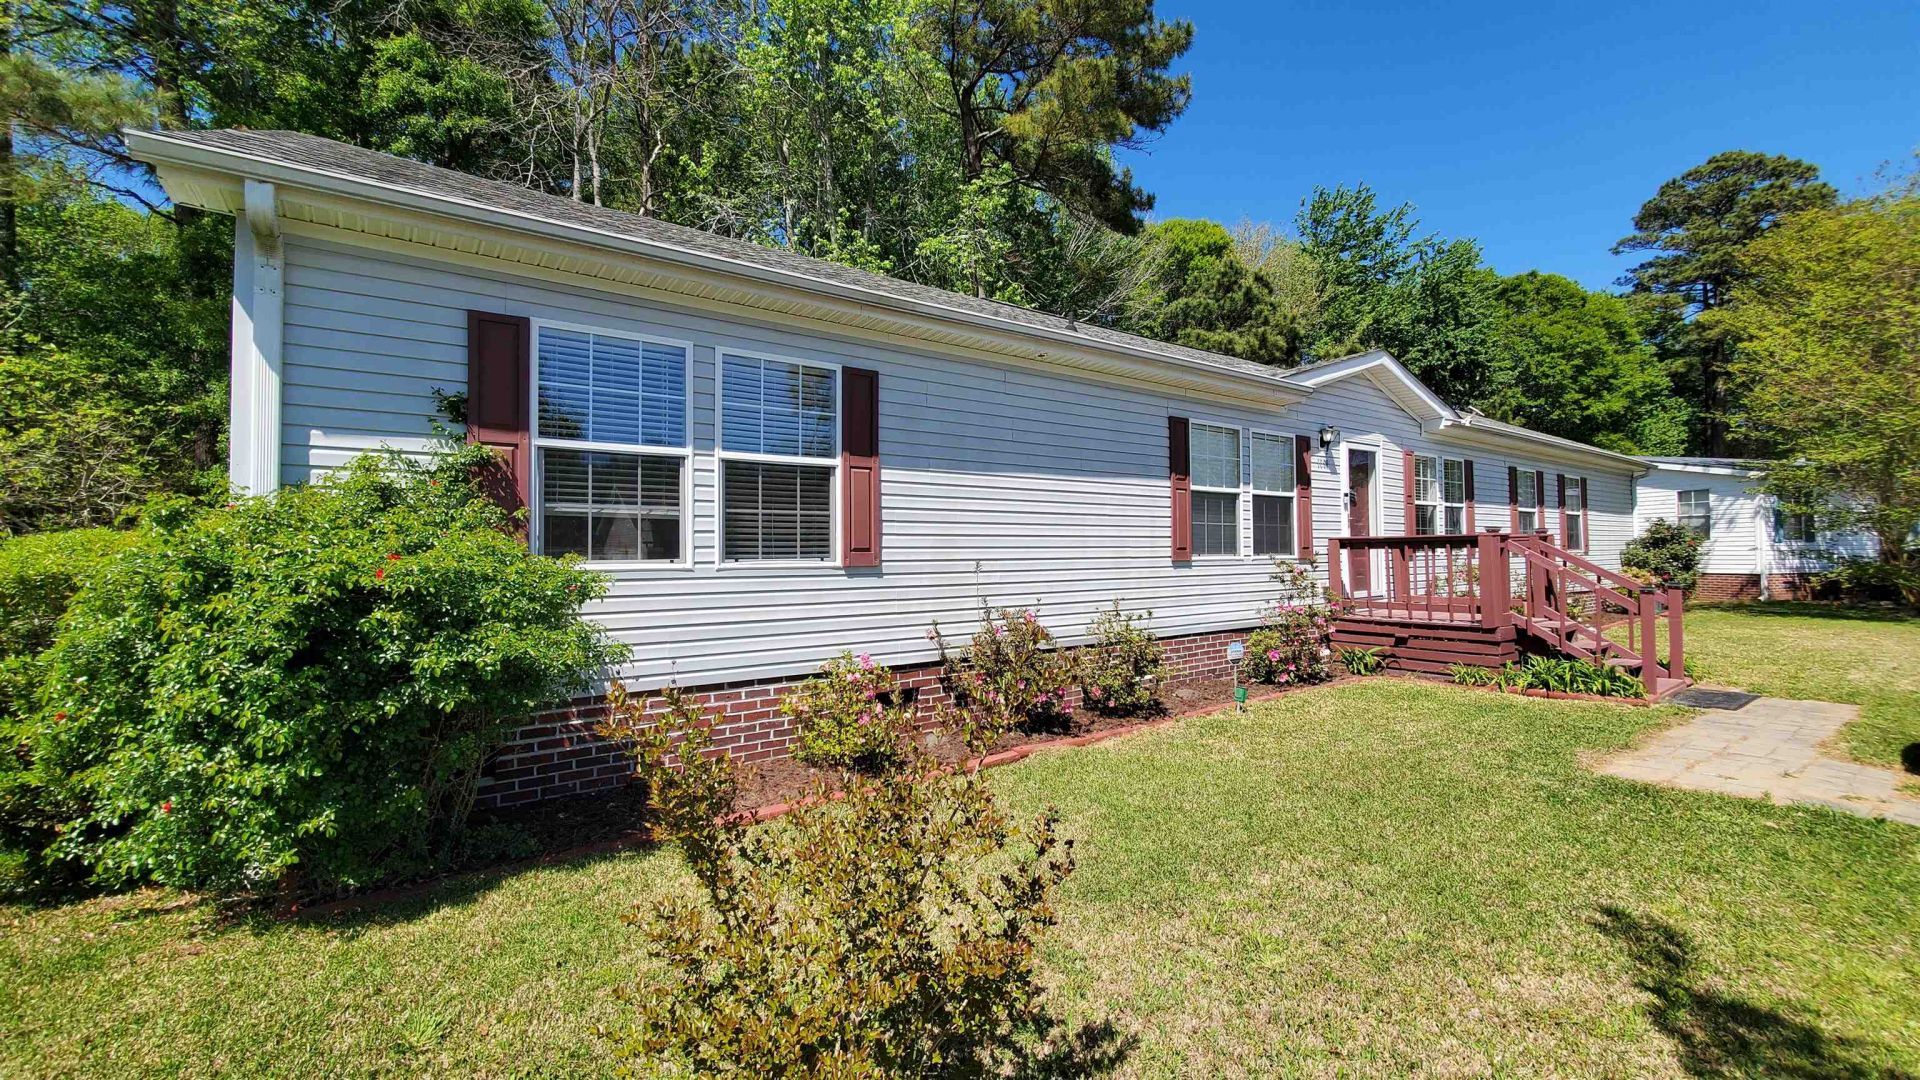
NOT A MOBILE HOME. Great floor plan for a multigenerational household or an extended family. Well-maintained modular home on its own land with a permanent foundationland included! Ideally located just 10 minutes from the beach and close to shopping, dining, golf, and area attractions. No pet restrictions. Freshly painted with new flooring, this home features a desirable split-bedroom floor plan, a spacious living room, and a separate family room with an electric fireplace. The custom kitchen offers abundant cabinetry, solid-surface countertops, stainless steel appliances, and a dining area. The large primary suite includes a private bath with double sinks, a soaking tub, and a separate shower. Step through new sliding doors to an oversized deck overlooking a fully fenced backyard that backs to protected woods for exceptional privacy. Additional features include a laundry room with extra storage, a storage shed, a newer water heater, community RV/boat parking, and a premium home warranty for added peace of mind. Enjoy the perfect combination of space, privacy, convenience, and beach living! CLICK THE VIRTUAL TOUR LINK TO SEE- A 3D TOUR, VIDEO TOUR, FLOOR PLANS, PICTURE GALLERY, MAP, AREA ATTRACTIONS AND MORE.
Property Features
Property Type: Residential - Single Family
Basement: Crawl Space
Cooling: Central Air
Fenced: Yes
Heating: Central, Electric
Home Style: Ranch
Lot Size: 0.17 Acres
Stories: 1.0
Year Built: 2006
Amenities
Ceiling Fan(s)
Dual Sinks
Fireplace
Garden Tub/Roman Tub
Main Level Primary
Split Bedrooms
Separate Shower
Walk-In Closet(s)
Breakfast Bar
Bedroom on Main Level
Breakfast Area
Stainless Steel Appliances
Solid Surface Counters
Deck
Fence
Storage
Feature Descriptions
Appliances: Dishwasher, Disposal, Range, Refrigerator
Association Amenities: Owner Allowed Golf Cart, Owner Allowed Motorcycle, Pet Restrictions
Community Features: Golf Carts OK, Long Term Rental Allowed
Days on Site: 48
Exterior: Masonry, Modular/Prefab, Vinyl Siding, Wood Frame
Flooring: Carpet, Luxury Vinyl, Luxury VinylPlank, Tile
HOA: Yes
HOA Fee: 16/ Monthly
Laundry: Washer Hookup
Lot: Outside City Limits, Rectangular, Rectangular Lot
Lot Dimensions: 88 x 80 x 101 x 79
Parcel#: 45705040045
Parking: Driveway
Parking Notes: Driveway
Patio/Porch: Deck
Pets Allowed: Owner Only, Yes
Security: Smoke Detector(s)
Room Sizes
Living Room: 15 x 13
Kitchen: 20 x13
Great Room: 19 x 13
Dining Room: 14 x 13
Bedroom 3: 11 x 13 Level - First
Bedroom 2: 14 x 12 Level - First
Primary Bedroom: 15 x 13 Level - First
Bedroom 1: 14 x 13 Level - First
Local Schools
High School: Saint James High School
Middle School: Saint James Middle School
Elementary School: Saint James Elementary School
Listed By / Shown By
Listed By
Agency Name: Power House Realty
Agency Phone: 843-543-3990
Shown By
Agency Title: CENTURY 21 Thomas
Agency Phone: 888-249-2100

Estimate Your Payment
Estimated Payment
$ 651.71 per month $576.20 Principal & Interest $0.00 Property Tax (data not provided by mls) $75.51 Homeowner's Insurance
1089 Weslin Creek Dr. | MLS# 2617285
This single family home located at 1089 Weslin Creek Dr., Myrtle Beach, SC 29588 is currently listed for sale with an asking price of $258,900. This property was built in 2006 and has 4 bedrooms and 3 full baths with 2052 sq. ft. Weslin Creek Dr. is located in the Weslin Creek subdivision. Search Weslin Creek real estate on www.century21thomas.com today.