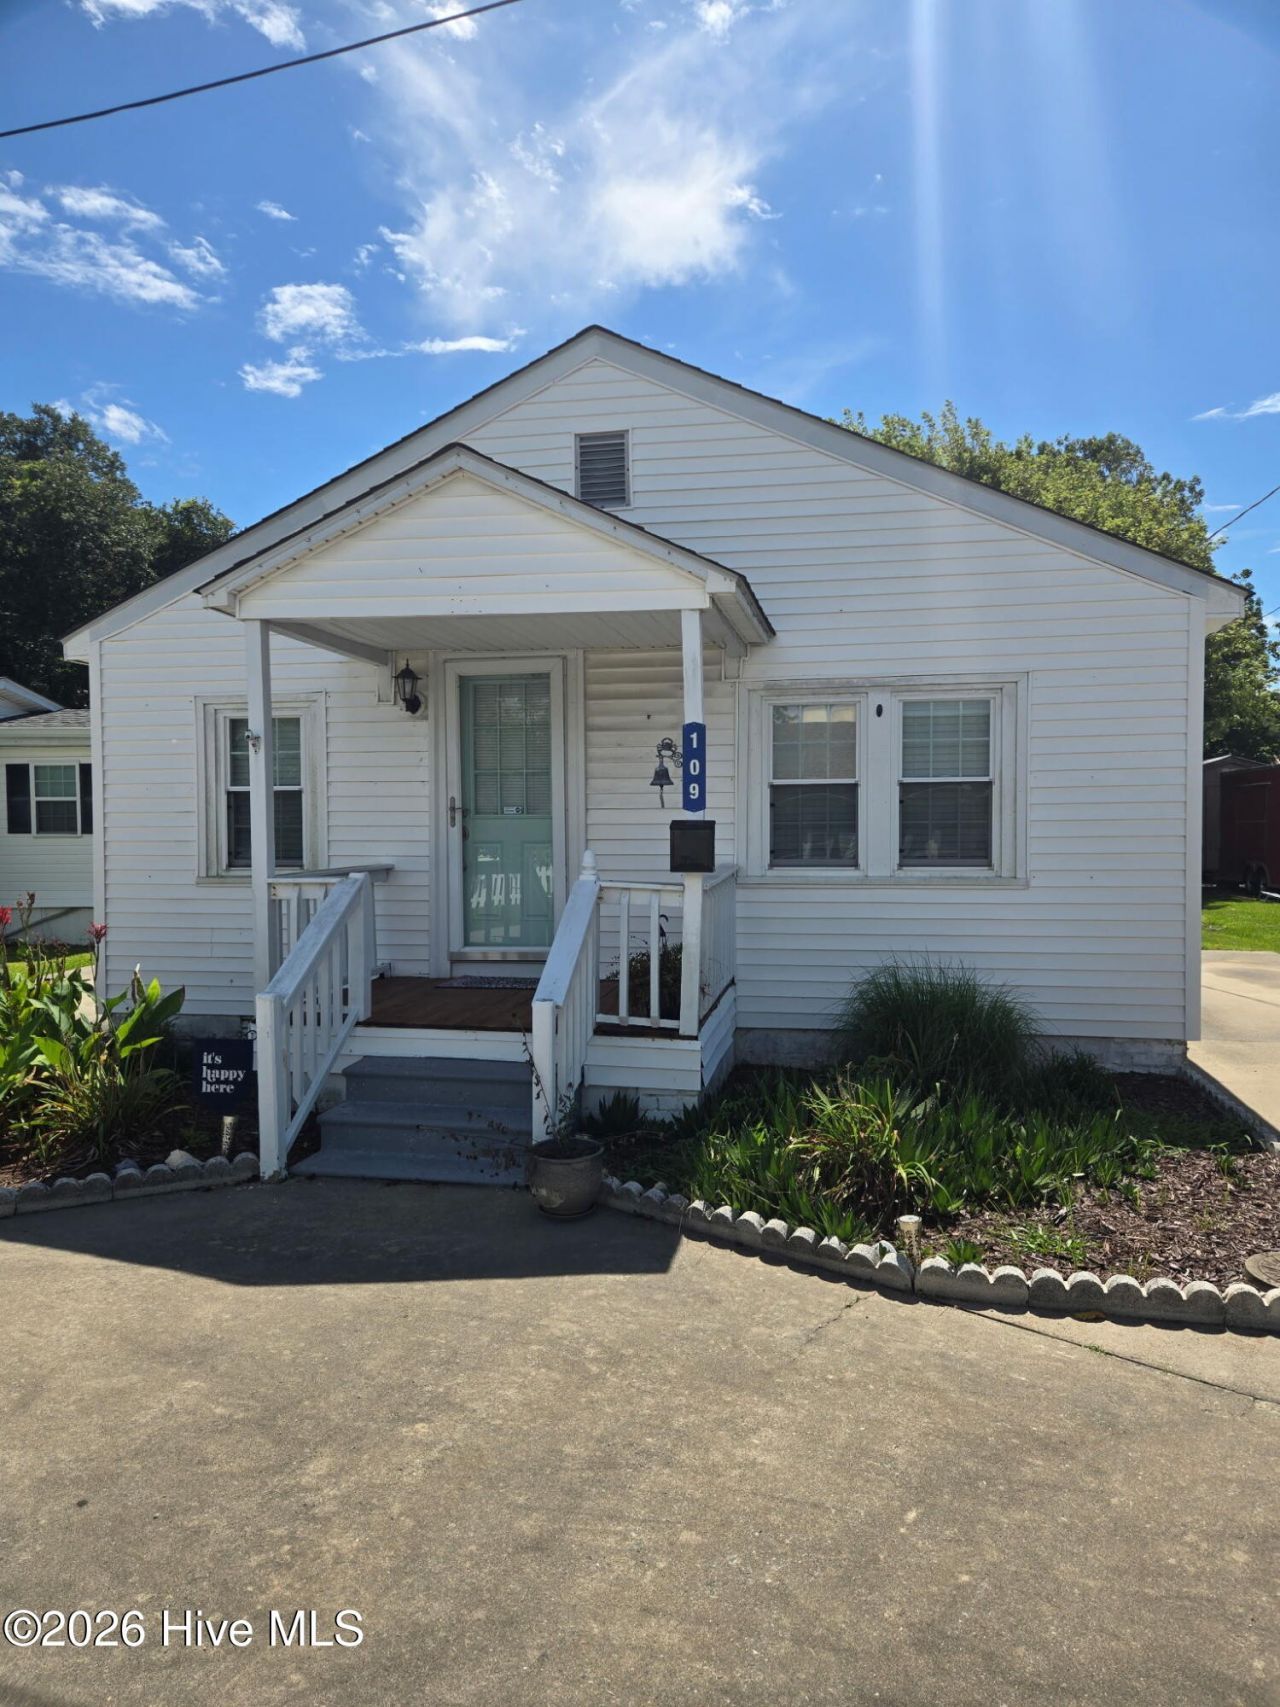

BEDS2
BATHS1 full
SQUARE FEET1,200
MLS#100594620
STATUSActive
PROPERTY TYPEResidential - Single Family
SUBDIVISIONHighland Park
Property Description
This charming 2-bedroom, 1-bath home offers approximately 1,200 square feet of comfortable living space. The spacious backyard provides plenty of room to relax or entertain from the rear wooden deck, while the detached shed offers excellent storage or workshop space. Featuring an updated heat pump (2025). Enjoy the convenience of being just minutes from historic downtown Beaufort, local restaurants, shopping, parks, and everyday amenities, with easy access by bike or golf cart to many nearby destinations. Whether you're looking for a full-time residence, weekend retreat, or investment opportunity, this home is ideally situated to enjoy all that Beaufort has to offer.
Property Features
Property Type: Residential - Single Family
Cooling: Heat Pump
Fenced: Yes
Heating: Heat Pump, Electric
Lot Size: 0.13 Acres
Roof Type: Shingle
Stories: 1.0
Year Built: 1940
Amenities
Ceiling Fan(s)
Blinds/Shades
Storm Doors
Feature Descriptions
Appliances: Refrigerator, Dishwasher, Electric Range
Days on Site: 32
Door Features: Storm Door(s)
Exterior: Vinyl Siding, Wood Frame
Fencimg: Full, Back Yard, Fenced
Flooring: Laminate, Wood
Lot Dimensions: 50x58
Parcel#: 730619506980000
Parking: On Site, Paved
Parking Notes: On Site, Paved
Patio/Porch: Deck, Front Porch
Special View Info: None
Utilities: Sewer Connected, Water Connected
Room Sizes
Living Room: 11.5 X 16 Level - First
Sunroom: 18 X 9.5 Level - First
Dining Room: 10.5 X 9.5 Level - First
Bedroom 1: 11.5 X 10 Level - First
Den: 12 X 14.5 Level - First
Bathroom 1: 7.5 X 7.5 Level - First
Primary Bedroom: 11.5 X 11 Level - First
Local Schools
High School: East Carteret
Middle School: Beaufort
Elementary School: Beaufort
Listed By / Shown By
Listed By
Agency Name: Putnam Real Estate
Shown By
Agency Title: CENTURY 21 Thomas
Agency Phone: 888-249-2100

Estimate Your Payment
Estimated Payment
$ 881.03 per month $778.95 Principal & Interest $0.00 Property Tax (data not provided by mls) $102.08 Homeowner's Insurance
109 Carteret Avenue | MLS# 100594620
This single family home located at 109 Carteret Avenue, Beaufort, NC 28516 is currently listed for sale with an asking price of $350,000. This property was built in 1940 and has 2 bedrooms and 1 full baths with 1200 sq. ft. Carteret Avenue is located in the Highland Park subdivision. Search Highland Park real estate on www.century21thomas.com today.