
BEDS4
BATHS3 full 1 partial
SQUARE FEET2,572
MLS#100584595
STATUSPending
PROPERTY TYPEResidential - Single Family
SUBDIVISIONBent Tree
Property Description
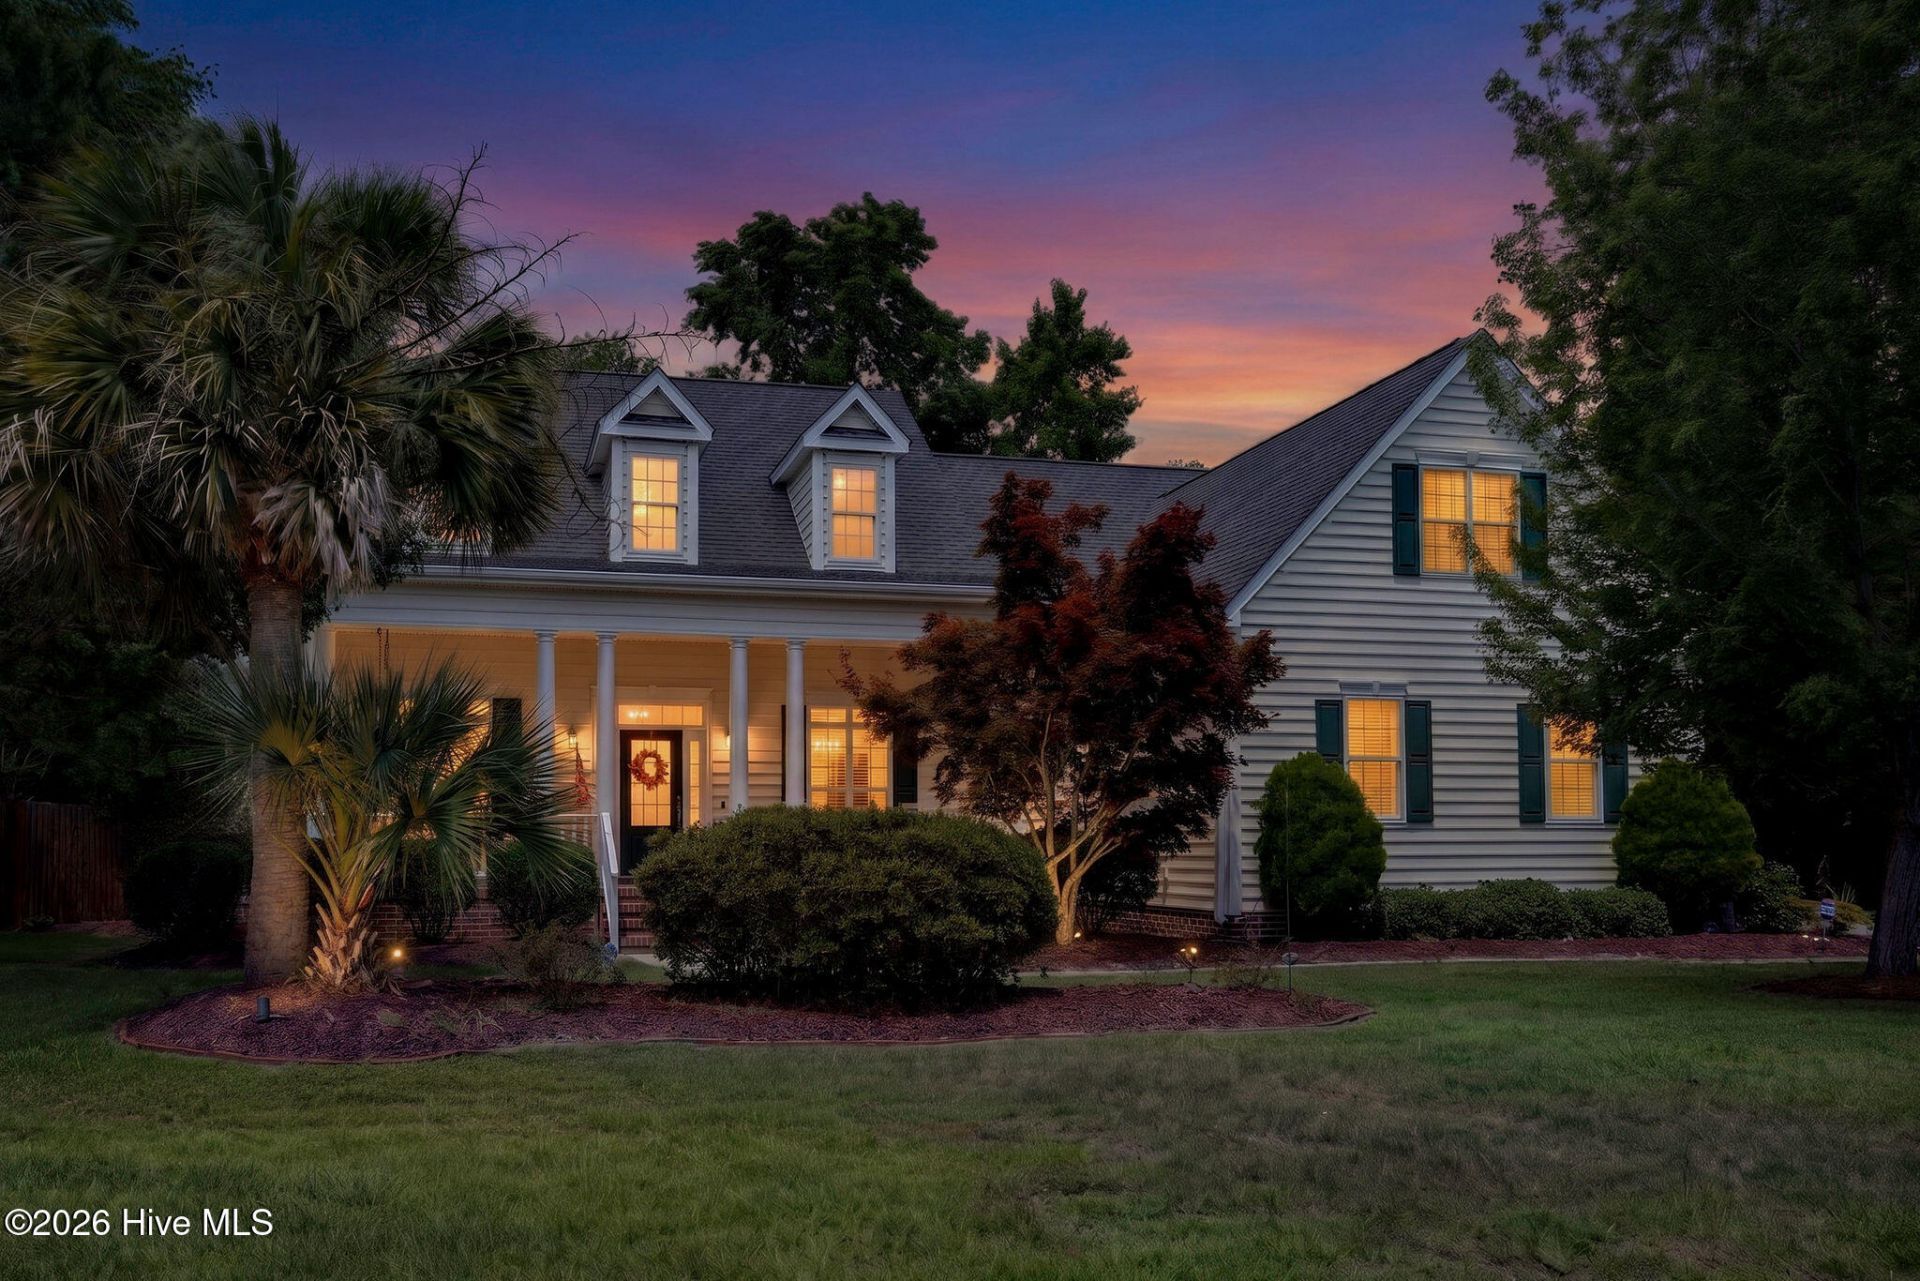
BACK ON THE MARKET AT NO FAULT OF THE SELLER. THE BUYER WAS UNABLE TO SELL THEIR CURRENT PROPERTY.With 4 bedrooms, 3.5 baths, a huge bonus room & incredible Intracoastal Waterway access, this well-maintained home truly has it all! Residents of Bent Tree enjoy highly sought-after access to the Middle Point boat ramp & gorgeous pier with gazebo on the ICWW, making it easy to launch your boat, kayak or paddleboard or just simply relax & fish while soaking in the sun & water views. Tucked away on a cul-de-sac & surrounded by mature landscaping, this property offers exceptional outdoor living with a welcoming rocking chair front porch, screened-in back porch, pergola & dedicated outdoor grilling area. Inside, the first-floor primary suite features abundant natural light & a spa-like bath. Additional highlights include a 2-year-old roof, encapsulated crawlspace with a new dehumidifier, arched doorways, gas fireplace, formal dining, laundry room, 2-car garage & a well-appointed kitchen with pantry. As an added bonus, all the fun & amenities of Kiwanis Park are just across the street, golf courses are nearby & the beautiful beaches of Topsail Island are just a short drive away.
Property Features
Property Type: Residential - Single Family
Cooling: Central Air
Fireplaces: 1
Garage: 2 car attached
Heating: Electric, Heat Pump
Lot Size: 0.43 Acres
Roof Type: Shingle
Stories: 2.0
Year Built: 2005
Amenities
Master Downstairs
Walk-in Closet(s)
Tray Ceiling(s)
Entrance Foyer
Ceiling Fan(s)
Pantry
Blinds/Shades
Gas Log
Walk-In Closet(s)
Irrigation System
Gas Grill
Outdoor Grill
Feature Descriptions
Appliances: Electric Oven, Built-In Microwave, Water Softener, Range, Disposal, Dishwasher
Association Amenities: Maintenance Common Areas, Ramp
Days on Site: 92
Exterior: Vinyl Siding, Wood Frame
Fencimg: Partial, Back Yard, Wood
Fireplace: Gas Log
Flooring: Carpet, Tile, Wood
HOA Fee: $600/ Annually
Laundry: Laundry Room
Lot: Cul-De-Sac, Pier, Water Access Comm
Lot Dimensions: 110x183x147x156
Parcel#: 4214-00-1638-0000
Parking: Garage Faces Side
Parking Notes: Garage Faces Side
Patio/Porch: Patio, Porch, Screened
Sewer: Community Sewer, Carolina Water Service Inc
Special View Info: See Remarks
Utilities: Sewer Connected, Water Available
Water: Community Water
Water Features: Pier, Water Access Comm
Window: Thermal Windows
Room Sizes
Breakfast Nook: 11 X 9
Kitchen: 12 X 11 Level - First
Living Room: 20 X 16 Level - First
Dining Room: 11 X 11 Level - First
Fnshd Room over Garage: 21 X 11 Level - Second
Bedroom 3: 11 X 11 Level - First
Bedroom 2: 12 X 11 Level - First
Bedroom 4: 11 X 11 Level - Second
Primary Bedroom: 18 X 13 Level - First
Local Schools
High School: Topsail
Middle School: Topsail
Elementary School: North Topsail
Listed By / Shown By
Listed By
Agency Name: Keller Williams Innovate-Wilmington
Agency Phone: 910-777-2200
Shown By
Agency Title: CENTURY 21 Thomas
Agency Phone: 888-249-2100

Estimate Your Payment
Estimated Payment
$ 1,434.57 per month $1,268.35 Principal & Interest $0.00 Property Tax (data not provided by mls) $166.22 Homeowner's Insurance
109 Currant Lane | MLS# 100584595
This single family home located at 109 Currant Lane, Hampstead, NC 28443 is currently listed for sale with an asking price of $569,900. This property was built in 2005 and has 4 bedrooms and 3 full and 1 partial baths with 2572 sq. ft. Currant Lane is located in the Bent Tree subdivision. Search Bent Tree real estate on www.century21thomas.com today.