
BEDS3
BATHS2 full
SQUARE FEET1,292
MLS#2624839
STATUSActive
PROPERTY TYPEResidential - Condominium
SUBDIVISIONThe Village at Queens Harbour
Property Description
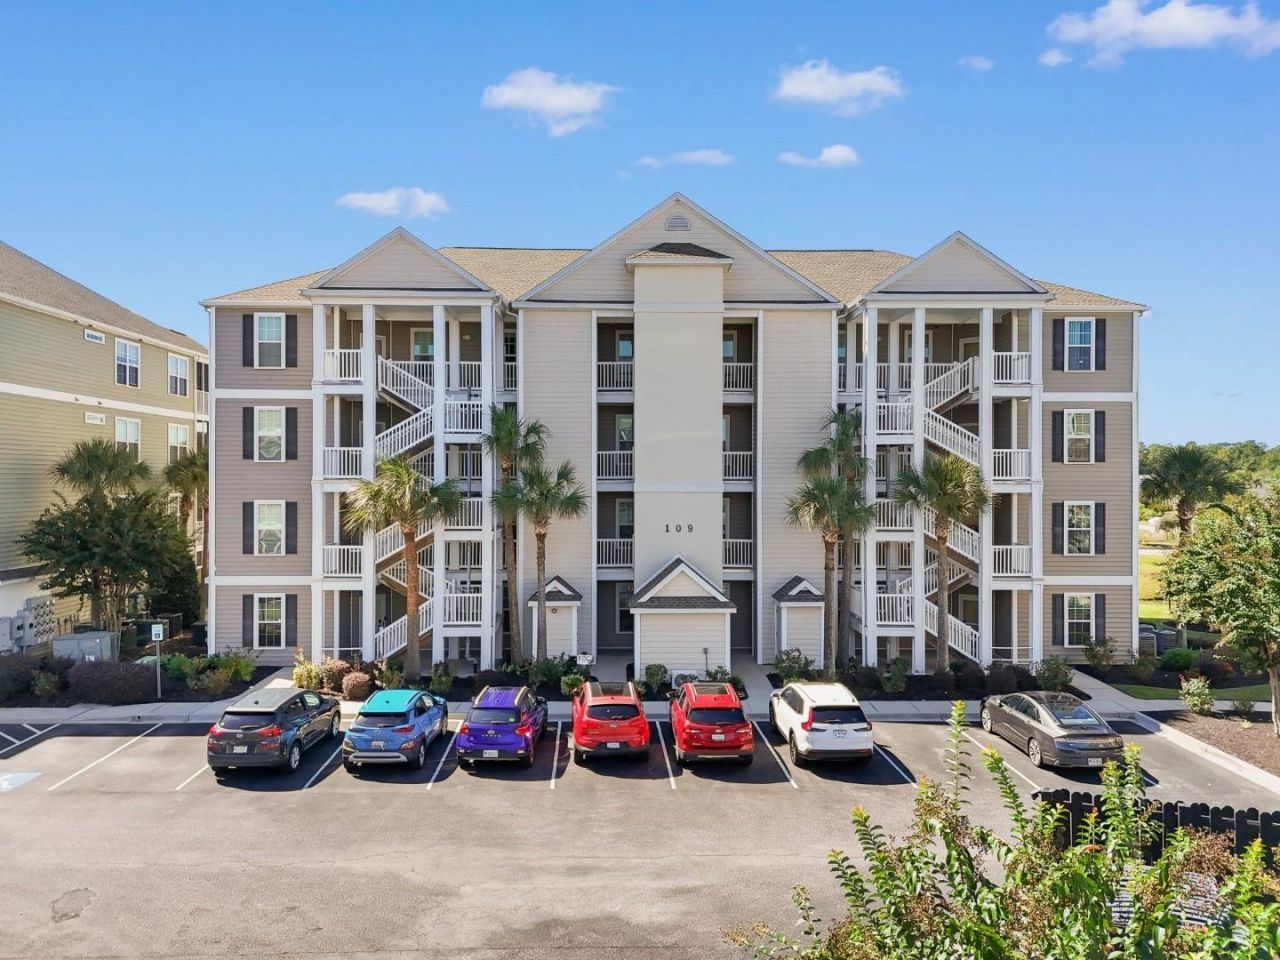
Enjoy easy, low-maintenance living in The Village at Queens Harbour in Myrtle Beach! Located at 109 Ella Kinley Circle, Unit 101, this 3-bedroom, 2-bathroom condo features a rare ground-floor end-unit location and a bright, open layout that feels comfortable and inviting. Natural light fills the living space, while the kitchen offers granite countertops and stainless steel appliances. The spacious primary bedroom includes dual closets and a private en-suite bathroom. A screened-in patio provides the perfect spot to enjoy your morning coffee or relax after a day out. The HVAC was replaced in May 2026. Residents can enjoy community amenities, including an outdoor swimming pool, clubhouse, and grilling and picnic areas. Shopping, dining, golf courses, and entertainment are all nearby, with The Market Common, Myrtle Beach State Park, and the beautiful beaches of the Grand Strand just a short drive away. Whether you're searching for a primary residence, a vacation getaway, or a low-maintenance coastal home, this condo offers comfort, convenience, and a great Myrtle Beach location.
Property Features
Property Type: Residential - Condominium
Cooling: Central Air
Heating: Central, Electric
Home Style: Mid Rise
Stories: 1.0
Year Built: 2011
Amenities
Ceiling Fan(s)
Main Level Primary
Separate Shower
Vanity
Walk-In Closet(s)
Window Treatments
Breakfast Bar
Bedroom on Main Level
Entrance Foyer
Stainless Steel Appliances
Solid Surface Counters
Porch
Storage
Feature Descriptions
Appliances: Dishwasher, Disposal, Microwave, Oven, Range, Refrigerator, Range Hood, Dryer, Washer
Association Amenities: Clubhouse, Pet Restrictions, Pets Allowed, Elevator(s)
Community Features: Clubhouse, Recreation Area, Long Term Rental Allowed, Pool
Days on Site: 2
Door Features: Storm Door(s)
Exterior: Concrete, Steel
Flooring: Vinyl
HOA: Yes
HOA Fee: 414/ Monthly
Laundry: Washer Hookup
Lot: Lake Front, Pond on Lot
Parcel#: 45804010057
Parking: One and One Half Spaces
Parking Notes: One and One Half Spaces
Patio/Porch: Rear Porch, Porch, Screened
Pets Allowed: Owner Only, Yes
Pool: Community, Outdoor Pool
Security: Fire Sprinkler System, Smoke Detector(s)
Swimming Pool: Yes
Utilities: Cable Available, Electricity Available, Phone Available, Sewer Available, Water Available
View: Lake, Pond
Water: Public
Water Features: Pond
Local Schools
High School: Saint James High School
Middle School: Socastee Middle School
Elementary School: Burgess Elementary School
Listed By / Shown By
Listed By
Agency Name: Century 21 Barefoot Realty
Agency Phone: 843-390-2121
Shown By
Agency Title: CENTURY 21 Thomas
Agency Phone: 888-249-2100

Estimate Your Payment
Estimated Payment
$ 654.48 per month $578.65 Principal & Interest $0.00 Property Tax (data not provided by mls) $75.83 Homeowner's Insurance
109 Ella Kinley Circle , Unit 101 | MLS# 2624839
This condo located at 109 Ella Kinley Circle , Unit 101, Myrtle Beach, SC 29588 is currently listed for sale with an asking price of $260,000. This property was built in 2011 and has 3 bedrooms and 2 full baths with 1292 sq. ft. Ella Kinley Circle , Unit 101 is located in the The Village at Queens Harbour subdivision. Search The Village At Queens Harbour real estate on www.century21thomas.com today.