
BEDS3
BATHS2 full
SQUARE FEET1,289
MLS#100604254
STATUSActive
PROPERTY TYPEResidential - Townhouse
SUBDIVISIONMallory Creek Townhomes
SCHOOLBrunswick County Schools
Property Description
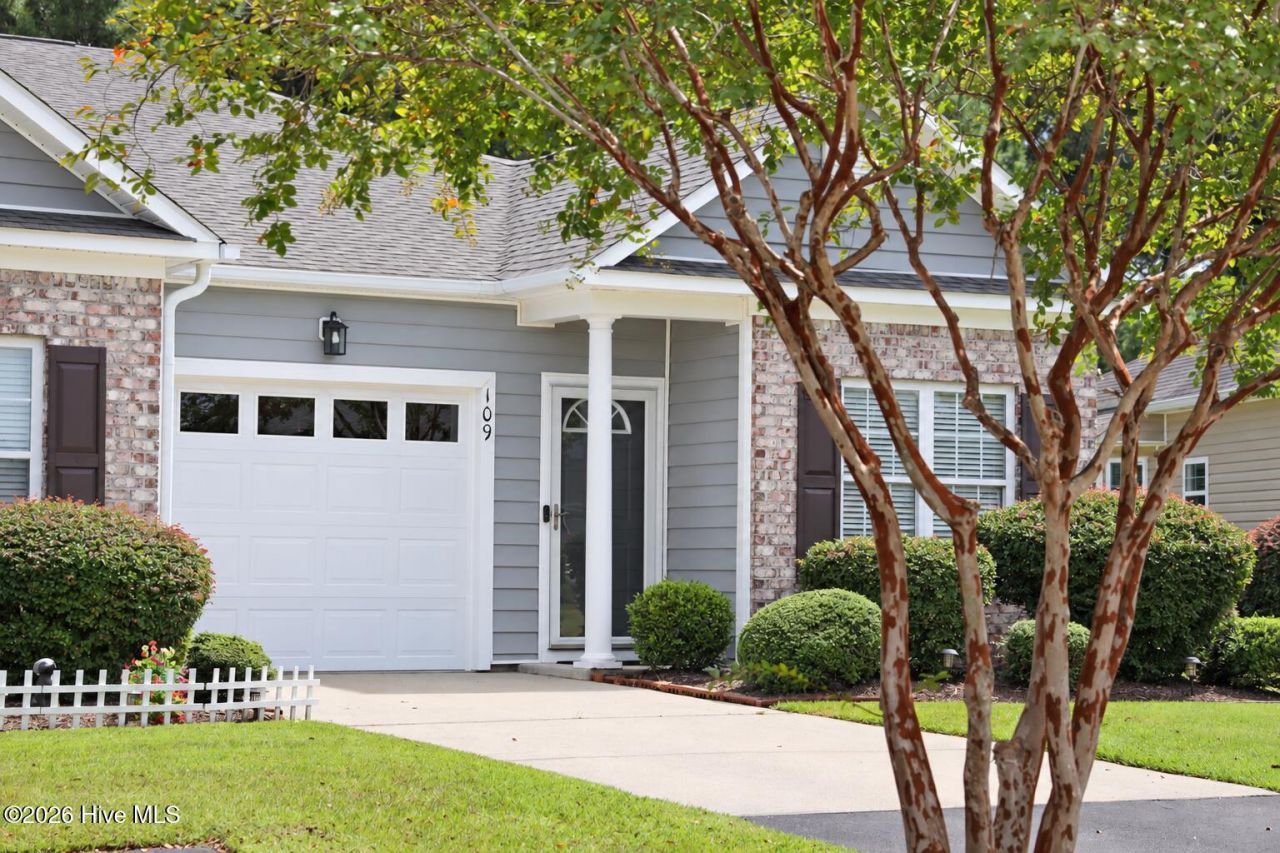
End Unit Townhome on quiet cul de sac in Mallory Creek! This 3 bedroom , 2 bath home shows beautifully! Filled with natural light, this home would be perfect for someone who wants move-in-ready, single story living. Parking is plentiful with a fingle car attached garage and parking for 3 additional cars on the parking pad outside. A lovely surprise is the private screened in porch of the living area and overlooking a view of mature trees. Flooring, hot water heater all replaced in 2023, Refrigerator, stove, bedroom carpet and washer/dryer replaced in 2024, All the ductwork cleaned in 2025. Mallory Creek is an active neighborhood offers a pool, clubhouse, pickle ball as well as yard care, sidewalks and a traffic light that makes accessing Rte 133 very easy! The location is very convenient with easy access to Downtown Historic Wilmington or Southport and Oak Island to the South.
Property Features
Property Type: Residential - Townhouse
Cooling: Central Air, Heat Pump
Garage: 1 car attached
Heating: Heat Pump, Electric, Forced Air
Lot Size: 0.05 Acres
Roof Type: Shingle
Stories: 1.0
Year Built: 2007
Amenities
Master Downstairs
Walk-in Closet(s)
Entrance Foyer
Ceiling Fan(s)
Pantry
Blinds/Shades
Walk-In Closet(s)
None
Thermal Doors
End Unit
Feature Descriptions
Appliances: Electric Oven, Washer, Refrigerator, Dryer, Disposal, Dishwasher, Electric Range
Association Amenities: Roof Maintenance, Clubhouse, Maintenance Common Areas, Maintenance Grounds, Maintenance Structure, Management, Master Insure, Pest Control, Pickleball, Sidewalks, Taxes, Termite Bond
Days on Site: 8
Door Features: Thermal Doors
Exterior: Brick, Vinyl Siding, Wood Frame
Flooring: LVT/LVP, Carpet, Tile
HOA Fee: $4620/ Annually
Laundry: Laundry Closet
Lot: Cul-De-Sac, Near Golf Course
Lot Dimensions: 30x85
Parcel#: 059jj008
Parking: Concrete, Off Street, Paved, Garage, Parking Pad
Parking Notes: Concrete, Off Street, Paved, Garage, Parking Pad
Patio/Porch: Porch, Screened
Pets Allowed: Dogs OK, Cats OK, Yes
Sewer: Municipal Sewer
Special View Info: See Remarks
Utilities: Sewer Connected, Water Connected
Water: Public
Room Sizes
Bedroom 2: 10 X 10 Level - First
Primary Bedroom: 13 X 12 Level - First
Living Room: 14 X 12 Level - First
Kitchen: 13 X 10 Level - First
Bedroom 3: 11 X 10 Level - First
Dining Room: 11 X 11 Level - First
Local Schools
High School: North Brunswick
Middle School: Leland
Elementary School: Belville
School District: Brunswick County Schools
Listed By / Shown By
Listed By
Agency Name: Corcoran HM Properties
Agency Phone: 910-798-4009
Shown By
Agency Title: CENTURY 21 Thomas
Agency Phone: 888-249-2100

Estimate Your Payment
Estimated Payment
$ 677.14 per month $598.68 Principal & Interest $0.00 Property Tax (data not provided by mls) $78.46 Homeowner's Insurance
109 Jansen Lane | MLS# 100604254
This townhouse located at 109 Jansen Lane, Winnabow, NC 28479 is currently listed for sale with an asking price of $269,000. This property was built in 2007 and has 3 bedrooms and 2 full baths with 1289 sq. ft. Jansen Lane is located in the Mallory Creek Townhomes subdivision within the Brunswick County Schools school district. Search Mallory Creek Townhomes real estate on www.century21thomas.com today.