
BEDS2
BATHS2 full 1 partial
SQUARE FEET1,180
MLS#100610975
STATUSActive
PROPERTY TYPEResidential - Townhouse
SUBDIVISIONMarshall Farm
SCHOOLOnslow
Property Description
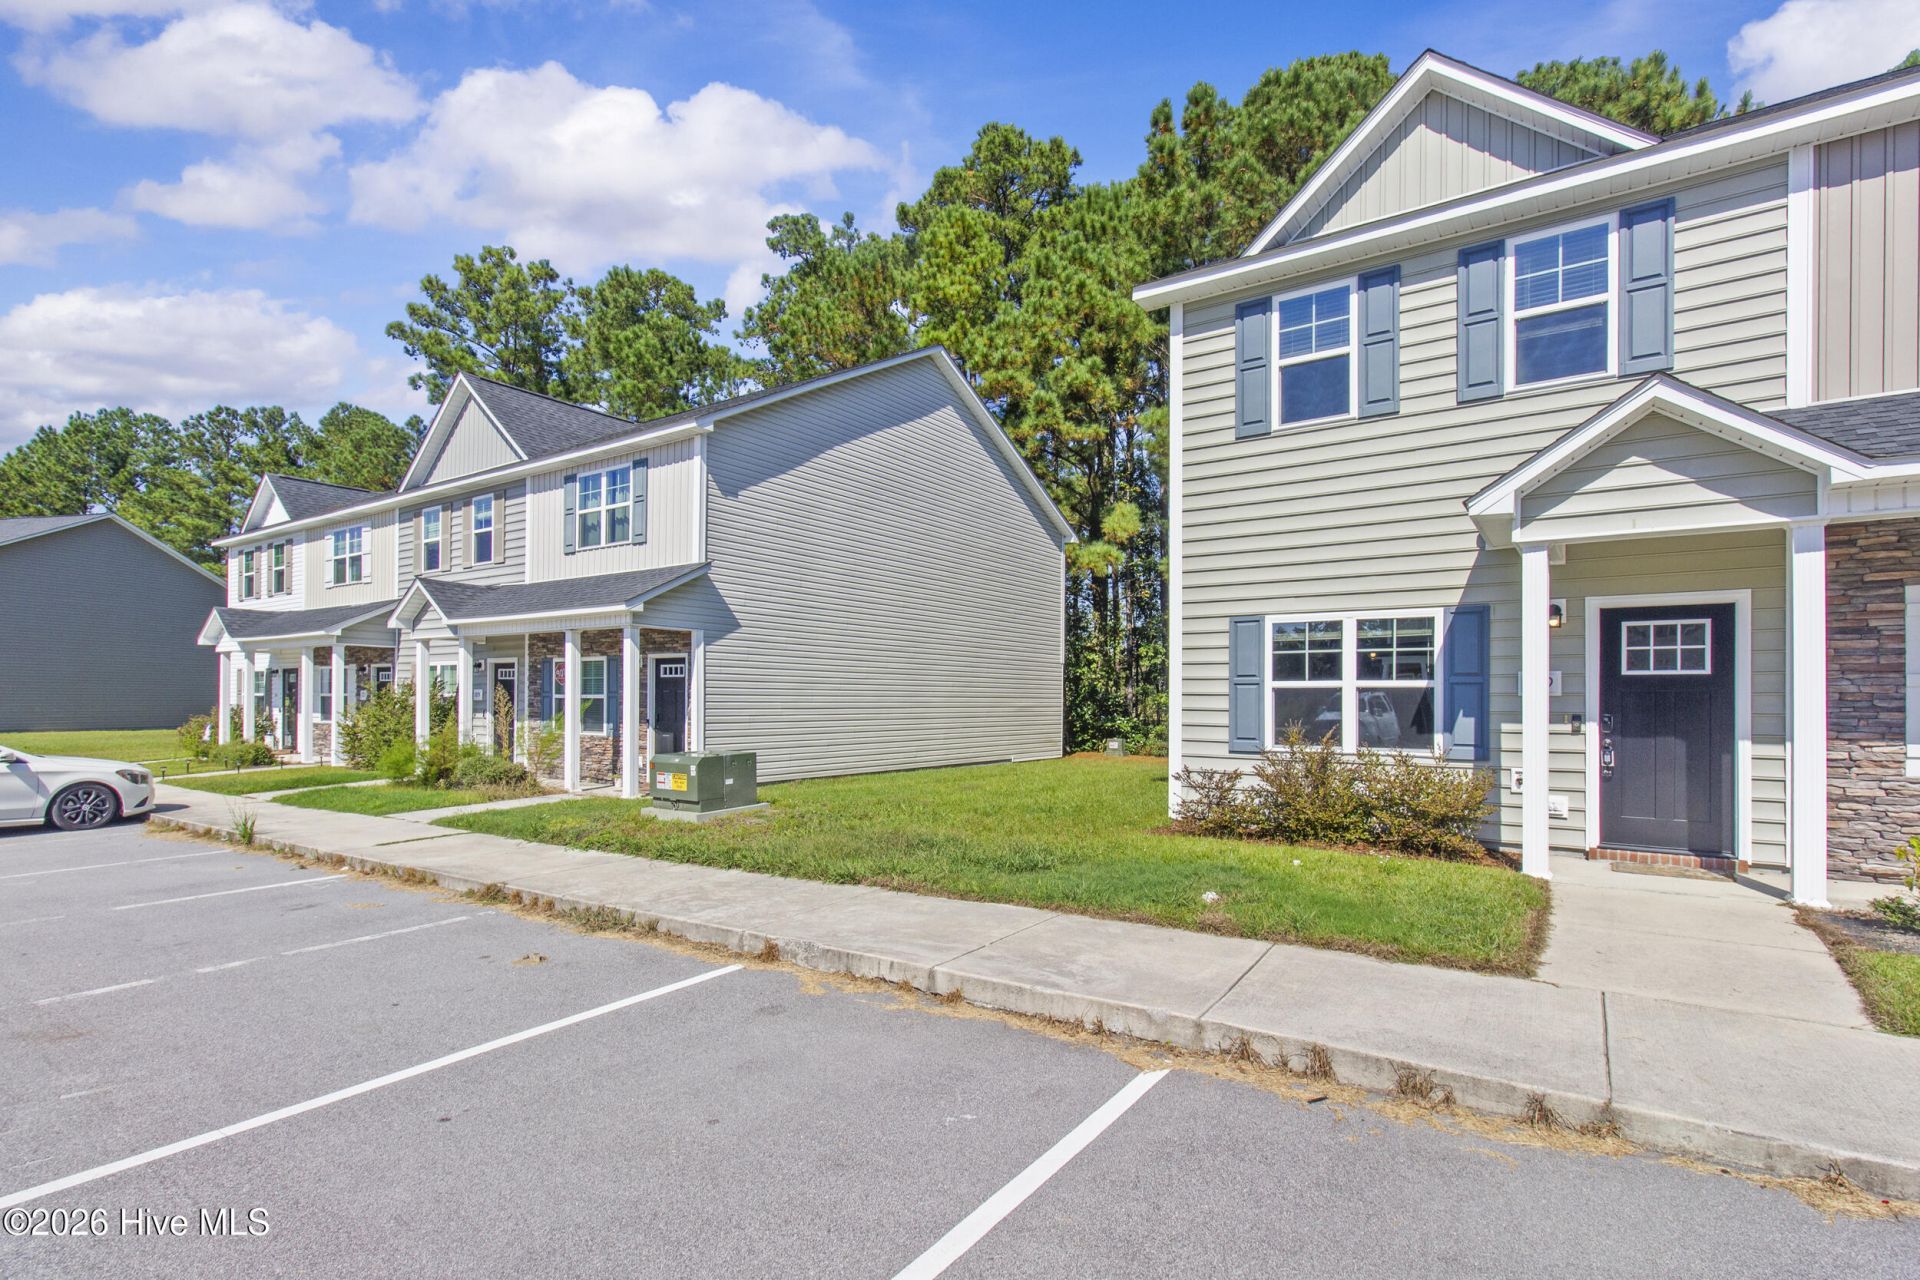
Move-in ready end-unit townhome in the quiet Marshall Farm subdivision! Featuring 2 bedrooms and 2.5 baths, this home offers the added privacy of sharing only one common wall. Freshly painted and professionally cleaned, it's ready for its new owner. Primary Bedroom has a walk in closet. The kitchen includes a pantry and refrigerator, while the covered patio provides a great space to relax outdoors. Conveniently located near Camp Lejeune, shopping, and everyday amenities, with no city taxes. Don't miss this wonderful opportunity!
Property Features
Property Type: Residential - Townhouse
Cooling: Ceiling Fan(s), Heat Pump
Heating: Heat Pump, Electric
Lot Size: 0.03 Acres
Roof Type: Architectural Shingle
Stories: 2.0
Year Built: 2023
Amenities
Walk-in Closet(s)
Ceiling Fan(s)
Pantry
Walk-In Closet(s)
End Unit
Feature Descriptions
Appliances: Electric Oven, Built-In Microwave, Dishwasher
Association Amenities: Maintenance Common Areas, Management, Taxes, Trash
Days on Site: 1
Exterior: Vinyl Siding, Wood Frame
Flooring: Carpet, Vinyl
HOA Fee: $700/ Annually
Lot Dimensions: 62.4x19.3x62.4x19.3
Parcel#: 1115g-53
Parking: Parking Lot, Paved
Parking Notes: Parking Lot, Paved
Patio/Porch: Covered, Patio
Sewer: Municipal Sewer, Onslow Sewer Authority
Special View Info: None
Utilities: Sewer Available, Water Available
Water: Public
Room Sizes
Bedroom 1: 1210 X 155 Level - Second
Bathroom 1: 51 X 121 Level - Second
Bathroom 3: 87 X 50 Level - Second
Primary Bedroom: 103 X 166 Level - Second
Living Room: 159 X 166 Level - First
Bathroom 1: 33 X 610 Level - First
Kitchen: 159 X 1310 Level - First
Local Schools
High School: White Oak
Middle School: Hunters Creek
Elementary School: Hunters Creek
School District: Onslow
Listed By / Shown By
Listed By
Agency Name: Carolina Real Estate Group
Agency Phone: 910-333-1038
Shown By
Agency Title: CENTURY 21 Thomas
Agency Phone: 888-249-2100

Estimate Your Payment
Estimated Payment
$ 553.79 per month $489.62 Principal & Interest $0.00 Property Tax (data not provided by mls) $64.17 Homeowner's Insurance
109 Jaydn Drive E | MLS# 100610975
This townhouse located at 109 Jaydn Drive E, Jacksonville, NC 28546 is currently listed for sale with an asking price of $220,000. This property was built in 2023 and has 2 bedrooms and 2 full and 1 partial baths with 1180 sq. ft. Jaydn Drive E is located in the Marshall Farm subdivision within the Onslow school district. Search Marshall Farm real estate on www.century21thomas.com today.