
BEDS3
BATHS2 full
SQUARE FEET2,159
MLS#100606314
STATUSActive
PROPERTY TYPERental - Single Family
SUBDIVISIONBelvedere
Property Description
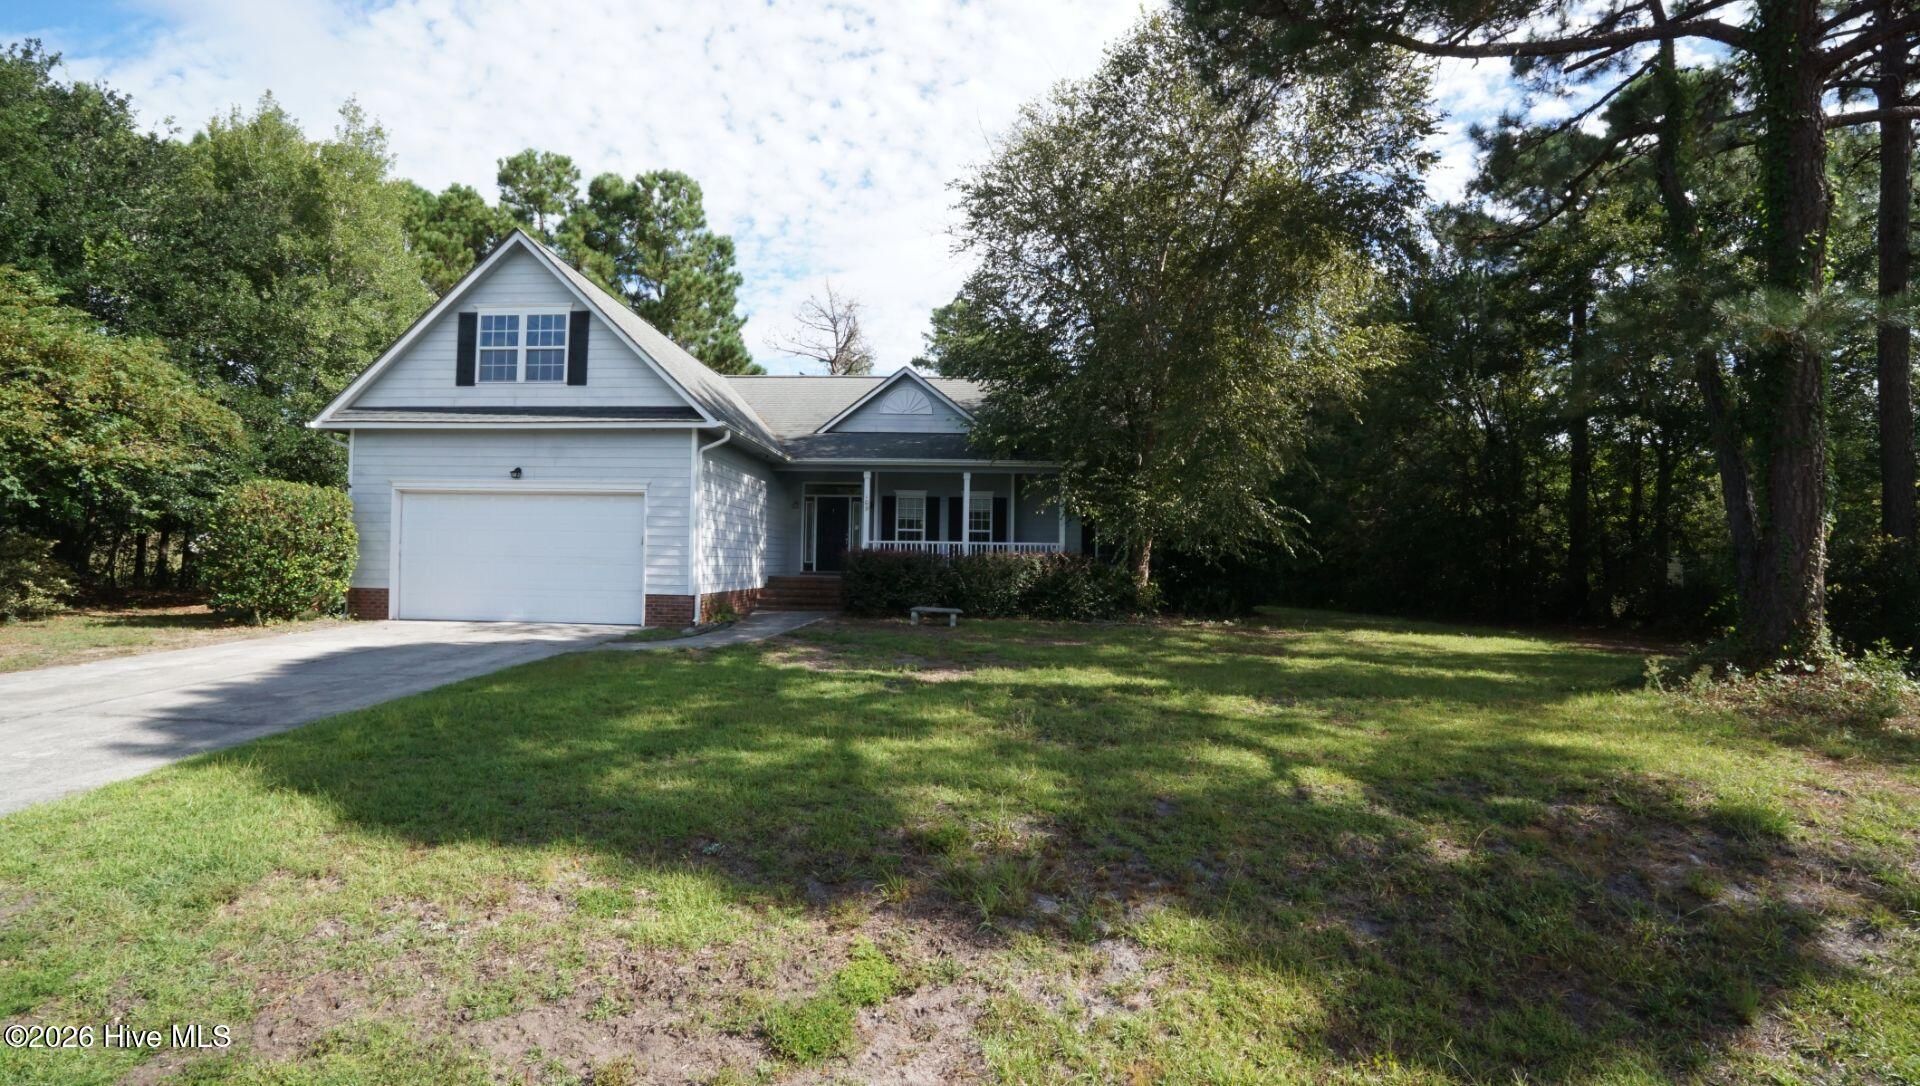
Welcome to 109 Long Leaf Drive in the desirable Belvedere Plantation community of Hampstead! This spacious 3-bedroom, 2-bathroom home offers a comfortable and functional layout with plenty of room to spread out. The home features a large bonus room that can be used as a home office, playroom, media room, or additional living space. Enjoy outdoor living on the deck overlooking the large backyard, providing plenty of space for relaxing, entertaining, or enjoying the beautiful North Carolina weather. A two-car garage provides convenient parking and additional storage. Located in Hampstead, this home offers a great combination of space, comfort, and community living, making it an excellent rental opportunity.*All residents are enrolled in the Resident Benefits Package (RBP) for $30/month which includes HVAC air filter delivery (for applicable properties), credit building to help boost your credit score with timely rent payments, utility concierge service to assist with move-in, our best in class resident rewards program and more! More details upon application.Pets allowed with owner permission.Pet screening must be completed by all applicants regardless of if you own a pet. No charge for service/companion animals or applicants with no pets.
Property Features
Property Type: Rental - Single Family
Cooling: Central Air
Heating: Electric, Heat Pump
Lot Size: 0.57 Acres
Stories: 2.0
Year Built: 2004
Amenities
Walk-in Closet(s)
Tray Ceiling(s)
Master Downstairs
Wash/Dry Connect
Ceiling Fan(s)
Walk-In Closet(s)
Feature Descriptions
Appliances: Built-In Microwave, Washer, Refrigerator, Dryer, Dishwasher, Electric Range
Exterior: Vinyl Siding, Wood Frame
Flooring: LVT/LVP, Carpet, Tile, Wood
Parcel#: 4204-40-4985-0000
Parking: Paved
Parking Notes: Paved
Patio/Porch: Deck, Patio, Porch
Pets Allowed: Dogs OK, Cats OK, Yes, Number Limit, Breed Restrictions
Sewer: Community Sewer
Special View Info: None
Utilities: Water Available
Water: Community Water
Room Sizes
Living Room: 17 X 14 Level - First
Kitchen: 15 X 14 Level - First
Dining Room: 14 X 11 Level - First
Bathroom 1: 11 X 10 Level - First
Bedroom 2: 11 X 11 Level - First
Bedroom 1: 11 X 11 Level - First
Bonus Room: 23 X 12 Level - Second
Bathroom 2: 10 X 5 Level - First
Primary Bedroom: 15 X 12 Level - First
Local Schools
High School: Topsail
Middle School: Surf City
Elementary School: North Topsail
Listed By / Shown By
Listed By
Agency Name: CENTURY 21 Champion Real Estate
Agency Phone: 910-455-5328
Shown By
Agency Title: CENTURY 21 Thomas
Agency Phone: 888-249-2100

109 Long Leaf Drive | MLS# 100606314
This property located at 109 Long Leaf Drive , Hampstead, NC 28443 is currently listed for rent with an asking price of $2,525 / Monthly. Search Hampstead real estate on www.century21thomas.com today.