
BEDS4
BATHS4 full 1 partial
SQUARE FEET2,540
MLS#100616219
STATUSPending
PROPERTY TYPEResidential - Single Family
SCHOOLBrunswick County Schools
Property Description
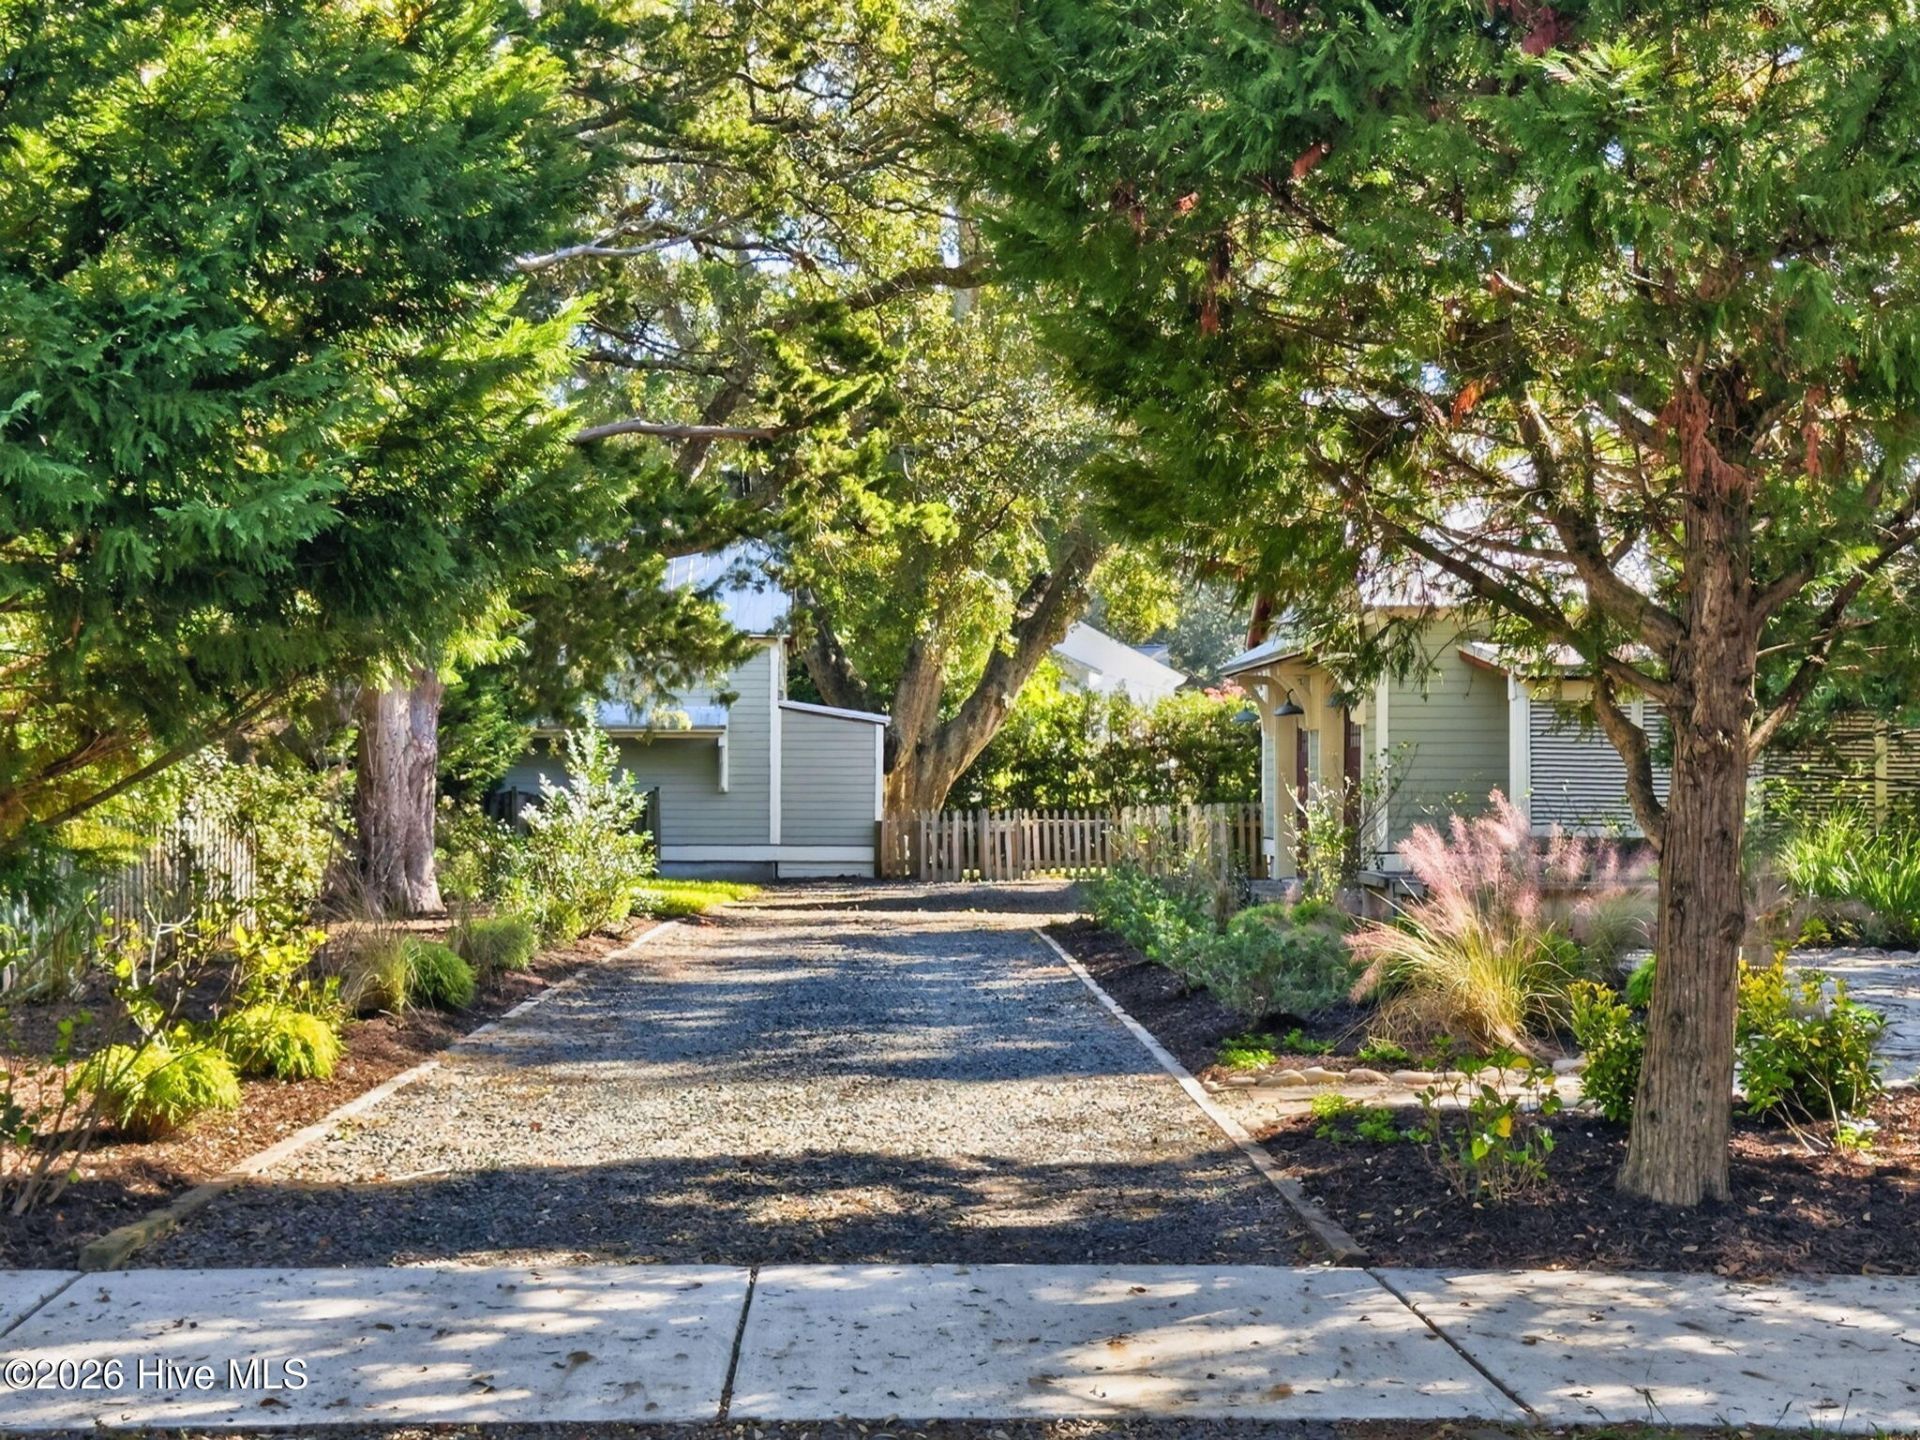
An extraordinary property that simply cannot be replicated! Designed by renowned designer Philippe Arroyas, 109 N Rhett Street is a rare architectural treasure offering nearly half an acre of lush, exceptionally private grounds in the heart of historic Southport. This remarkable property features THREE distinct buildings: a beautifully crafted Craftsman-style main residence, a charming carriage house with a private guest suite above a single-car garage, and an enormous detached two-car garage with a workshop, half bath, and expansive overhead storage. Two separate driveways with access from Rhett and Nash Streets offer exceptional convenience and versatility. A centuries-old Live Oak adorned with resurrection ferns, magnificent mature trees, and lush landscaping create the privacy and tranquility of a secluded estate just steps from the waterfront. The inviting rocking-chair front porch sets the stage for a home rich in architectural character and Southern elegance. Inside, over 2,540 square feet of beautifully designed living space showcases birch hardwood floors, striking exposed wood-rafter ceilings, exquisite millwork, custom built-ins, and a gas fireplace enhanced by a new mantel, bookcases, and marble hearth. The recently refreshed kitchen features soapstone countertops, a large island with new quartz countertop, new marble backsplash, updated cabinetry, designer lighting, new gas range/oven, microwave, dishwasher, and generous pantry. The dining room flows into a sun-drenched sunroom with slate floor overlooking a magnificent Laurel Oak and beautifully landscaped grounds. The main-level primary suite offers dramatic floor-to-ceiling windows, custom walk-in closet, and spa-inspired bath with clawfoot soaking tub, dual vanities, and oversized multi-head shower. The main residence includes three bedrooms, three full baths, an upstairs guest suite with charming window seat, and additional flex space. THE ADDITIONAL BUILDINGS ARE EQUALLY IMPRESSIVE! The oversized 893-square-foot detached two-car garage features separate 10-foot doors, built-in workbenches, half bath, utility sink, and 384-square-foot unfinished attic. The separate carriage house offers a full sized single-car garage, perfect for a golf cart or SUV, topped by a 392-square-foot guest suite with full bath, ideal for guests, a private office, or artist's studio. THE GROUNDS ARE NOTHING SHORT OF MAGICAL! Mature landscaping provides extraordinary privacy throughout the entire property, where a collection of thoughtfully designed outdoor spaces invites relaxation and entertaining. Discover a peaceful tranquility garden, soothing fountain, intimate gathering areas, stone fire pit, and outdoor shower, all beautifully integrated into the lush, established landscape. Extensive recent improvements include new aluminum handrails, updated fireplace mantel and built-ins, resurfaced kitchen and laundry cabinetry, new kitchen appliances, backsplash and lighting, fresh interior paint, enhance
Property Features
Property Type: Residential - Single Family
Cooling: Other, Central Air, Ceiling Fan(s), Heat Pump
Garage: 3
Heating: Propane, Heat Pump, Fireplace(s), Electric, Forced Air
Lot Size: 0.45 Acres
Roof Type: Metal
Stories: 2.0
Year Built: 2006
Amenities
Walk-in Closet(s)
Vaulted Ceiling(s)
High Ceilings
Solid Surface
Whole-Home Generator
Bookcases
Kitchen Island
Ceiling Fan(s)
Walk-in Shower
Built-in Features
Gas Log
Walk-In Closet(s)
Outdoor Shower
Irrigation System
Garden
Feature Descriptions
Appliances: Gas Cooktop, Built-In Electric Oven, Refrigerator, Dishwasher, Cooktop, Generator
Association Amenities: Recreation Nearby, Shopping Nearby
Days on Site: 4
Exterior: Fiber Cement, Wood Frame
Fencimg: Wood
Fireplace: Gas Log
Flooring: Slate, Tile, Wood
Laundry: Dryer Hookup, Washer Hookup, Laundry Room, Utility Sink
Lot Dimensions: see survey
Other Equipment: Generator
Parcel#: 238ia002
Parking: Garage Door Opener, Garage
Parking Notes: Garage Door Opener, Garage
Patio/Porch: Open, Covered, Deck, Porch, Front Porch, Side Porch
Security: Smoke Detector(s)
Sewer: County Sewer
Special View Info: None
Utilities: Sewer Connected, Water Connected
Water: County Water
Room Sizes
Sunroom: 24.83 X 13.75 Level - First
Bedroom 2: 14.33 X 14.33 Level - First
Primary Bedroom: 18.08 X 15.33 Level - First
Laundry: 14.75 X 6.75 Level - First
Bedroom 4: 15.75 X 13 Level - Third
Living Room: 25.58 X 12.75 Level - First
Dining Room: 15.08 X 9.25 Level - First
Kitchen: 15.08 X 10.33 Level - First
Bedroom 3: 18.17 X 17.5 Level - Second
Local Schools
High School: South Brunswick
Middle School: South Brunswick
Elementary School: Southport
School District: Brunswick County Schools
Listed By / Shown By
Listed By
Agency Name: Keller Williams Innovate-OKI
Agency Phone: 910-726-2270
Shown By
Agency Title: CENTURY 21 Thomas
Agency Phone: 888-249-2100

Estimate Your Payment
Estimated Payment
$ 4,002.40 per month $3,538.65 Principal & Interest $0.00 Property Tax (data not provided by mls) $463.75 Homeowner's Insurance
109 N Rhett Street | MLS# 100616219
This single family home located at 109 N Rhett Street, Southport, NC 28461 is currently listed for sale with an asking price of $1,590,000. This property was built in 2006 and has 4 bedrooms and 4 full and 1 partial baths with 2540 sq. ft. N Rhett Street is located within the Brunswick County Schools school district. Search Southport real estate on www.century21thomas.com today.