
BEDS4
BATHS2 full
SQUARE FEET2,045
MLS#100591493
STATUSActive
PROPERTY TYPEResidential - Single Family
SUBDIVISIONMaidstone Park
SCHOOLOnslow
Property Description
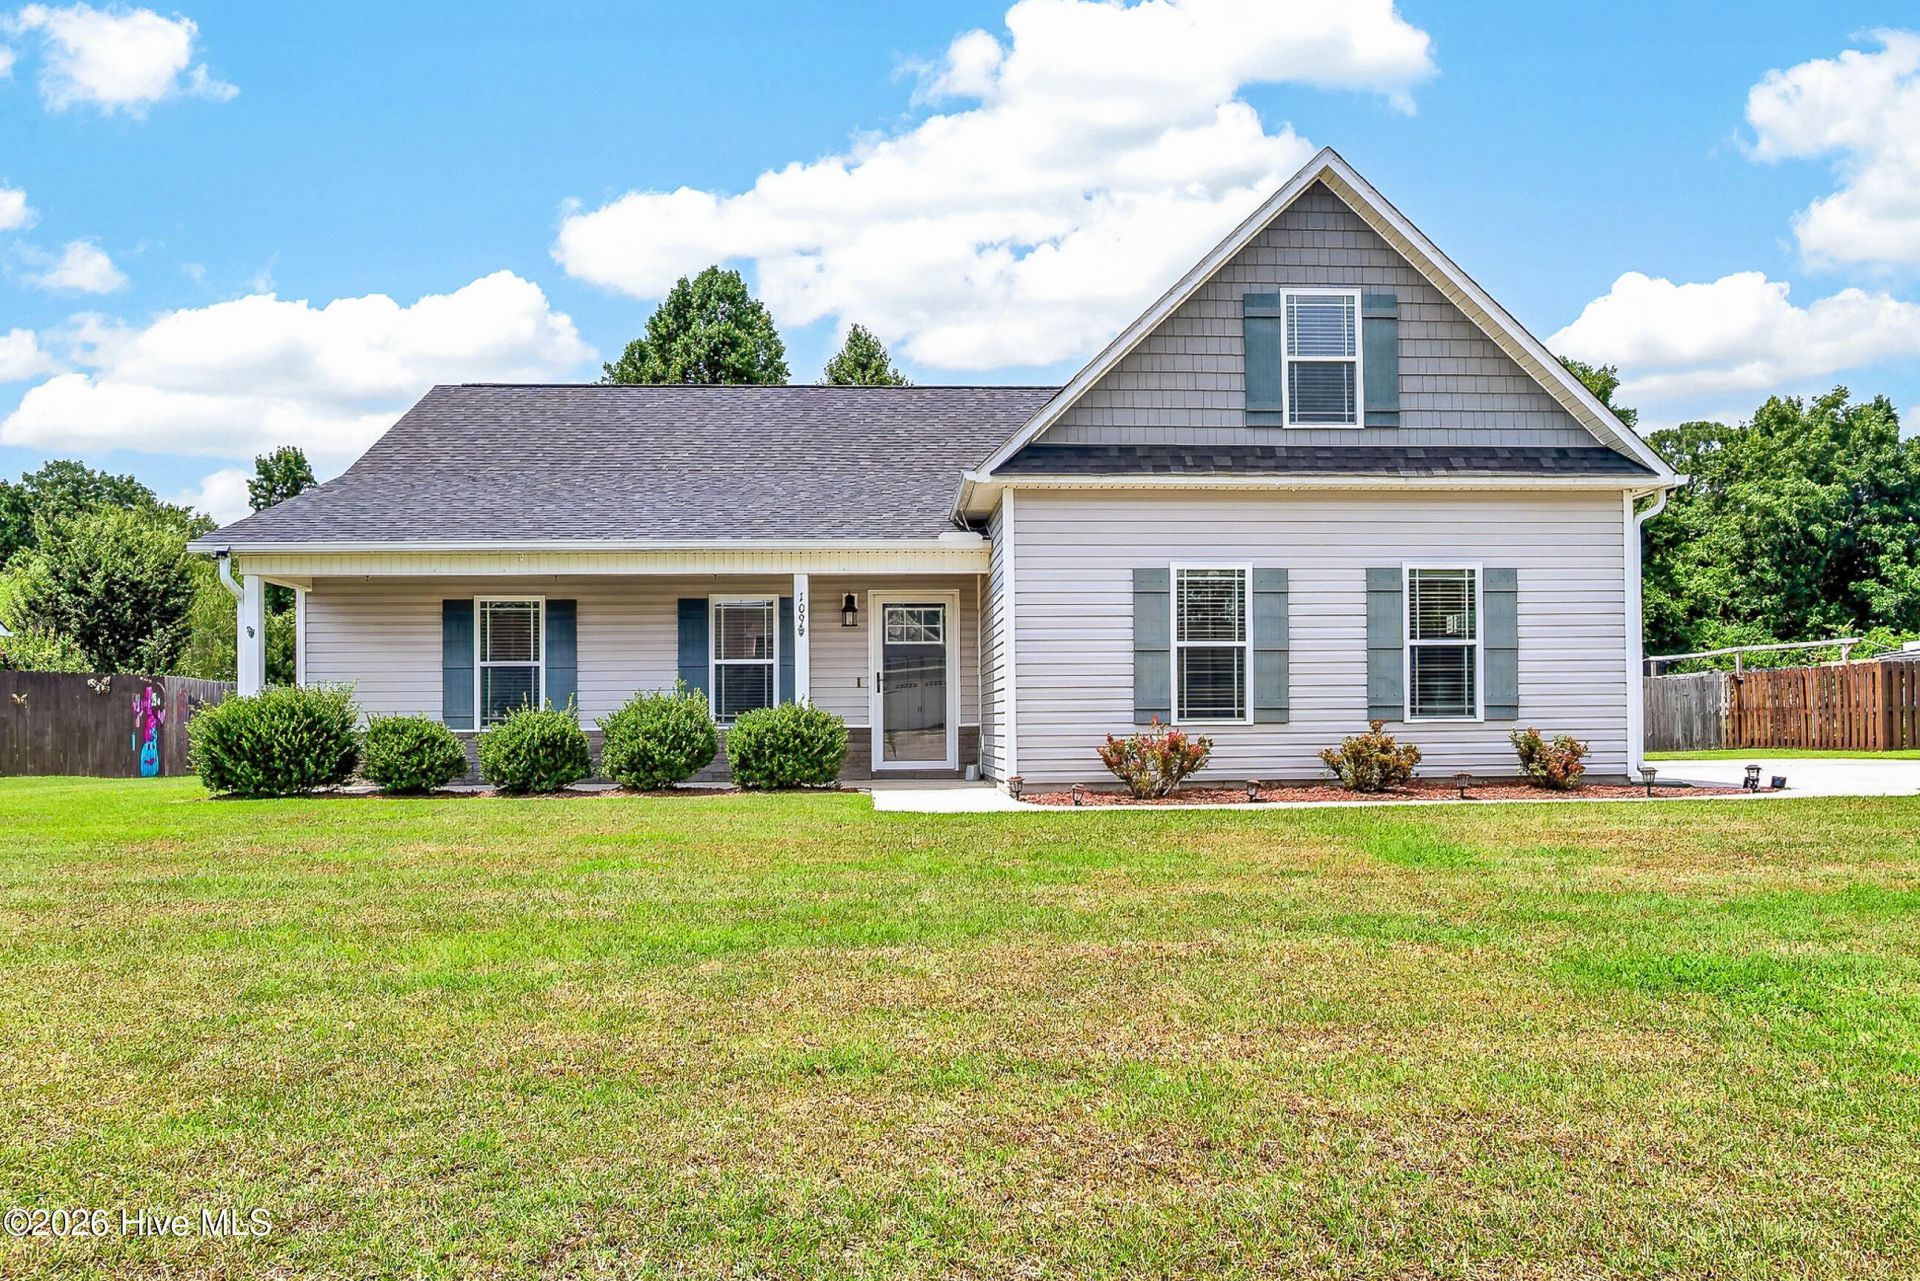
Looking for space--inside and out? This beautifully maintained 4-bedroom, 2-bathroom home offers the perfect blend of comfort, functionality, and room to grow. Situated on one of the largest fully fenced lots in the neighborhood, this property provides plenty of space to relax, entertain, and enjoy the outdoors. Inside, you'll find a bright, open-concept floor plan where the kitchen, dining, and living areas flow seamlessly together, creating an inviting space for everyday living and hosting family and friends. The home also features an attached 2-car garage with a large driveway that offers ample parking for family and guests. Above the garage is a finished bonus room, providing flexible space that can serve as a fourth bedroom, home office, media room, playroom, or guest retreat. Outside, the expansive backyard is complemented by a large storage shed, perfect for lawn equipment, tools, or a workshop, as well as an additional storage unit along the side of the home for even more convenience. With generous living space, exceptional storage, and one of the neighborhood's largest fenced yards, this home is ready to fit your lifestyle. Owner/Seller is a licensed Real Estate Agent.
Property Features
Property Type: Residential - Single Family
Cooling: Central Air
Garage: 2 car attached
Heating: Electric, Heat Pump
Lot Size: 0.62 Acres
Roof Type: Shingle
Stories: 2.0
Year Built: 2015
Amenities
Master Downstairs
Walk-in Closet(s)
Vaulted Ceiling(s)
High Ceilings
Entrance Foyer
Ceiling Fan(s)
Pantry
Walk-In Closet(s)
Feature Descriptions
Appliances: Washer, Refrigerator, Range, Dryer, Disposal, Dishwasher
Association Amenities: Maintenance Common Areas, Management
Days on Site: 3
Exterior: Vinyl Siding, Wood Frame
Fencimg: Wood
Flooring: Carpet, Laminate
HOA Fee: $120/ Annually
Laundry: In Hall, Laundry Room
Lot Dimensions: TBD
Parcel#: 43e-87
Parking: On Site, Paved
Parking Notes: On Site, Paved
Patio/Porch: Patio, Porch
Sewer: Municipal Sewer
Special View Info: See Remarks
Utilities: Sewer Available, Water Available
Water: Public
Room Sizes
Primary Bedroom: 13.9 X 15.42 Level - First
Living Room: 15.9 X 19.75 Level - First
Bedroom 3: 11.83 X 10.08 Level - First
Bedroom 2: 12 X 11.75 Level - First
Bathroom 2: 4.83 X 8 Level - First
Laundry: 7.83 X 5.83 Level - First
Bathroom 1: 7.75 X 10.08 Level - First
Bedroom 4: 11.33 X 22.5 Level - Second
Dining Room: 14.58 X 9.33 Level - First
Kitchen: 14.58 X 10.42 Level - First
Local Schools
High School: Richlands
Middle School: Trexler
Elementary School: Richlands
School District: Onslow
Listed By / Shown By
Listed By
Agency Name: Revolution Partners LLC
Agency Phone: 315-254-8074
Shown By
Agency Title: CENTURY 21 Thomas
Agency Phone: 888-249-2100

Estimate Your Payment
Estimated Payment
$ 818.10 per month $723.31 Principal & Interest $0.00 Property Tax (data not provided by mls) $94.79 Homeowner's Insurance
109 Pembury Way | MLS# 100591493
This single family home located at 109 Pembury Way, Richlands, NC 28574 is currently listed for sale with an asking price of $325,000. This property was built in 2015 and has 4 bedrooms and 2 full baths with 2045 sq. ft. Pembury Way is located in the Maidstone Park subdivision within the Onslow school district. Search Maidstone Park real estate on www.century21thomas.com today.