
BEDS3
BATHS2 full
SQUARE FEET1,585
MLS#100600735
STATUSActive
PROPERTY TYPEResidential - Single Family
SUBDIVISIONThomas Estates
Property Description
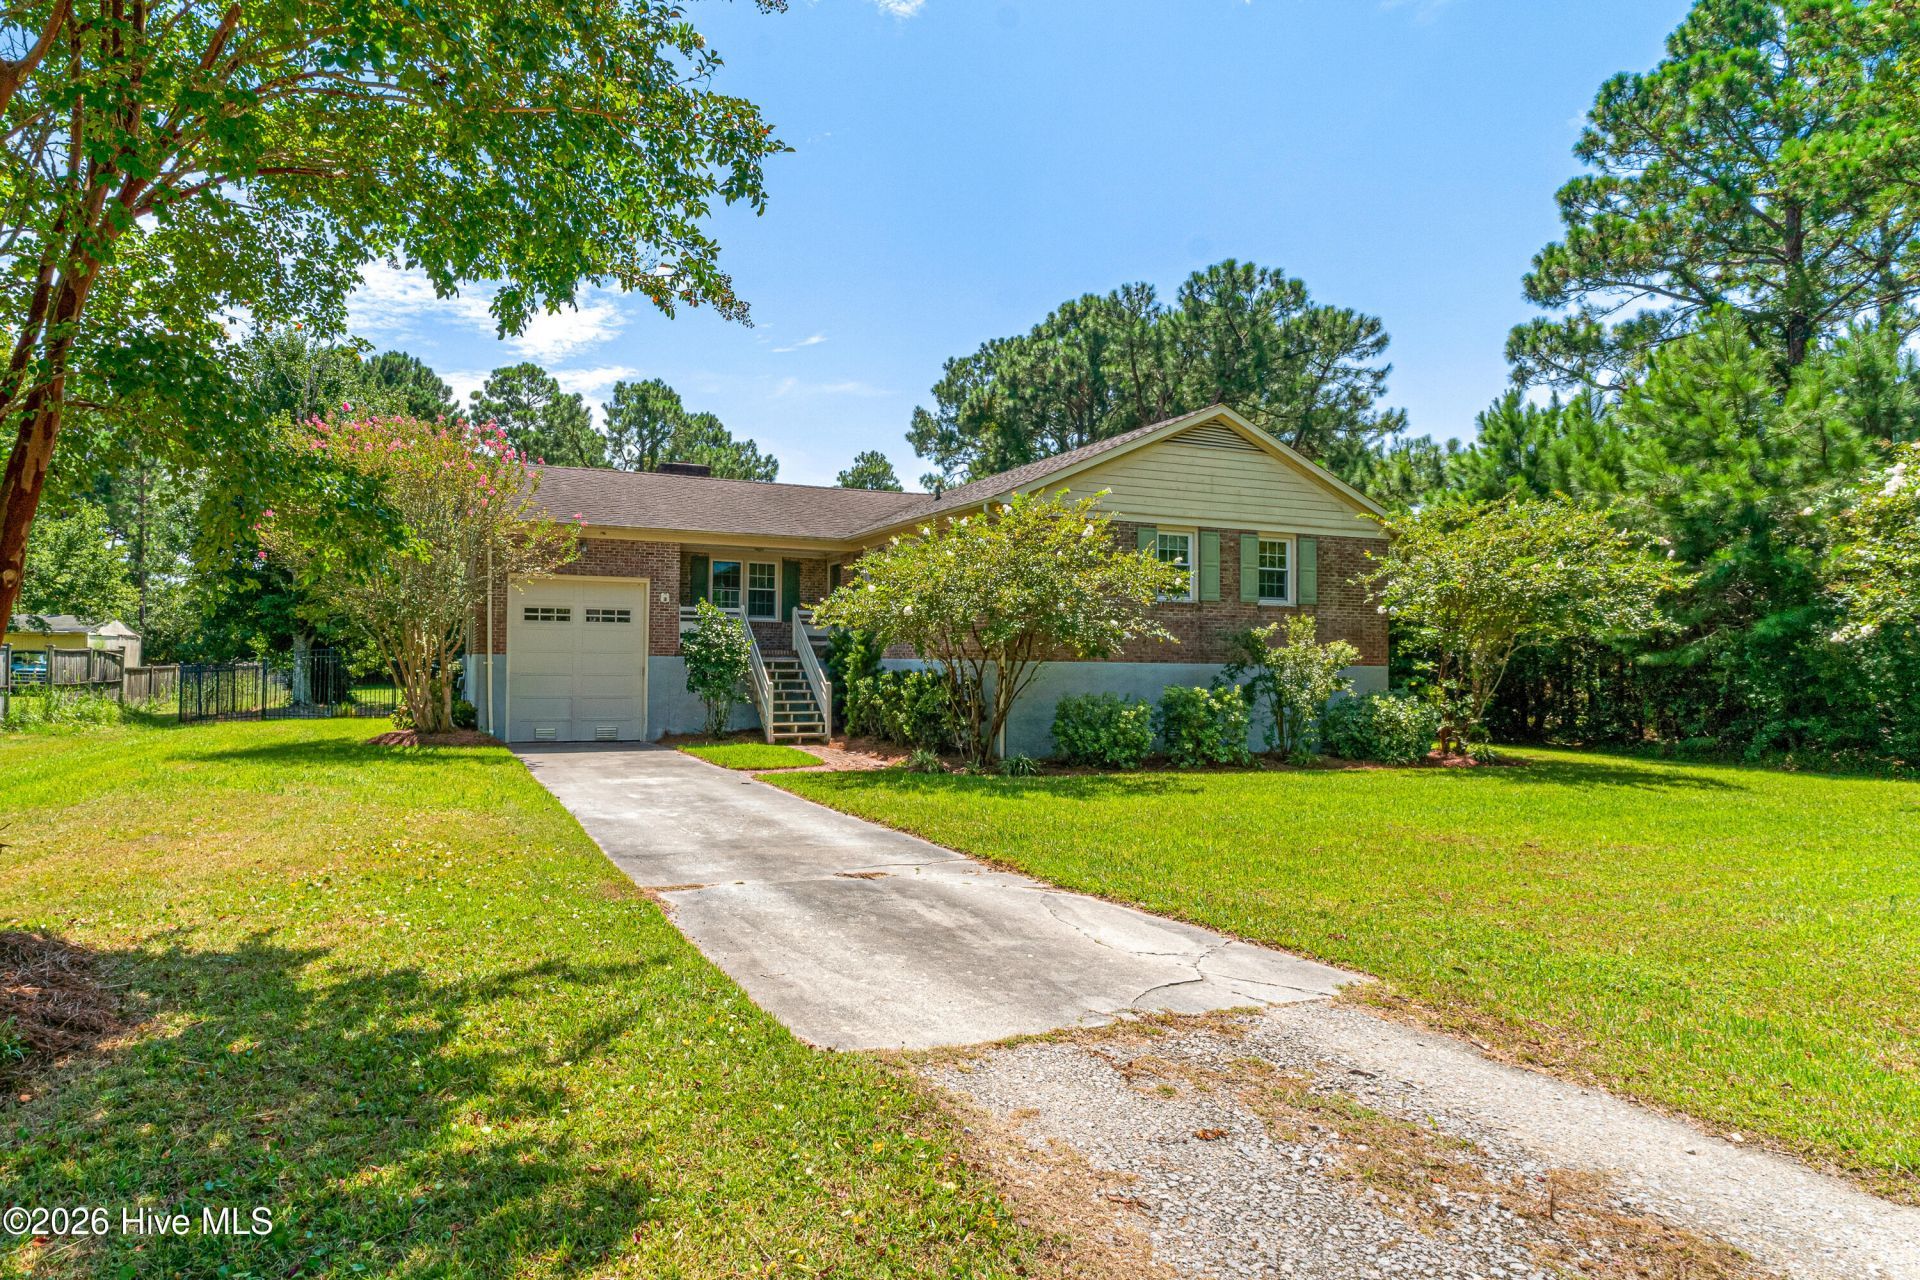
Charming 3-bedroom home conveniently located outside the city limits and just minutes from the quaint downtown area of Beaufort, offering local shopping, dining, and a variety of waterfront activities.The home features fresh paint throughout, easy one-level living with a welcoming front porch entry and LVP flooring throughout. The updated kitchen offers white cabinetry, updated countertops, and a convenient island, perfect for casual meals and gatherings. The kitchen opens to the dining area and spacious living room, where a fireplace creates a warm and inviting atmosphere. The living room also provides access to a large deck overlooking the backyard, offering plenty of space for outdoor entertaining and relaxing.The primary bedroom features a private ensuite bath, while two additional guest bedrooms share a hall bath. A convenient location and comfortable single-level layout make this home a great choice for enjoying all that the Beaufort area has to offer.A convenient location just minutes from Beaufort's charming downtown, this home offers comfortable one-level living with easy access to shopping, dining, boating, and all that the coastal lifestyle has to offer.
Property Features
Property Type: Residential - Single Family
Cooling: Heat Pump
Garage: 1 car attached
Heating: Heat Pump, Electric
Lot Size: 0.46 Acres
Roof Type: Shingle
Stories: 1.0
Year Built: 1979
Amenities
Entrance Foyer
Kitchen Island
Ceiling Fan(s)
Feature Descriptions
Appliances: Electric Oven, Built-In Microwave, Refrigerator, Dishwasher
Days on Site: 2
Exterior: Brick, Wood Frame
Fencimg: Back Yard
Flooring: LVT/LVP
Laundry: In Garage
Lot Dimensions: See plat map in documents
Parcel#: 731803233195000
Parking: Garage Faces Front, On Site, Paved
Parking Notes: Garage Faces Front, On Site, Paved
Patio/Porch: Covered, Deck, Front Porch
Sewer: Septic Tank
Special View Info: See Remarks
Utilities: Sewer Connected, Water Connected
Water: Public
Local Schools
High School: East Carteret
Middle School: Beaufort
Elementary School: Beaufort
Listed By / Shown By
Listed By
Agency Name: Keller Williams Crystal Coast
Shown By
Agency Title: CENTURY 21 Thomas
Agency Phone: 888-249-2100

Estimate Your Payment
Estimated Payment
$ 818.10 per month $723.31 Principal & Interest $0.00 Property Tax (data not provided by mls) $94.79 Homeowner's Insurance
109 Pleasant Drive | MLS# 100600735
This single family home located at 109 Pleasant Drive , Beaufort, NC 28516 is currently listed for sale with an asking price of $325,000. This property was built in 1979 and has 3 bedrooms and 2 full baths with 1585 sq. ft. Pleasant Drive is located in the Thomas Estates subdivision. Search Thomas Estates real estate on www.century21thomas.com today.