
BEDS3
BATHS3 full
SQUARE FEET2,406
MLS#100609579
STATUSActive
PROPERTY TYPEResidential - Single Family
SUBDIVISIONAlbemarle Plantation
Property Description
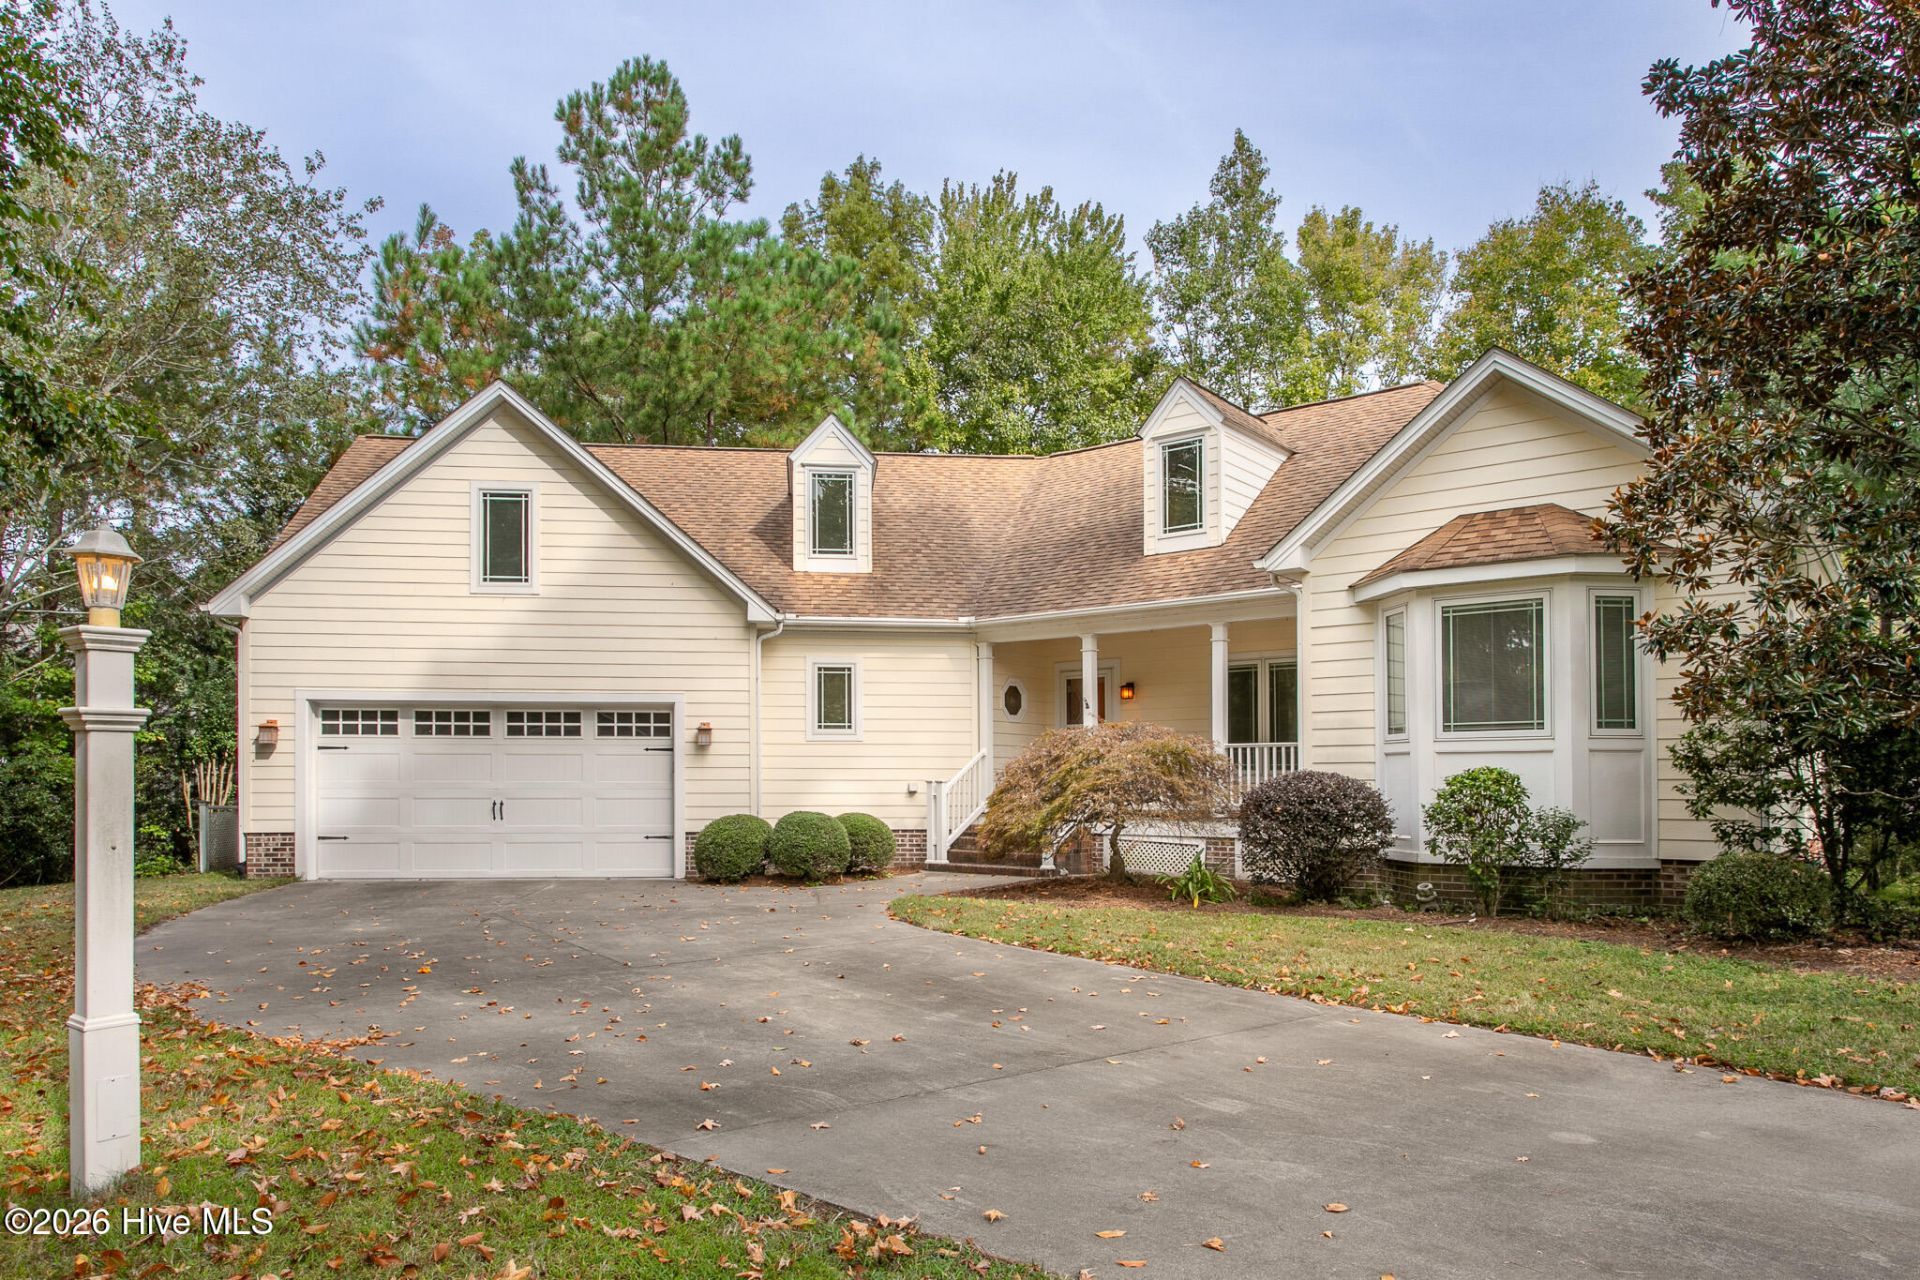
This lovely custom-built home in the heart of the desirable, gated community of Albemarle Plantation will meet all your needs and more! The well cared for home has three bedrooms, three full bathrooms and features an open kitchen, living room and dining area. The nearly 250 sq' enclosed, glass sunroom adds even more space to enjoy family living while looking out over the view of a beautiful bulkheaded yard and wetlands area. The large, finished room over the garage has tons of storage and a full bath, perfect for an additional bedroom, entertainment space or office. Adding convenience there is a two-car attached garage with workbench and shelving for more storage. In addition to this great home, you have the benefit of living in the prestigious community of Albemarle Plantation with its tremendous socially active environment, Dan Maples designed golf course, 160 slip deep water marina, two on-site restaurants, community center, dog parks and bocce, tennis and pickleball courts. Give us a call today to view this home and learn more about all that the community has to offer.
Property Features
Property Type: Residential - Single Family
Basement: None, Crawl Space
Cooling: Central Air, Ceiling Fan(s)
Garage: 2 car attached
Heating: Propane, Fireplace(s), Electric, Heat Pump
Lot Size: 0.46 Acres
Roof Type: Architectural Shingle
Stories: 2.0
Year Built: 2006
Amenities
Master Downstairs
Walk-in Closet(s)
Bookcases
Kitchen Island
Ceiling Fan(s)
Pantry
Walk-in Shower
Blinds/Shades
Eat-in Kitchen
Walk-In Closet(s)
Feature Descriptions
Appliances: Built-In Electric Oven, Washer, Refrigerator, Humidifier, Dishwasher, Gas Range
Association Amenities: Waterfront Community, Boat Dock, Clubhouse, Comm Garden, Community Pool, Dog Park, Exercise Course, Fitness Center, Game Room, Gated, Golf Course, Maintenance Common Areas, Maintenance Grounds, Maintenance Roads, Management, Marina, Master Insure, Meeting Room, Pickleball, Playground, Restaurant, RV/Boat Storage, Spa/Hot Tub, Street Lights, Tennis Court(s), Trash, Club Membership, Private Golf Carts Allowed
Days on Site: 7
Exterior: Glass, Block, Fiber Cement, Wood Frame
Flooring: Carpet, Ceramic Tile, Hardwood
HOA Fee: $6586/ Annually
Laundry: Laundry Room
Lot: Cul-De-Sac, Wetlands, Bulkhead, Water Access Comm, Landscaped, Near Golf Course
Lot Dimensions: 49, 68.4, 73, 165, 110, 129.8, 65.4
Parcel#: 2-D082-I008-Ap
Parking: Garage Faces Front, Concrete, Garage Door Opener, Lighted, Garage
Parking Notes: Garage Faces Front, Concrete, Garage Door Opener, Lig
Patio/Porch: Glass Enclosed
Pets Allowed: Breed Restrictions
Security: Security Lights, Smoke Detector(s)
Sewer: Municipal Sewer, Holding Tank
Special View Info: None
Utilities: Sewer Connected, Water Connected, Fiber Optic
Water: County Water
Water Features: Bulkhead, Water Access Comm
Room Sizes
Sunroom: 20.8 X 11.9 Level - First
Local Schools
High School: Perquimans County High School
Middle School: Perquimans County Middle School
Elementary School: Perquimans Central/Hertford Grammar
Listed By / Shown By
Listed By
Agency Name: AP Realty Company, LLC
Agency Phone: 252-426-4653
Shown By
Agency Title: CENTURY 21 Thomas
Agency Phone: 888-249-2100

Estimate Your Payment
Estimated Payment
$ 1,069.82 per month $945.87 Principal & Interest $0.00 Property Tax (data not provided by mls) $123.96 Homeowner's Insurance
109 Santee Circle | MLS# 100609579
This single family home located at 109 Santee Circle , Hertford, NC 27944 is currently listed for sale with an asking price of $425,000. This property was built in 2006 and has 3 bedrooms and 3 full baths with 2406 sq. ft. Santee Circle is located in the Albemarle Plantation subdivision. Search Albemarle Plantation real estate on www.century21thomas.com today.