
BEDS6
BATHS4 full
SQUARE FEET2,370
MLS#2623562
STATUSActive
PROPERTY TYPEResidential - Single Family
SUBDIVISIONNot within a Subdivision
Property Description
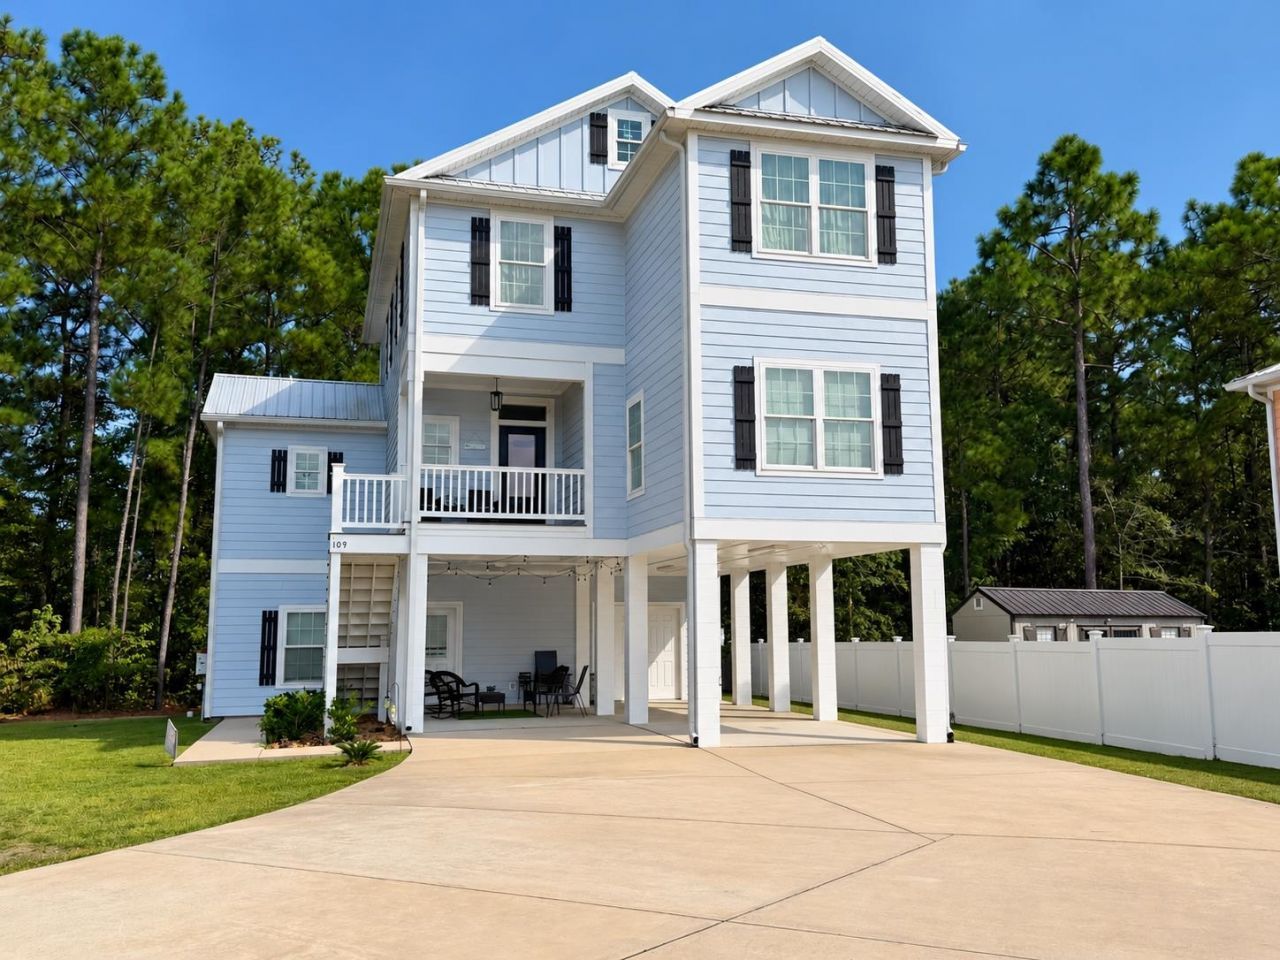
Beach days together. A little space to yourself. Welcome to 109 Victory Lane in Garden City, where this raised beach home delivers the flexibility to enjoy both. Built in 2022, this 6-bedroom, 4-bath home offers approximately 2,370 heated square feet, no HOA, and a downstairs suite with its own entrance. An appealing setup for extended visits or anyone who appreciates extra privacy. The kitchen features an island, stainless steel appliances, solid-surface countertops, and a pantry, making everything from a quick beach-day breakfast to dinner with guests feel easy. Luxury vinyl plank flooring keeps everyday upkeep simple, while the front porch and balcony offer space to slow down and enjoy your coastal surroundings. With the beach just blocks away and the restaurants and entertainment of the Murrells Inlet MarshWalk nearby, your days can be as relaxed or as full as you choose. A full-time coastal home or your favorite place to escape, 109 Victory Lane gives you room to make it yours.
Property Features
Property Type: Residential - Single Family
Cooling: Central Air
Heating: Central, Electric
Home Style: Raised Beach
Lot Size: 0.14 Acres
Stories: 2.0
Year Built: 2022
Amenities
Ceiling Fan(s)
Dual Sinks
Furnished
Split Bedrooms
Tub Shower
Walk-In Closet(s)
Window Treatments
Breakfast Bar
Bedroom on Main Level
Entrance Foyer
In-Law Floorplan
Kitchen Island
Stainless Steel Appliances
Solid Surface Counters
Balcony
Deck
Storage
Feature Descriptions
Appliances: Dishwasher, Disposal, Microwave, Range, Refrigerator, Range Hood, Dryer, Washer
Association Amenities: Owner Allowed Golf Cart, Owner Allowed Motorcycle, Pet Restrictions, Tenant Allowed Golf Cart, Tenant Allowed Motorcycle
Community Features: Golf Carts OK, Long Term Rental Allowed, Short Term Rental Allowed
Days on Site: 19
Door Features: Insulated Doors, Storm Door(s)
Exterior: Vinyl Siding, Wood Frame
Flooring: Luxury Vinyl, Luxury VinylPlank
Furnished: Yes
HOA Fee: 0/ Monthly
Laundry: Washer Hookup
Lot: Corner Lot
Parcel#: 46312030012
Parking: Underground
Parking Notes: Underground
Patio/Porch: Balcony, Deck, Front Porch
Pets Allowed: Owner Only, Yes
Security: Smoke Detector(s)
Utilities: Cable Available, Electricity Available, Phone Available, Sewer Available, Underground Utilities, Water Available
Water: Public
Window: Storm Window(s), Window Treatments
Local Schools
High School: Saint James High School
Middle School: Saint James Middle School
Elementary School: Seaside Elementary School
Listed By / Shown By
Listed By
Agency Name: Realty ONE Group Dockside
Agency Phone: 843-492-4030
Shown By
Agency Title: CENTURY 21 Thomas
Agency Phone: 888-249-2100

Estimate Your Payment
Estimated Payment
$ 1,734.37 per month $1,533.42 Principal & Interest $0.00 Property Tax (data not provided by mls) $200.96 Homeowner's Insurance
109 Victory Lane | MLS# 2623562
This single family home located at 109 Victory Lane , Garden City Beach, SC 29576 is currently listed for sale with an asking price of $689,000. This property was built in 2022 and has 6 bedrooms and 4 full baths with 2370 sq. ft. Victory Lane is located in the Not within a Subdivision subdivision. Search Not Within A Subdivision real estate on www.century21thomas.com today.