
BEDS5
BATHS2 full 1 partial
SQUARE FEET2,689
MLS#100569124
STATUSPending with Showings
PROPERTY TYPEResidential - Single Family
SUBDIVISIONSanders Crossing
Property Description
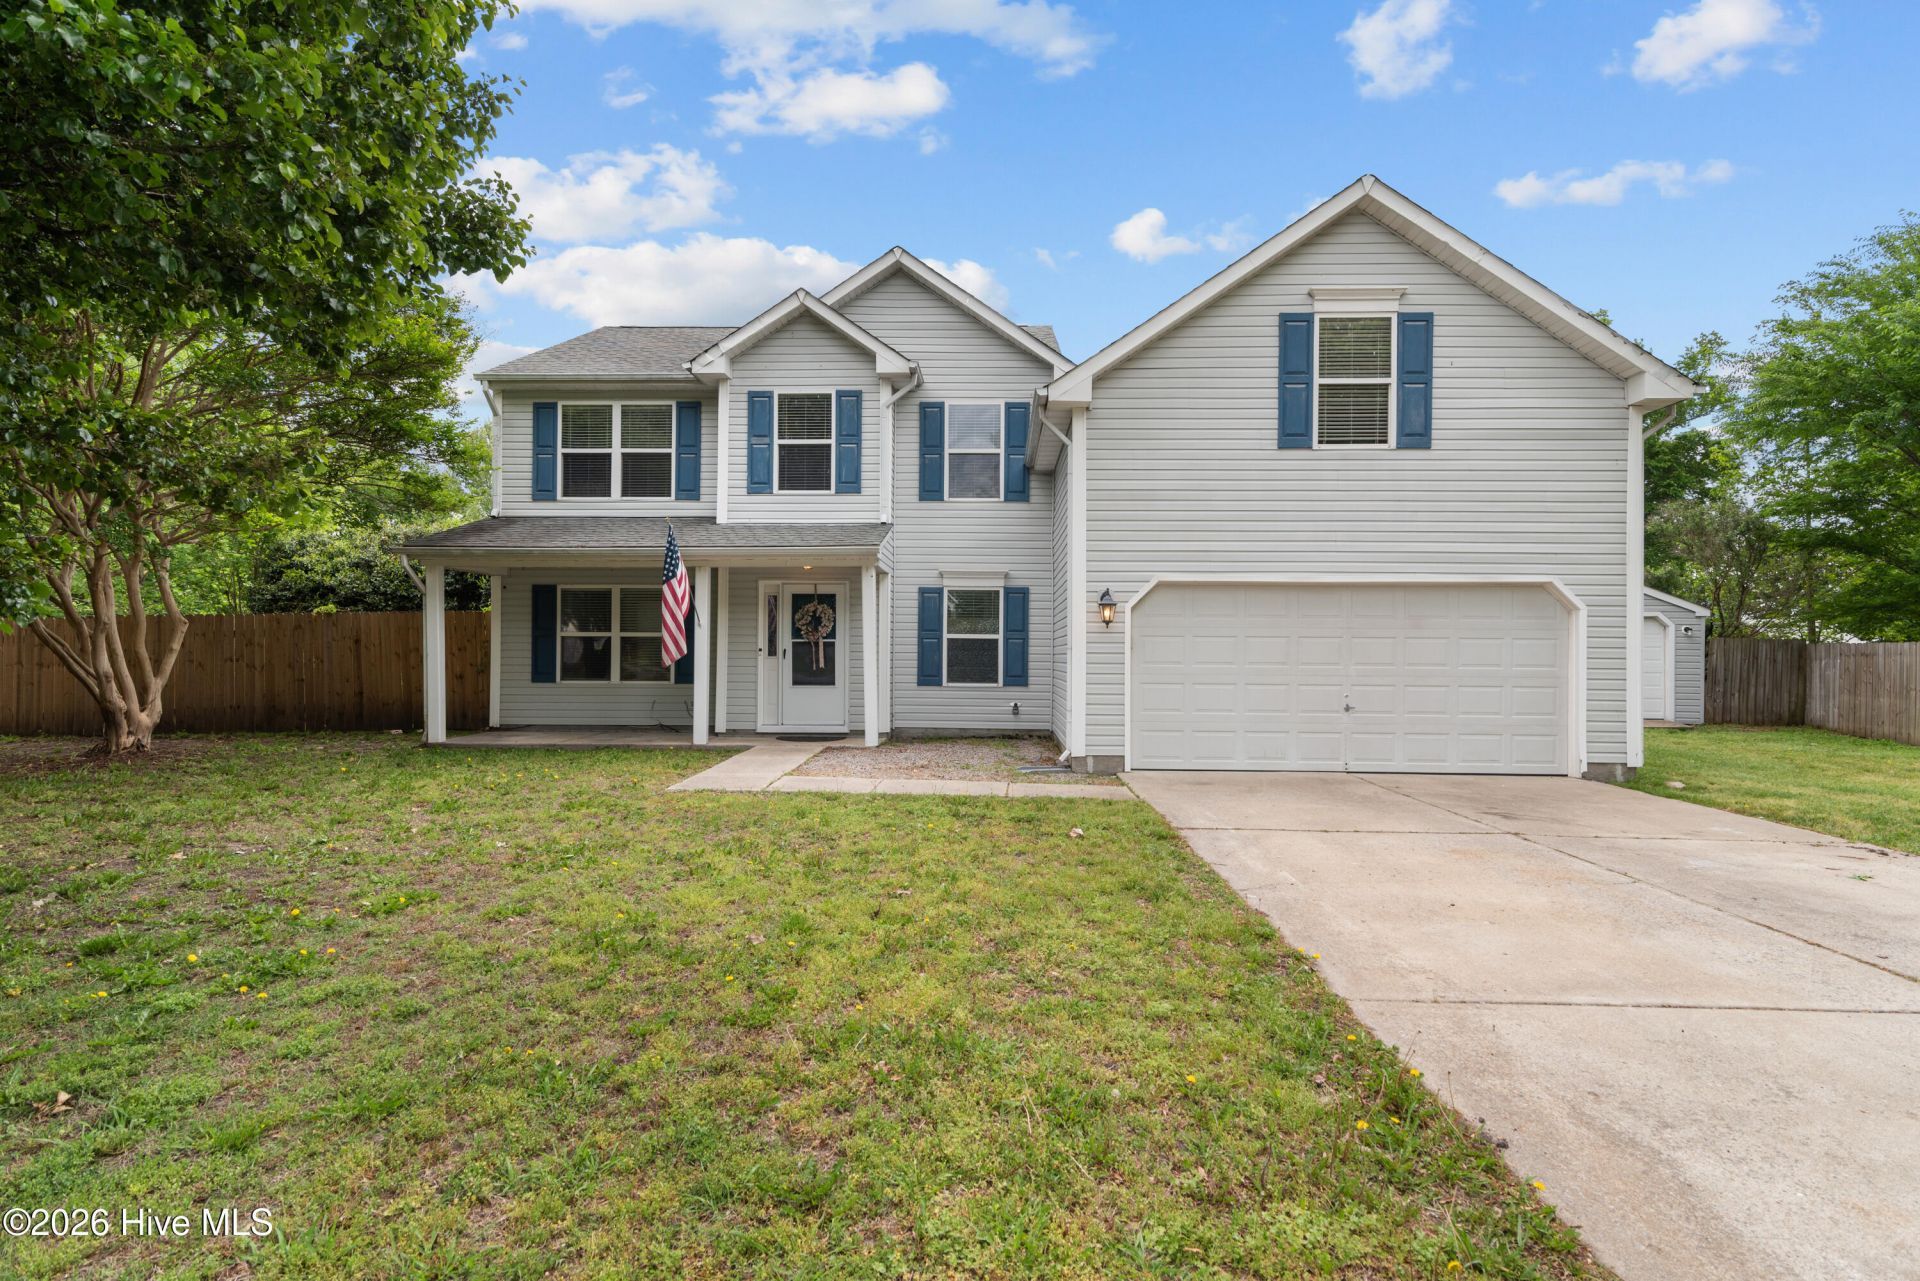
If you're looking for a home with room to grow, this one delivers. Welcome to a spacious 5-bedroom (5th bedroom is the FROG), 2.5-bath property set on 1.16 fully fenced acres, offering functionality & room to spread out. At the heart of the home is a thoughtfully designed chef's kitchen, featuring an induction cooktop, wall oven & microwave, pull-out pantry shelves, a large peninsula with abundant counter & cabinet space. The kitchen flows seamlessly into a generous living area, complemented by a formal dining room & a versatile flex space that can adapt to your needs, whether it's a home office, playroom, or sitting area. Upstairs, all bedrooms are impressively sized with ample closet space, the laundry room is also located on the 2nd floor! The expansive primary suite is complete with two walk-in closets, a double-sink vanity, soaking tub, and separate shower. Outside, enjoy over an acre of fully fenced land with plenty of space for outdoor living, hobbies, or animals. A chicken coop with its own enclosure is already in place--perfect for those ready to embrace a bit of country living. In addition to the attached two-car garage, a detached storage shed/workshop provides even more room for tools, equipment, or projects. All of this, while still being conveniently located just minutes from the Virginia line--offering the tranquility of country living with easy access to nearby amenities.
Property Features
Property Type: Residential - Single Family
Cooling: Central Air, Heat Pump
Garage: 3 car attached
Heating: Heat Pump, Electric
Lot Size: 1.16 Acres
Roof Type: Architectural Shingle
Stories: 2.0
Year Built: 2003
Amenities
Walk-in Closet(s)
Entrance Foyer
Kitchen Island
Ceiling Fan(s)
Pantry
Blinds/Shades
Walk-In Closet(s)
Feature Descriptions
Appliances: Electric Oven, Electric Cooktop, Built-In Microwave, Washer, Refrigerator, Dryer, Dishwasher
Association Amenities: Trash
Days on Site: 34
Exterior: Vinyl Siding, Wood Frame
Fencimg: Full, Back Yard, Wood
Flooring: LVT/LVP, Carpet, Tile
HOA Fee: $924/ Annually
Laundry: In Hall, Laundry Room
Lot: Cul-De-Sac
Lot Dimensions: 311x203x96x303x69
Parcel#: 01.7080.00.73.8028.0000
Parking: Garage Faces Front, On Street, Concrete, Off Street, On Site, Paved, Garage
Parking Notes: Garage Faces Front, On Street, Concrete, Off Street, O
Patio/Porch: Patio
Pets Allowed: Yes
Sewer: Septic Tank, Aqua Sewer
Special View Info: See Remarks
Utilities: Water Available
Water: County Water
Local Schools
High School: Camden County High
Middle School: Camden Middle School
Elementary School: Grandy Primary/Camden Intermediate
Listed By / Shown By
Listed By
Agency Name: Iron Valley Real Estate Elizabeth City
Agency Phone: 757-645-9700
Shown By
Agency Title: CENTURY 21 Thomas
Agency Phone: 888-249-2100

Estimate Your Payment
Estimated Payment
$ 1,157.93 per month $1,023.76 Principal & Interest $0.00 Property Tax (data not provided by mls) $134.17 Homeowner's Insurance
109 Walking Path Court | MLS# 100569124
This single family home located at 109 Walking Path Court, South Mills, NC 27976 is currently listed for sale with an asking price of $460,000. This property was built in 2003 and has 5 bedrooms and 2 full and 1 partial baths with 2689 sq. ft. Walking Path Court is located in the Sanders Crossing subdivision. Search Sanders Crossing real estate on www.century21thomas.com today.