
BEDS4
BATHS3 full 1 partial
SQUARE FEET3,136
MLS#100591326
STATUSActive
PROPERTY TYPEResidential - Single Family
SUBDIVISIONCedar Creek
Property Description
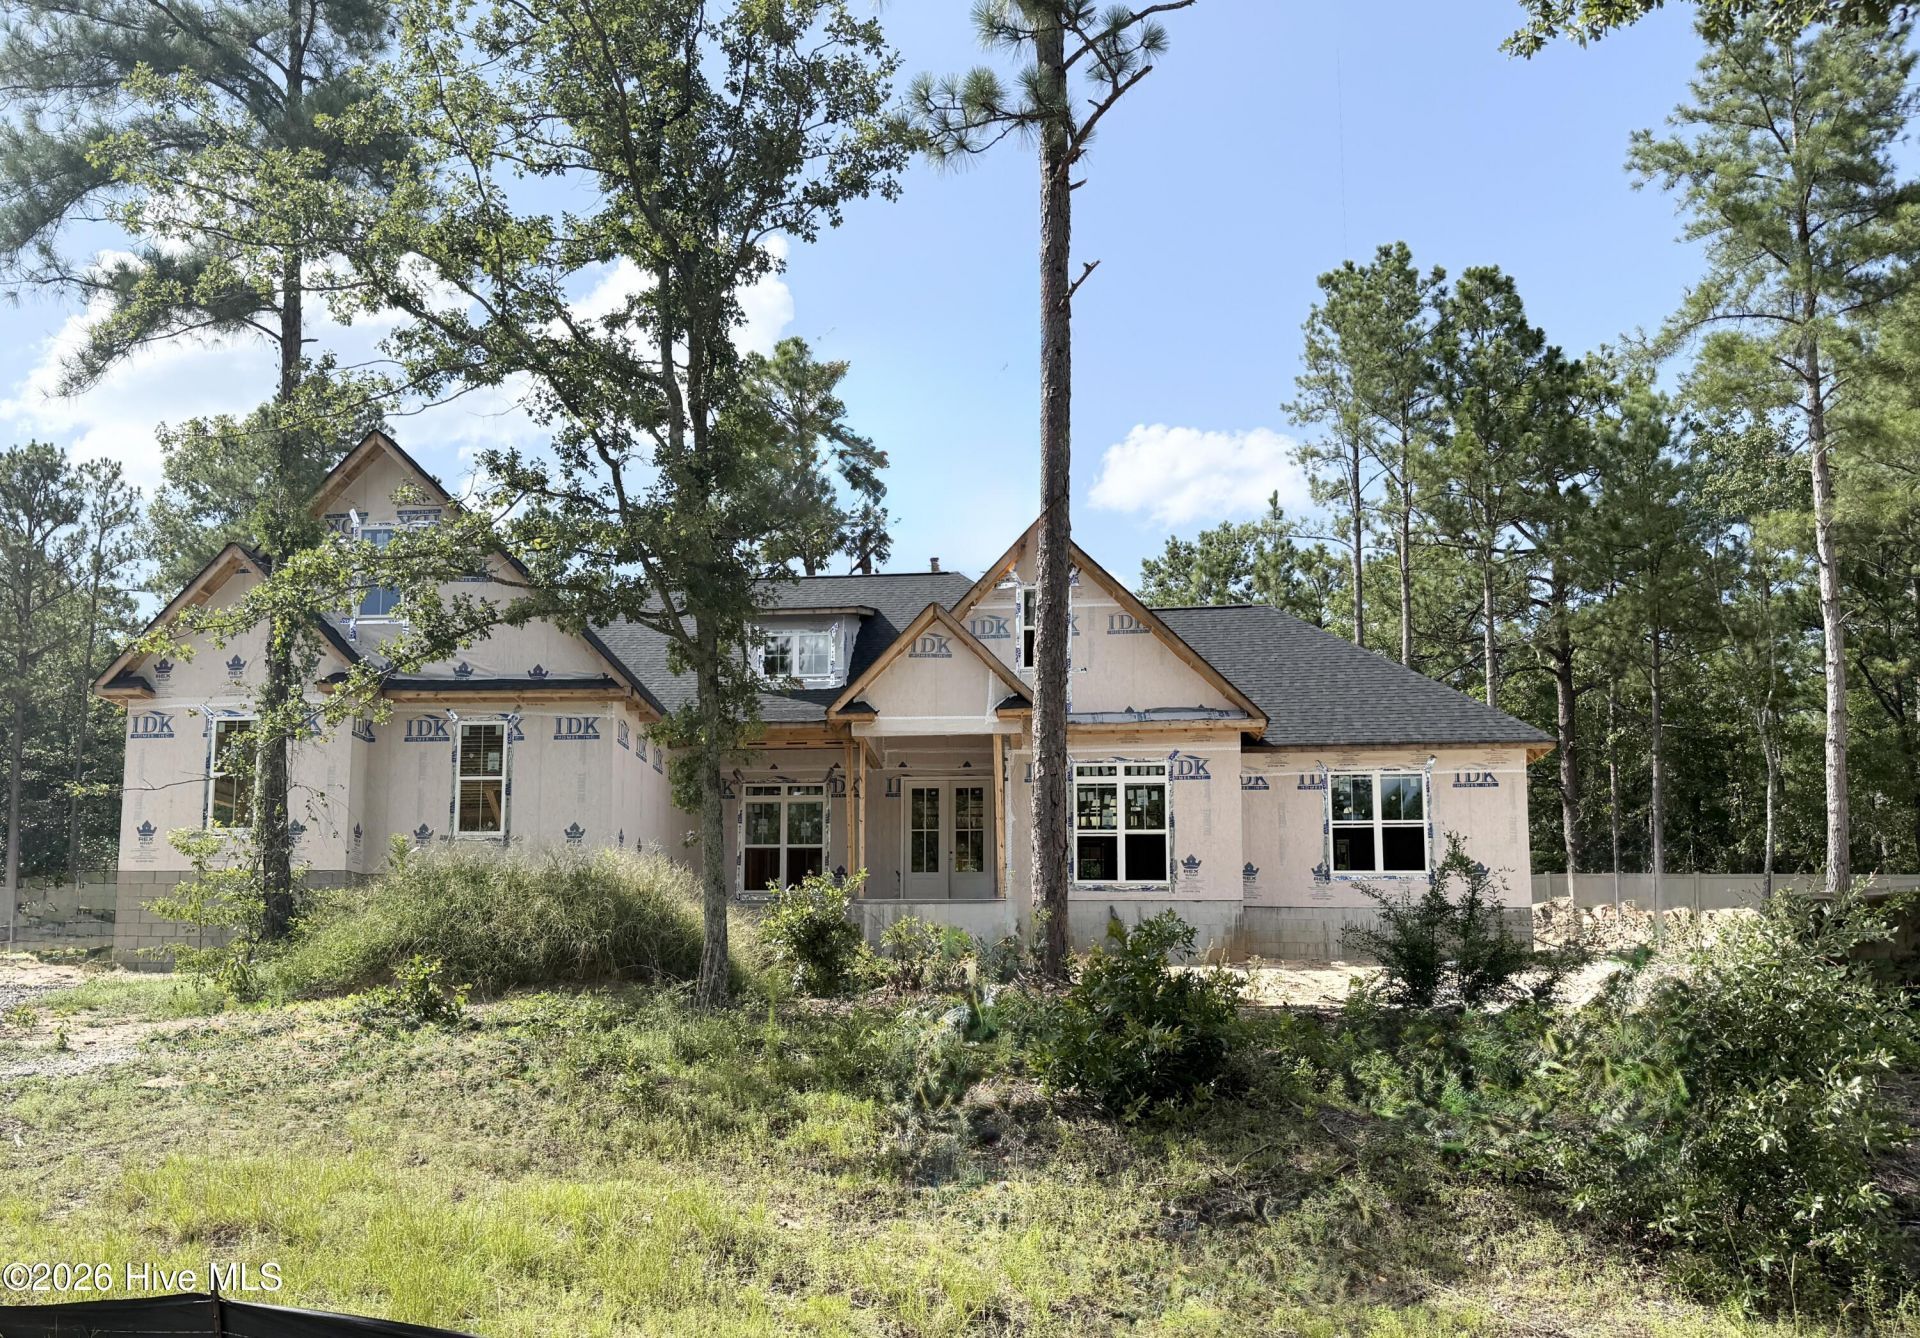
STUNNING new home with 3 car garage custom soft closing cabinetry solid tops accent walls and island , this umbelivable comfortable home home plan, include a dream owner bath spacius utilities room breackfats room and formal diningroom, front and back porch.private yard backing into wooded area.10,000 buyer incentives
Property Features
Property Type: Residential - Single Family
Cooling: Central Air, Ceiling Fan(s), Heat Pump
Garage: 3 car attached
Heating: Heat Pump, Electric
Lot Size: 0.55 Acres
Roof Type: Architectural Shingle, Composition
Stories: 2.0
Year Built: 2026
Amenities
Walk-in Closet(s)
High Ceilings
Solid Surface
Kitchen Island
Ceiling Fan(s)
Pantry
Walk-in Shower
Built-in Features
Eat-in Kitchen
Gas Log
Smart Thermostat
Walk-In Closet(s)
Wired for Data
None
Irrigation System
See Remarks
Feature Descriptions
Appliances: Vented Exhaust Fan, Gas Cooktop, Down Draft, Built-In Microwave, See Remarks, Self Cleaning Oven, Disposal, Tankless Water Heater, Gas Range
Association Amenities: Clubhouse, Community Pool, Golf Course, Maintenance Common Areas, Maintenance Grounds, Maintenance Roads, Meeting Room, Park, Pickleball, Racquetball, Restaurant, Sidewalks, Street Lights, Tennis Court(s), Trail(s), Private Golf Carts Allowed
Days on Site: 3
Exterior: Block, Brick, Brick Veneer, Wood Frame
Fireplace: Gas Log
Flooring: LVT/LVP, Carpet, Wood, Ceramic Tile
HOA Fee: $2200/ Annually
Laundry: Dryer Hookup, Washer Hookup, Laundry Room
Lot: Cul-De-Sac, See Remarks, Landscaped, Near Golf Course, Sprinklers in Front
Lot Dimensions: 140x214x138x20x154
Parcel#: 1571305008
Parking: Garage Faces Side, Additional Parking, Concrete, Garage Door Opener, See Remarks, Paved, Garage
Parking Notes: Garage Faces Side, Additional Parking, Concrete, Gara
Patio/Porch: Covered, Porch, Front Porch, Rear Porch
Security: Security Lights, Smoke Detector(s)
Sewer: Septic Tank
Special View Info: See Remarks
Utilities: Natural Gas Available, Natural Gas Connected, Water Connected, Cable High Speed, Fiber Optic
Water: Public, County Water
Room Sizes
Primary Bedroom: 14 X 16 Level - Main
Great Room: 20 X 20 Level - Main
Bedroom 4: 15 X 13 Level - Main
Bedroom 2: 12 X 12 Level - Main
Kitchen: 15 X 10 Level - Main
Dining Room: 11 X 12 Level - Main
Bonus Room: 22 X 19 Level - Upper
Bedroom 3: 12 X 13 Level - Main
Breakfast Room: 13 X 12 Level - Main
Local Schools
High School: Silver Bluff
Middle School: New Ellenton
Elementary School: Greendale Elementary
Listed By / Shown By
Listed By
Agency Name: Blanchard & Calhoun - Evans
Shown By
Agency Title: CENTURY 21 Thomas
Agency Phone: 888-249-2100

Estimate Your Payment
Estimated Payment
$ 1,887.67 per month $1,668.95 Principal & Interest $0.00 Property Tax (data not provided by mls) $218.72 Homeowner's Insurance
1092 Dunham Forest Way | MLS# 100591326
This single family home located at 1092 Dunham Forest Way, Aiken, SC 29803 is currently listed for sale with an asking price of $749,900. This property was built in 2026 and has 4 bedrooms and 3 full and 1 partial baths with 3136 sq. ft. Dunham Forest Way is located in the Cedar Creek subdivision. Search Cedar Creek real estate on www.century21thomas.com today.