
BEDS3
BATHS2 full
SQUARE FEET1,515
MLS#2625020
STATUSActive
PROPERTY TYPEResidential - Single Family
SUBDIVISIONLitchfield Country Club
Property Description
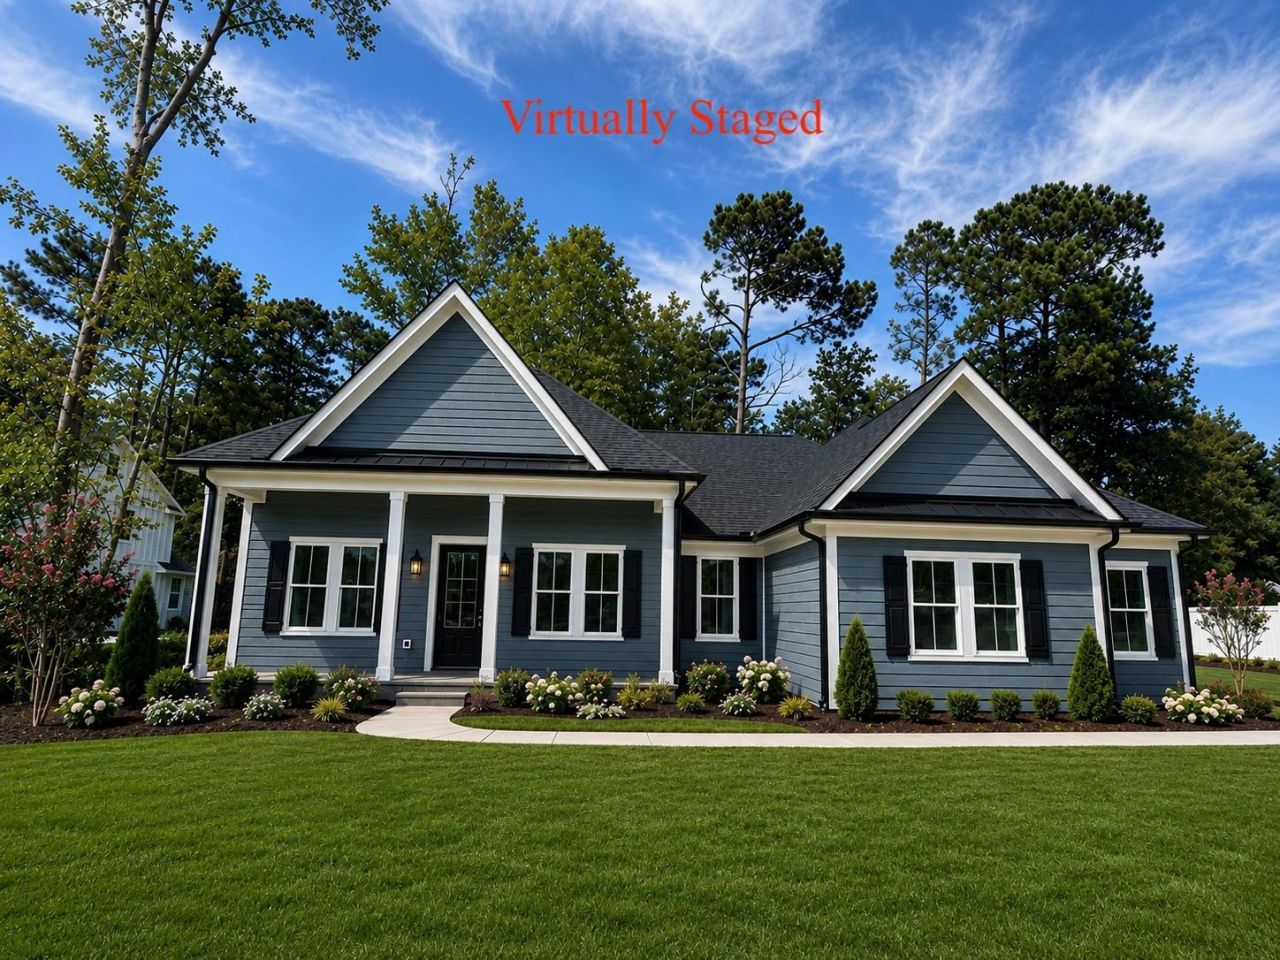
Experience the perfect blend of modern elegance, thoughtful design, and Lowcountry charm in this beautiful new construction home situated on a spacious homesite of nearly half an acre in the highly desirable Litchfield Country Club community of Pawleys Island. Boasting 3 bedrooms, 2 bathrooms, and an impressive three-car garage, this home offers an exceptional combination of style, comfort, and functionality. The inviting open-concept floor plan creates an effortless flow between the main living spaces, perfect for everyday living and entertaining. Soaring vaulted ceilings in the living room enhance the sense of space and openness, while beautiful luxury vinyl plank flooring adds warmth and durability. The kitchen features elegant quartz countertops, delivering a sophisticated finishing touch. The primary bedroom serves as a relaxing retreat, highlighted by beautiful tray ceilings that add architectural character and an elevated feel. Outside, the generously sized homesite offers plenty of room to enjoy the outdoors, while the three-car garage provides exceptional space for vehicles, golf carts, and storage. A convenient generator hookup adds valuable practicality and peace of mind. Ideally located just minutes from the pristine beaches of Pawleys Island, championship golf, exceptional dining, boutique shopping, and all the charm of the South Carolina Lowcountry, this home offers the coastal lifestyle you've been dreaming of. *Owner agent and owners are SC Real Estate Licensees*
Property Features
Property Type: Residential - Single Family
Cooling: Central Air
Garage: 3 car attached
Heating: Central, Electric
Home Style: Ranch
Lot Size: 0.41 Acres
Stories: 1.0
Year Built: 2026
Amenities
Tray Ceiling(s)
Ceiling Fan(s)
Dual Sinks
Garden Tub/Roman Tub
Main Level Primary
Split Bedrooms
Separate Shower
Walk-In Closet(s)
Breakfast Bar
Bedroom on Main Level
Kitchen Island
Stainless Steel Appliances
Solid Surface Counters
IrrigationSprinklers
Porch
Patio
Feature Descriptions
Appliances: Dishwasher, Disposal, Microwave, Range, Range Hood
Association Amenities: Owner Allowed Golf Cart, Owner Allowed Motorcycle, Pet Restrictions, Tenant Allowed Golf Cart, Tenant Allowed Motorcycle
Community Features: Golf Carts OK, Golf, Long Term Rental Allowed
Exterior: HardiPlank Type
Flooring: Luxury Vinyl, Luxury VinylPlank
HOA Fee: 0/ Monthly
Laundry: Washer Hookup
Lot: Near Golf Course, Irregular Lot
Lot Dimensions: 115 x 203 x 150 x 104
Parcel#: 04-0181-016-00-00
Parking: Attached, Three Car Garage, Garage, Garage Door Opener
Parking Notes: Attached, Three Car Garage, Garage, Garage Door Opene
Patio/Porch: Rear Porch, Front Porch, Patio
Pets Allowed: Owner Only, Yes
Security: Smoke Detector(s)
Sewer: Septic Tank
Utilities: Cable Available, Electricity Available, Phone Available, Septic Available, Water Available
Water: Public
Local Schools
High School: Waccamaw High School
Middle School: Waccamaw Middle School
Elementary School: Waccamaw Elementary School
Listed By / Shown By
Listed By
Agency Name: Garden City Realty, Inc
Agency Contact: Cell: 843-615-6019
Shown By
Agency Title: CENTURY 21 Thomas
Agency Phone: 888-249-2100

Estimate Your Payment
Estimated Payment
$ 1,608.51 per month $1,422.14 Principal & Interest $0.00 Property Tax (data not provided by mls) $186.38 Homeowner's Insurance
1094 Crooked Oak Dr. | MLS# 2625020
This single family home located at 1094 Crooked Oak Dr. , Pawleys Island, SC 29585 is currently listed for sale with an asking price of $639,000. This property was built in 2026 and has 3 bedrooms and 2 full baths with 1515 sq. ft. Crooked Oak Dr. is located in the Litchfield Country Club subdivision. Search Litchfield Country Club real estate on www.century21thomas.com today.