
BEDS4
BATHS2 full 2 partial
SQUARE FEET3,034
MLS#100611347
STATUSActive
PROPERTY TYPEResidential - Single Family
SUBDIVISIONRandom Woods
Property Description
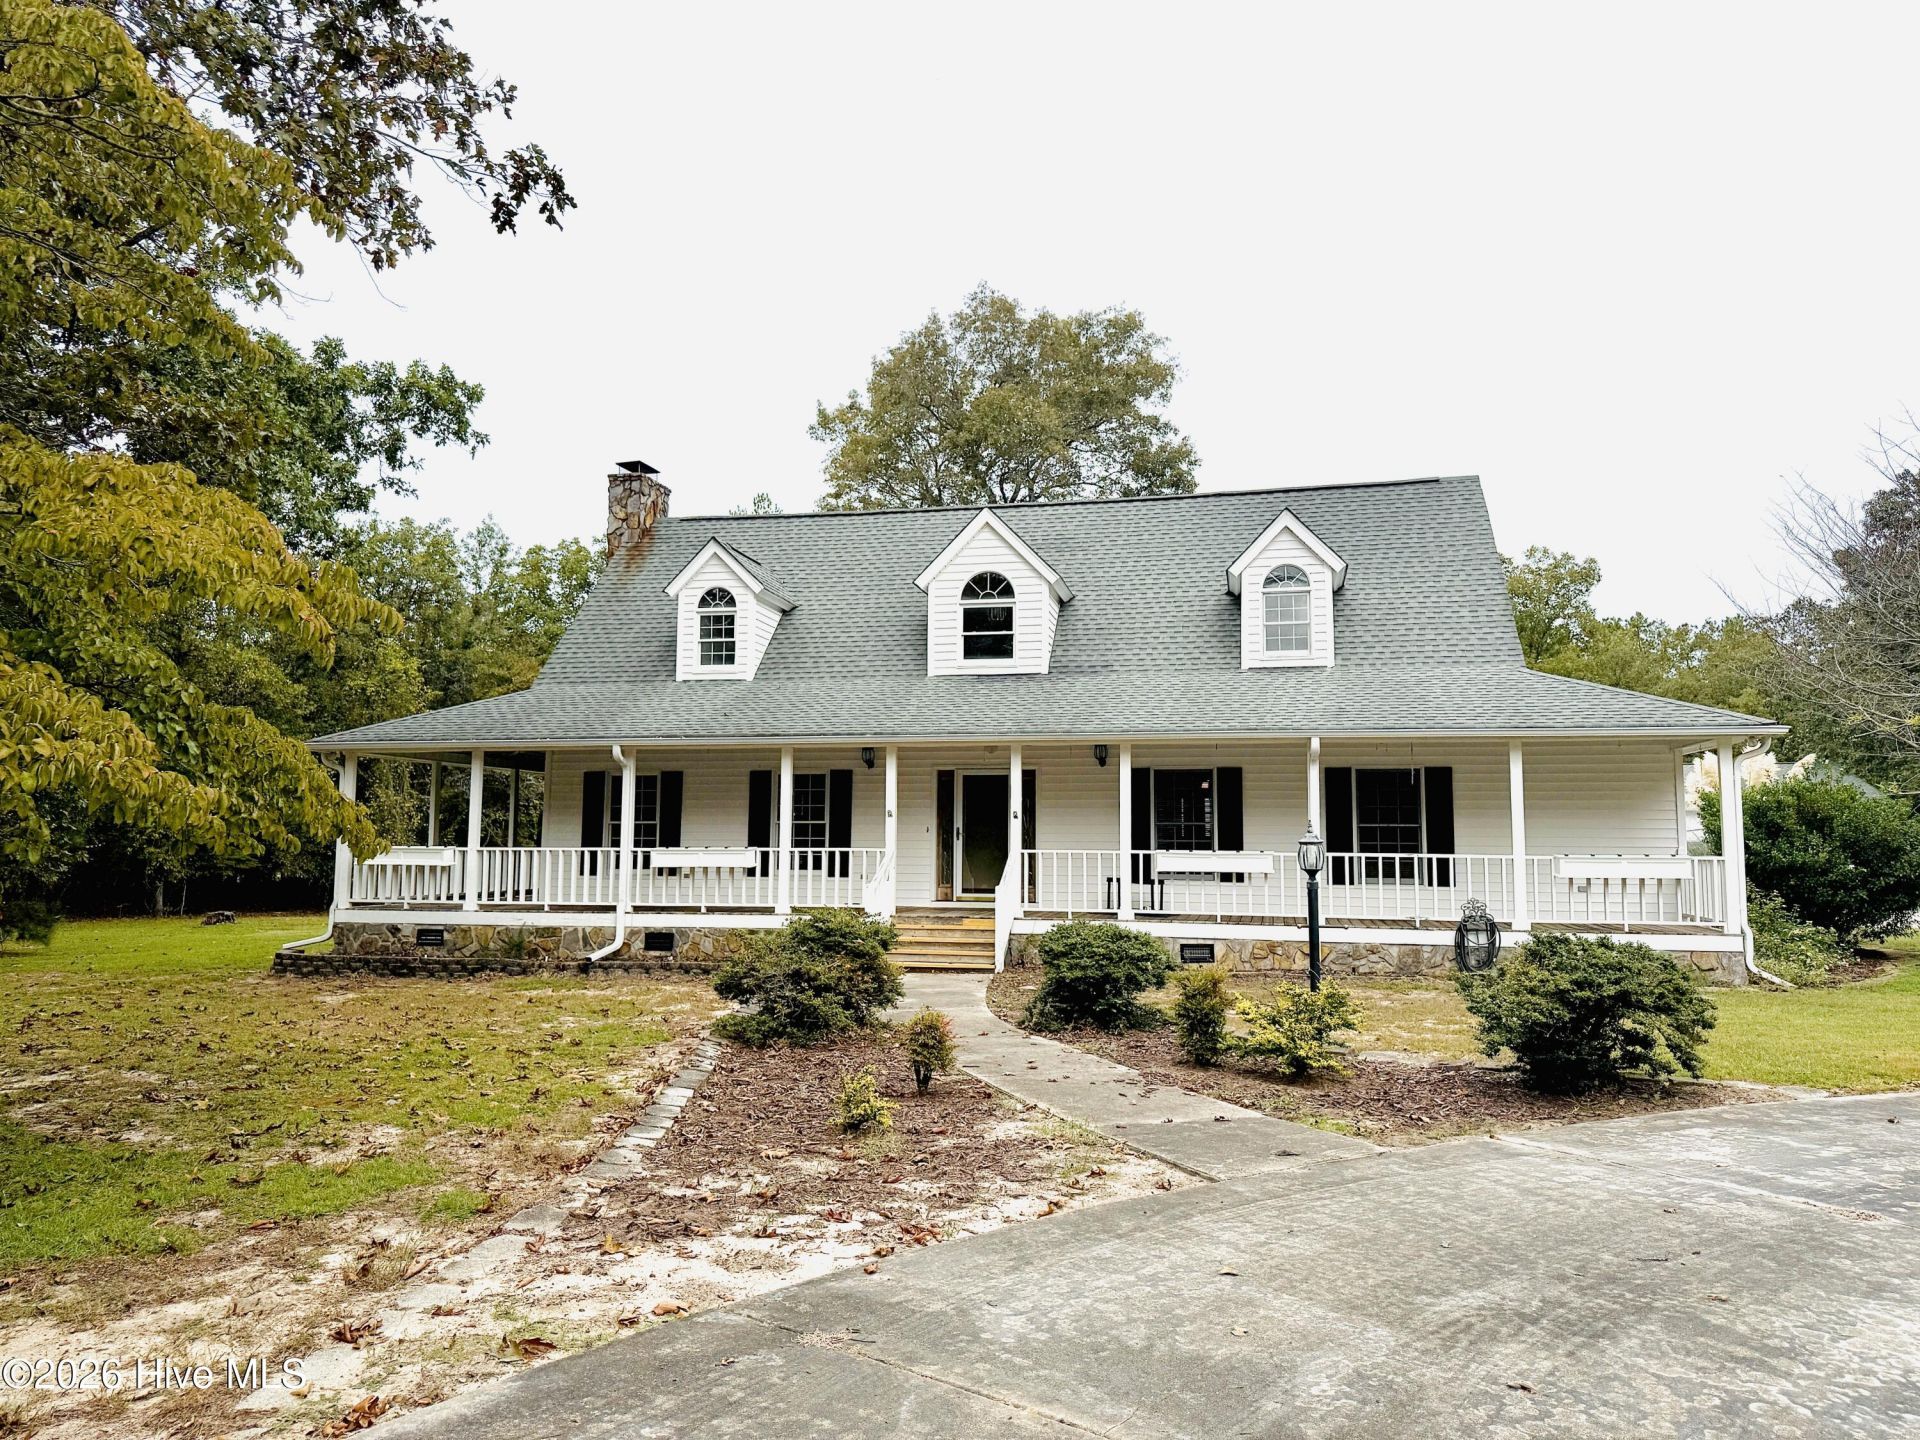
Welcome to this beautiful country home nested on 4.95+/- acres. This charming 2 story home features a classic farmhouse inspired exterior with spacious wrap around porch to catch the morning sunrise. Inside the home offers 3 Bedroom 2.5 bath with comfortable living spaces. Wood fireplace, 3 car garage with loft and half bath that is heated/cooled. This home also offers a screened in back porch, additional 34x50 wired shop with 3 bays and lean-to. Home also comes with a full home generator system.
Property Features
Property Type: Residential - Single Family
Cooling: Central Air
Garage: 6 car attached
Heating: Wood, Fireplace(s), Electric, Forced Air, Natural Gas
Lot Size: 4.95 Acres
Roof Type: Shingle, Composition
Stories: 2.0
Year Built: 1996
Amenities
Ceiling Fan(s)
Feature Descriptions
Appliances: Gas Oven, Refrigerator, Dishwasher
Days on Site: 4
Exterior: Vinyl Siding, Wood Frame
Fencimg: Chain Link, Back Yard
Flooring: Carpet, Wood
Laundry: Dryer Hookup, Washer Hookup
Lot Dimensions: 398x561x399x503
Parcel#: 010202 02009
Parking: Concrete
Parking Notes: Concrete
Patio/Porch: Deck, Patio, Porch
Security: yes
Security: Security System
Sewer: Septic Tank
Special View Info: None
Utilities: Water Available
Water: Public, Well
Room Sizes
Other: 13.6 X 14.5 Level - First
Bedroom 1: 20 X 11.9 Level - Second
Great Room: 19.5 X 23.5 Level - First
Other: 24.6 X 22 Level - First
Fnshd Room over Garage: 23.5 X 31 Level - Second
Bedroom 2: 20 X 11.9 Level - Third
Primary Bedroom: 14.1 X 15.1 Level - First
Local Schools
High School: Scotland High
Middle School: Carver
Elementary School: South Johnson
Listed By / Shown By
Listed By
Agency Name: Stateline Realty and Property Management LLC
Agency Phone: 910-607-4020
Shown By
Agency Title: CENTURY 21 Thomas
Agency Phone: 888-249-2100

Estimate Your Payment
Estimated Payment
$ 1,321.55 per month $1,168.42 Principal & Interest $0.00 Property Tax (data not provided by mls) $153.13 Homeowner's Insurance
10941 Howell Circle | MLS# 100611347
This single family home located at 10941 Howell Circle, Laurinburg, NC 28352 is currently listed for sale with an asking price of $525,000. This property was built in 1996 and has 4 bedrooms and 2 full and 2 partial baths with 3034 sq. ft. Howell Circle is located in the Random Woods subdivision. Search Random Woods real estate on www.century21thomas.com today.