
BEDS3
BATHS2 full
SQUARE FEET2,300
MLS#100612518
STATUSActive
PROPERTY TYPEResidential - Single Family
SUBDIVISIONHolly Brook Estates
Property Description
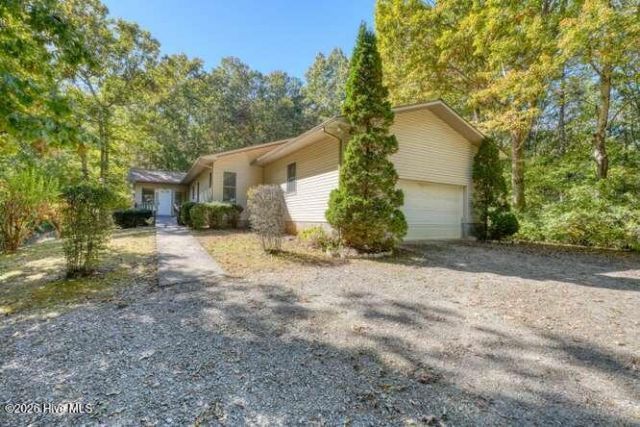
Looking for a little elbow room, privacy, and easy one-level living? This one checks all the boxes! Tucked away on over 2.5 wooded acres, this spacious 3-bedroom, 2-bath home offers a wonderful split-bedroom floor plan with generously sized bedrooms and a big, open kitchen, dining, and living area that's perfect for gathering with family and friends. Enjoy your morning coffee or unwind in the evenings on the screened-in back porch, surrounded by the peace and quiet of your own wooded retreat. Here's what makes this one special: All one-level living ? no stairs to worry about! Attached 2-car garage Separate workshop for hobbies, projects, or extra storage 3 generously sized bedrooms and 2 full baths Spacious, open-concept living area Over 2.5 wooded acres Private well NEW HVAC system! Roof in good condition Easy-maintenance vinyl siding All this for just $300,000! Room to spread out, a workshop to tinker in, and a peaceful place to call home. What's not to love?
Property Features
Property Type: Residential - Single Family
Cooling: Central Air, Ceiling Fan(s)
Garage: 2 car attached
Heating: Propane, Fireplace(s), Electric, Heat Pump
Lot Size: 2.61 Acres
Roof Type: Architectural Shingle
Stories: 1.0
Year Built: 1993
Amenities
Walk-in Closet(s)
Entrance Foyer
Bookcases
Ceiling Fan(s)
Pantry
Gas Log
Walk-In Closet(s)
Feature Descriptions
Appliances: Refrigerator, Dishwasher, Electric Range
Days on Site: 3
Exterior: Vinyl Siding, Wood Frame
Fireplace: Gas Log
Flooring: Carpet, Vinyl
Laundry: Laundry Room
Lot: Gentle Sloping, Secluded
Lot Dimensions: 2.61 Acres
Parcel#: 453100911534000
Parking: Garage
Parking Notes: Garage
Patio/Porch: Covered, Screened
Sewer: Septic Tank
Special View Info: None
Utilities: Private
Water: Well, Private
Window: Thermal Windows
Local Schools
High School: Hiwassee Dam
Middle School: Hiwassee Dam
Elementary School: Ranger
Listed By / Shown By
Listed By
Agency Name: Carolina Mountain Homes
Agency Phone: 828-837-7322
Shown By
Agency Title: CENTURY 21 Thomas
Agency Phone: 888-249-2100

Estimate Your Payment
Estimated Payment
$ 755.17 per month $667.67 Principal & Interest $0.00 Property Tax (data not provided by mls) $87.50 Homeowner's Insurance
1098 Hollybrook Drive | MLS# 100612518
This single family home located at 1098 Hollybrook Drive , Murphy, NC 28906 is currently listed for sale with an asking price of $300,000. This property was built in 1993 and has 3 bedrooms and 2 full baths with 2300 sq. ft. Hollybrook Drive is located in the Holly Brook Estates subdivision. Search Holly Brook Estates real estate on www.century21thomas.com today.