
BEDS3
BATHS2 full 1 partial
SQUARE FEET1,775
MLS#100609991
STATUSActive
PROPERTY TYPEResidential - Townhouse
SUBDIVISIONAlbemarle Plantation
Property Description
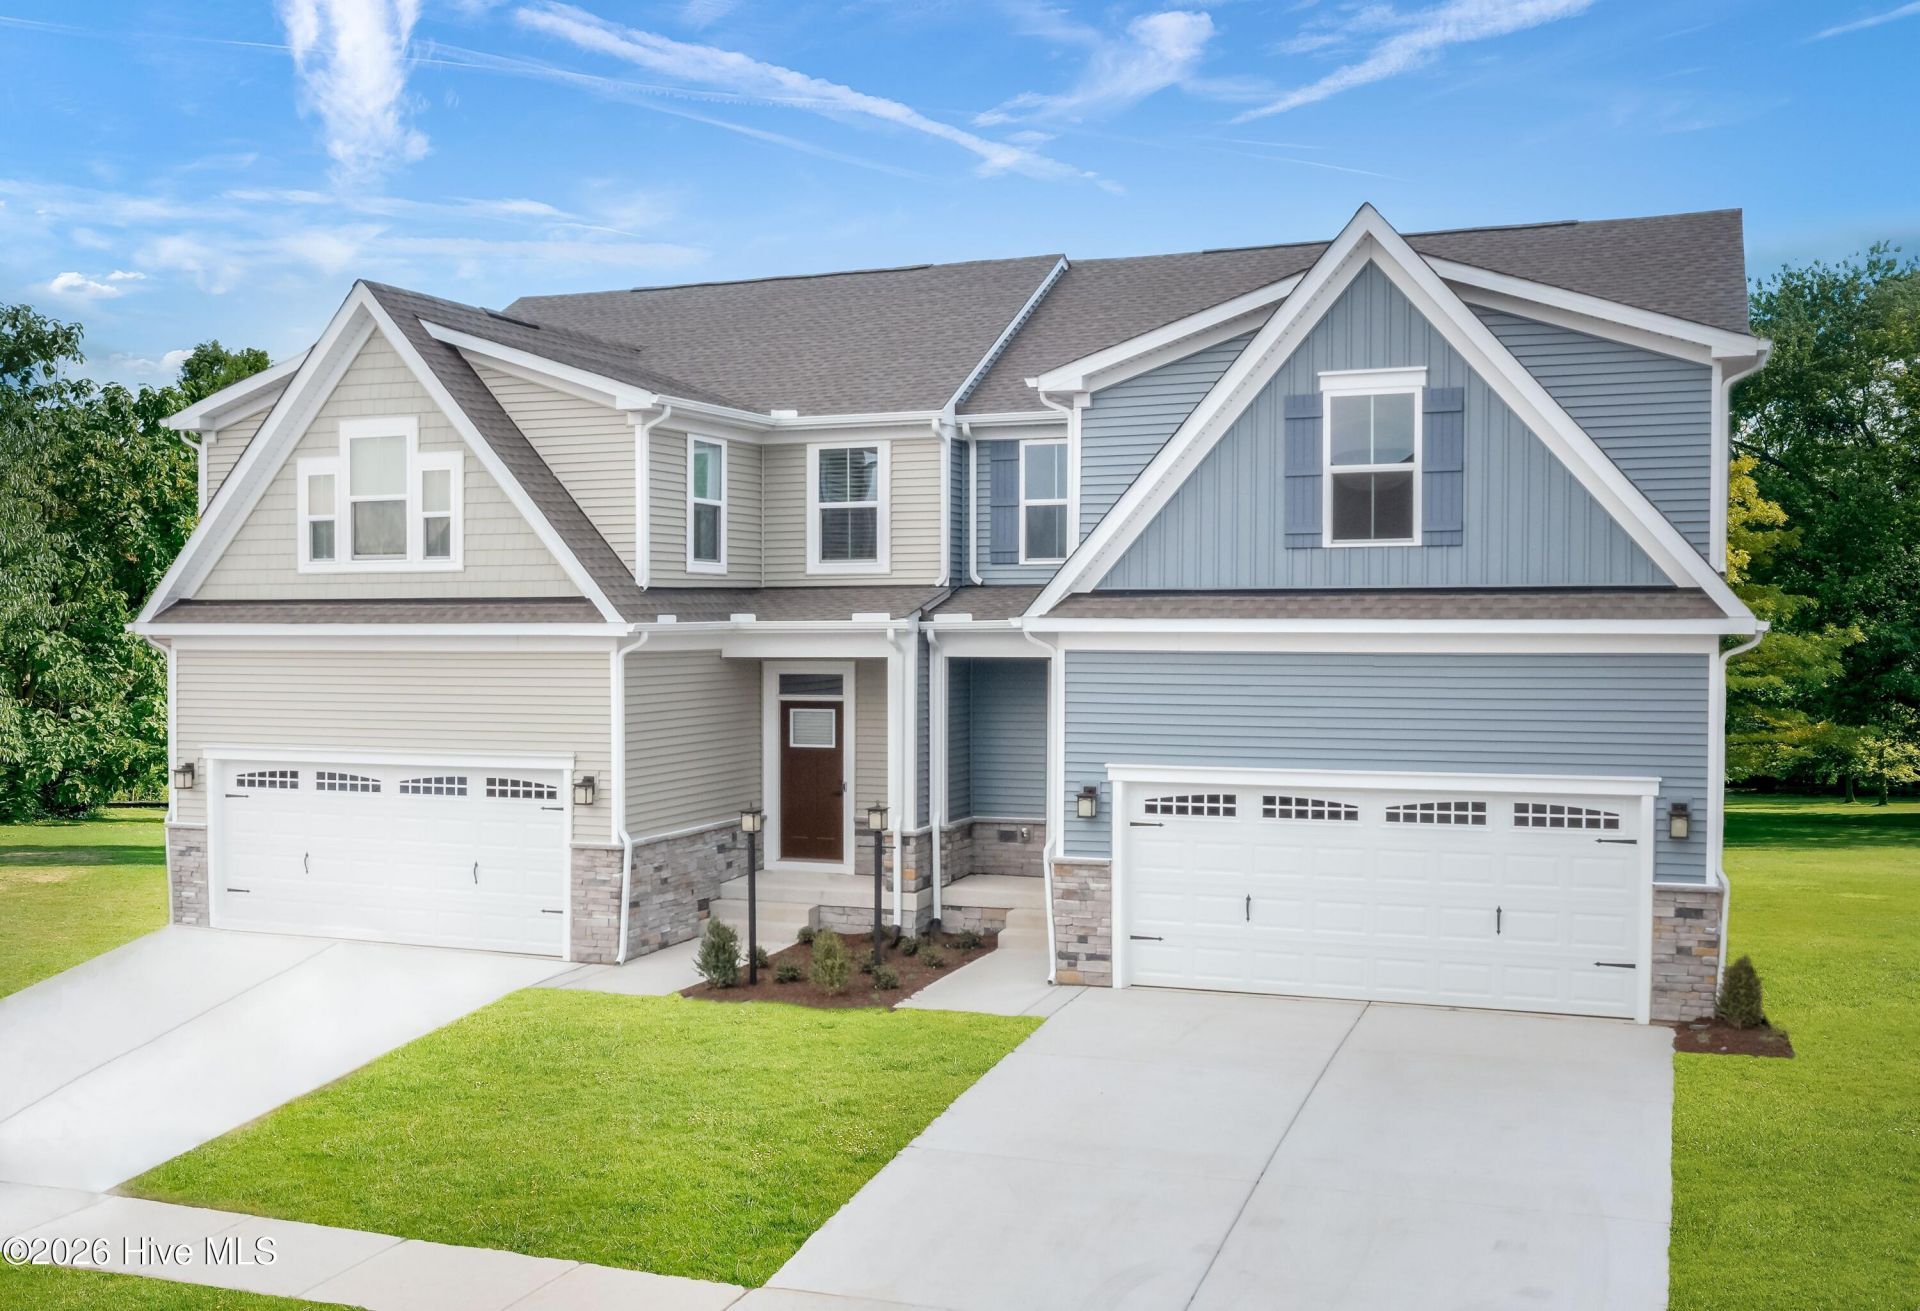
Albemarle Plantation offering low maintenance living with first-floor owner's suites, maintenance free yards, 2-car garages, and multi-million-dollar amenities. The Caroline model features 1,775 sq ft of open living space, including a luxurious main-level owner's suite with dual vanities, large shower, linen closet, and private water closet. The gourmet kitchen showcases a 10-foot island that flows into the great room and dining area. You can enjoy an included rear covered porch and maintenance-free yards designed for relaxation without the upkeep. Upstairs includes two bedrooms, a full bath, and a large storage room. Ready to experience Albemarle Plantation Towns? Call to schedule your appointment!
Property Features
Property Type: Residential - Townhouse
Cooling: Central Air
Garage: 2 car attached
Heating: Other, Electric
Lot Size: 0.10 Acres
Roof Type: Architectural Shingle
Stories: 1.0
Year Built: 2026
Amenities
Walk-in Closet(s)
Entrance Foyer
Kitchen Island
Pantry
Walk-In Closet(s)
Feature Descriptions
Appliances: Built-In Microwave, Refrigerator, Disposal, Dishwasher, ENERGY STAR Qualified Appliances, Electric Range
Association Amenities: Waterfront Community, Boat Dock, Boat Slip - Not Assigned, Clubhouse, Comm Garden, Community Pool, Dog Park, Fitness Center, Golf Course, Jogging Path, Maintenance Common Areas, Maintenance Grounds, Marina, Pickleball, Playground, Ramp, Restaurant, Security, Storage, Tennis Court(s), Trail(s), Water
Days on Site: 4
Exterior: Vinyl Siding, Wood Frame
Flooring: LVT/LVP, Carpet
HOA Fee: $3360/ Annually
Laundry: Dryer Hookup, Washer Hookup
Lot Dimensions: 30X100
Parcel#: Lot 1c At Albemarle Villas
Parking: Garage Faces Front, Attached, Covered, Concrete
Parking Notes: Garage Faces Front, Attached, Covered, Concrete
Patio/Porch: Patio
Special View Info: Water
Utilities: Cable Available, Sewer Available, Water Available
Room Sizes
Great Room: 13 X 18
Bedroom 2: 13 X 12
Kitchen: 13 X 14
Dining Room: 14 X 10
Primary Bedroom: 14 X 14
Bedroom 3: 11 X 10
Local Schools
High School: Perquimans County High School
Middle School: Perquimans County Middle School
Elementary School: Perquimans Central/Hertford Grammar
Listed By / Shown By
Listed By
Agency Name: BHHS RW Towne - Moyock
Agency Phone: 252-435-6233
Shown By
Agency Title: CENTURY 21 Thomas
Agency Phone: 888-249-2100

Estimate Your Payment
Estimated Payment
$ 792.90 per month $701.03 Principal & Interest $0.00 Property Tax (data not provided by mls) $91.87 Homeowner's Insurance
109c Morgan Way | MLS# 100609991
This townhouse located at 109c Morgan Way , Hertford, NC 27944 is currently listed for sale with an asking price of $314,990. This property was built in 2026 and has 3 bedrooms and 2 full and 1 partial baths with 1775 sq. ft. 109c Morgan Way is located in the Albemarle Plantation subdivision. Search Albemarle Plantation real estate on www.century21thomas.com today.