
BEDS4
BATHS4 full 1 partial
SQUARE FEET4,181
MLS#100602694
STATUSPending
PROPERTY TYPEResidential - Single Family
SUBDIVISIONFigure Eight Island
SCHOOLNew Hanover
Property Description
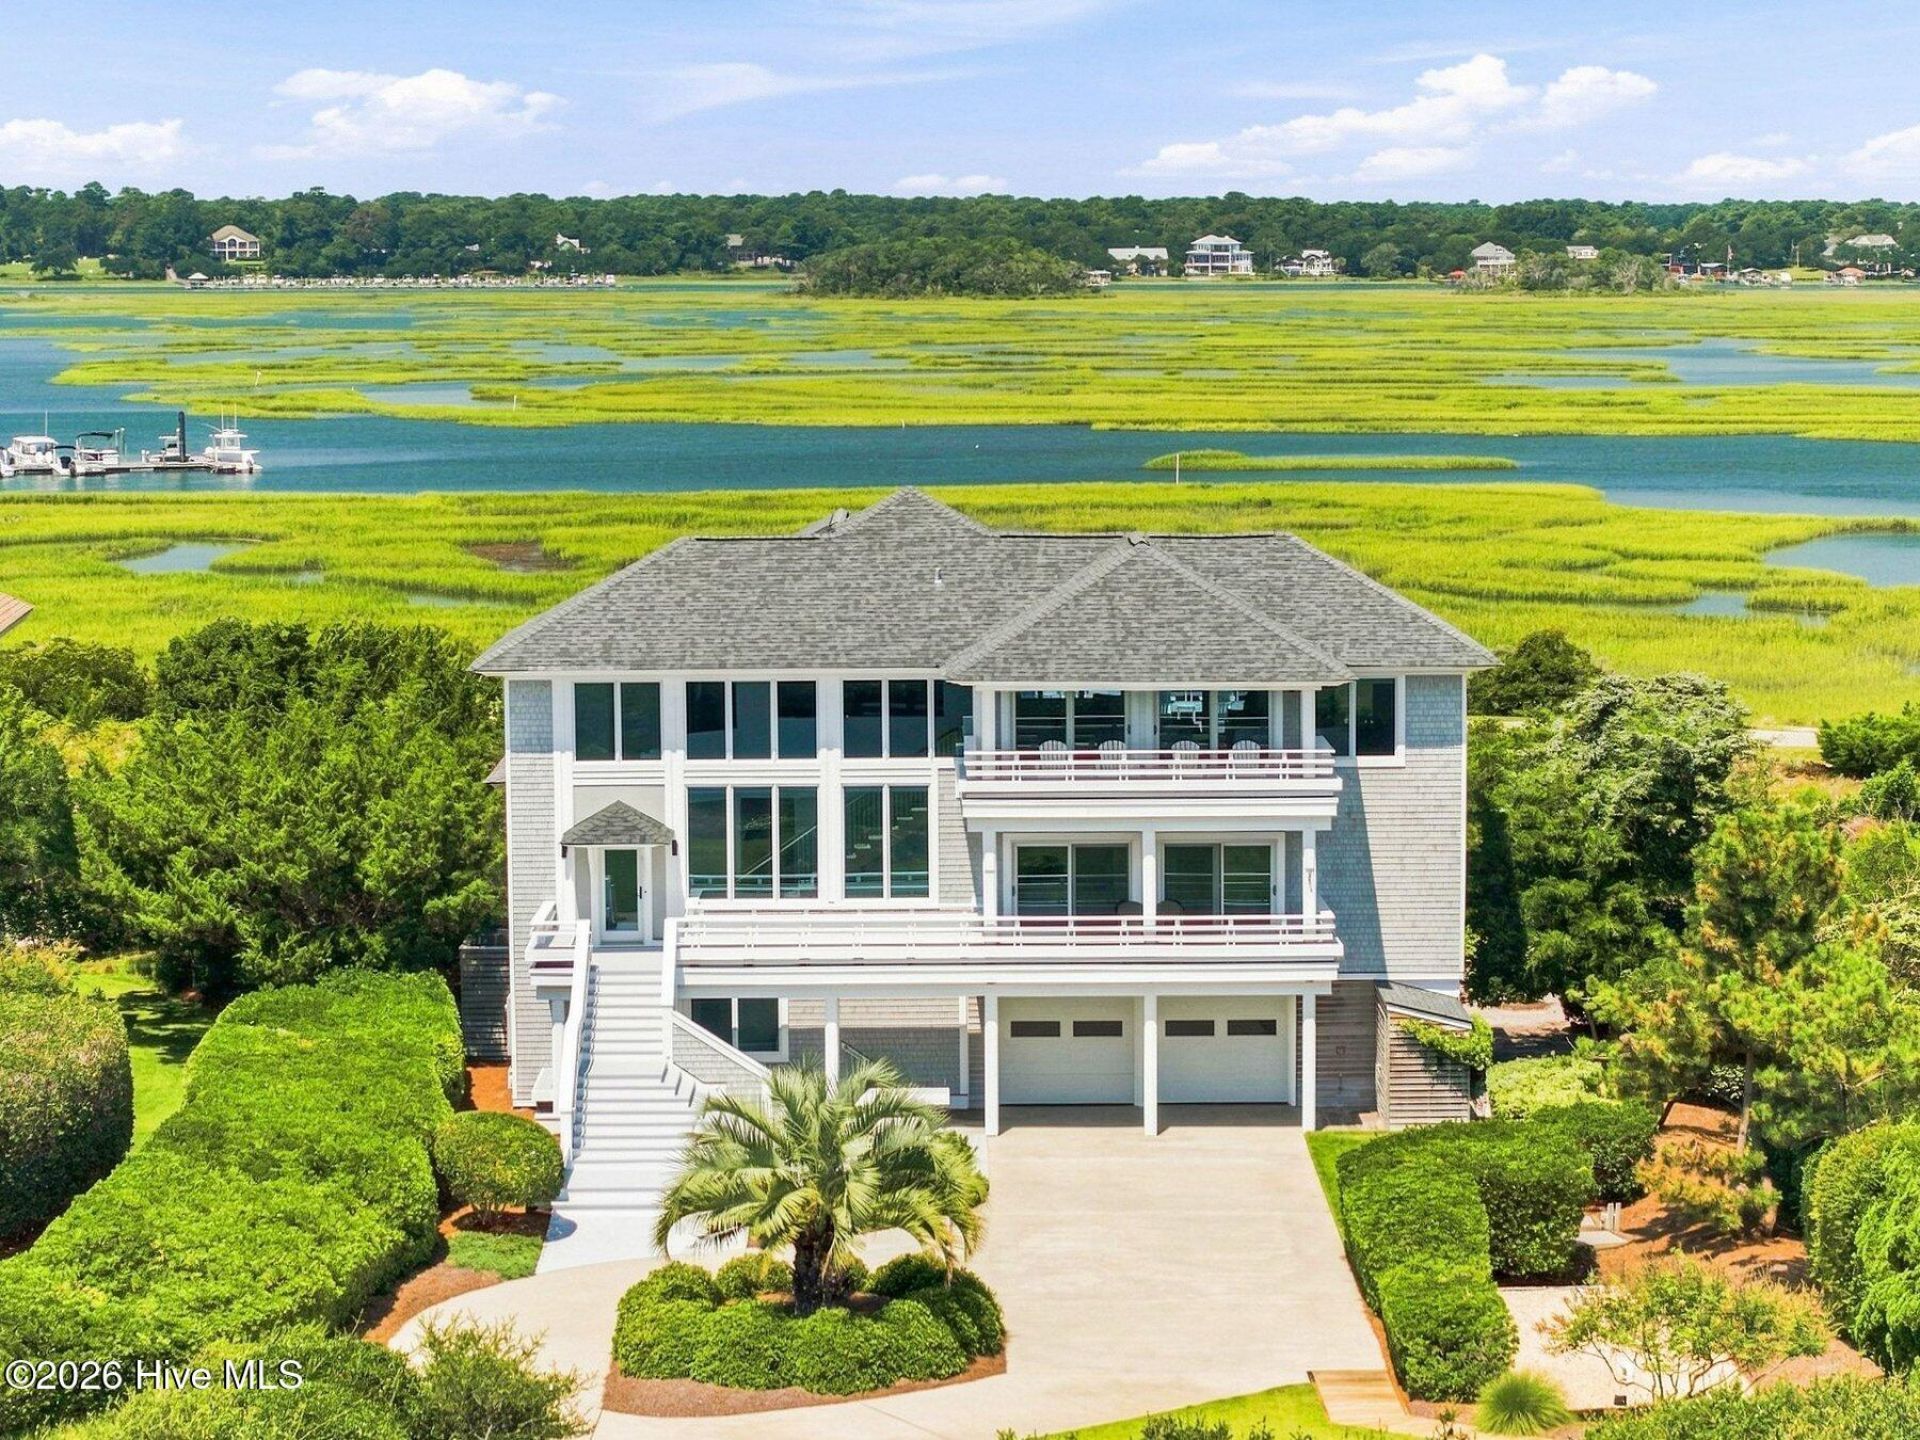
This beautifully renovated home is ideally situated in the center of the island, directly across from the ocean. The property offers convenient beach access via a private path that connects directly to a community beach access. Tucked away at the end of a quiet cul-de-sac, the expansive, lavishly landscaped 0.96-acre lot provides an exceptional sense of privacy. The bedroom level features a spacious primary bedroom with an en suite bathroom, and a second primary bedroom both with en suite bathrooms, two guest bedrooms with en suite baths, and an office. The top floor features expansive, open-concept living, dining, and kitchen areas, along with a gas fireplace and sweeping views of the ocean, marsh, Intracoastal Waterway, and Figure Eight Island Yacht Club Marina. Additional features include an elevator, outdoor showers, kayak and surfboard storage racks, a water softener system, and much more. Sold fully furnished, with some exclusions. Figure Eight Island Yacht Club Charter Membership is included.
Property Features
Property Type: Residential - Single Family
Cooling: Central Air
Garage: 2 car attached
Heating: Electric, Forced Air, Heat Pump
Lot Size: 0.96 Acres
Roof Type: Architectural Shingle
Stories: 2.0
Year Built: 1988
Amenities
Walk-in Closet(s)
Vaulted Ceiling(s)
High Ceilings
Entrance Foyer
Kitchen Island
Elevator
Ceiling Fan(s)
Reverse Floor Plan
Walk-in Shower
Blinds/Shades
Built-in Features
Gas Log
Walk-In Closet(s)
Outdoor Shower
Irrigation System
Gas Log
Feature Descriptions
Accessibility: Accessible Elevator Installed
Appliances: Electric Cooktop, Down Draft, Built-In Microwave, Water Softener, Washer, Refrigerator, Humidifier, Dryer, Disposal, Dishwasher
Association Amenities: Waterfront Community, Gated, Jogging Path, Maintenance Common Areas, Maintenance Roads, Management, Pickleball, Security, Tennis Court(s), Trash
Days on Site: 44
Exterior: Shake Siding, Wood Siding, Wood Frame
Fireplace: Gas Log
Flooring: Carpet, Tile, Hardwood
HOA Fee: $9406/ Annually
Laundry: Laundry Room
Lot: Cul-De-Sac, Boat Ramp, Second Row, Water Access Comm
Lot Dimensions: irregular
Parcel#: R04609-002-022-000
Parking: Circular Driveway, Electric Vehicle Charging Station(s), Paved, Garage
Parking Notes: Circular Driveway, Electric Vehicle Charging Statio
Patio/Porch: Open, Covered, Deck
Pets Allowed: Yes
Sewer: Septic Tank
Special View Info: ICW, Marina, Marsh, Ocean, Sound
Utilities: Water Available
Water: Community Water
Water Features: Boat Ramp, Second Row, Water Access Comm
Room Sizes
Living Room: 30 X 20 Level - Second
Dining Room: 20 X 18 Level - Second
Bedroom 3: 16 X 9 Level - First
Primary Bedroom: 20 X 14 Level - First
Family Room: 11 X 11 Level - Second
Bedroom 4: 20 X 14 Level - First
Bedroom 2: 14 X 12 Level - First
Kitchen: 17 X 17 Level - Second
Office: 10 X 10 Level - First
Local Schools
High School: Laney
Middle School: Holly Shelter
Elementary School: Porters Neck
School District: New Hanover
Listed By / Shown By
Listed By
Agency Name: Figure Eight Realty
Agency Phone: 910-686-4400
Shown By
Agency Title: CENTURY 21 Thomas
Agency Phone: 888-249-2100

Estimate Your Payment
Estimated Payment
$ 18,627.53 per month $16,469.19 Principal & Interest $0.00 Property Tax (data not provided by mls) $2,158.33 Homeowner's Insurance
11 Beach Bay Lane E | MLS# 100602694
This single family home located at 11 Beach Bay Lane E, Wilmington, NC 28411 is currently listed for sale with an asking price of $7,400,000. This property was built in 1988 and has 4 bedrooms and 4 full and 1 partial baths with 4181 sq. ft. Beach Bay Lane E is located in the Figure Eight Island subdivision within the New Hanover school district. Search Figure Eight Island real estate on www.century21thomas.com today.