
BEDS3
BATHS2 full
SQUARE FEET2,042
MLS#100604519
STATUSActive
PROPERTY TYPEResidential - Single Family
SUBDIVISIONCarolina Creek
Property Description
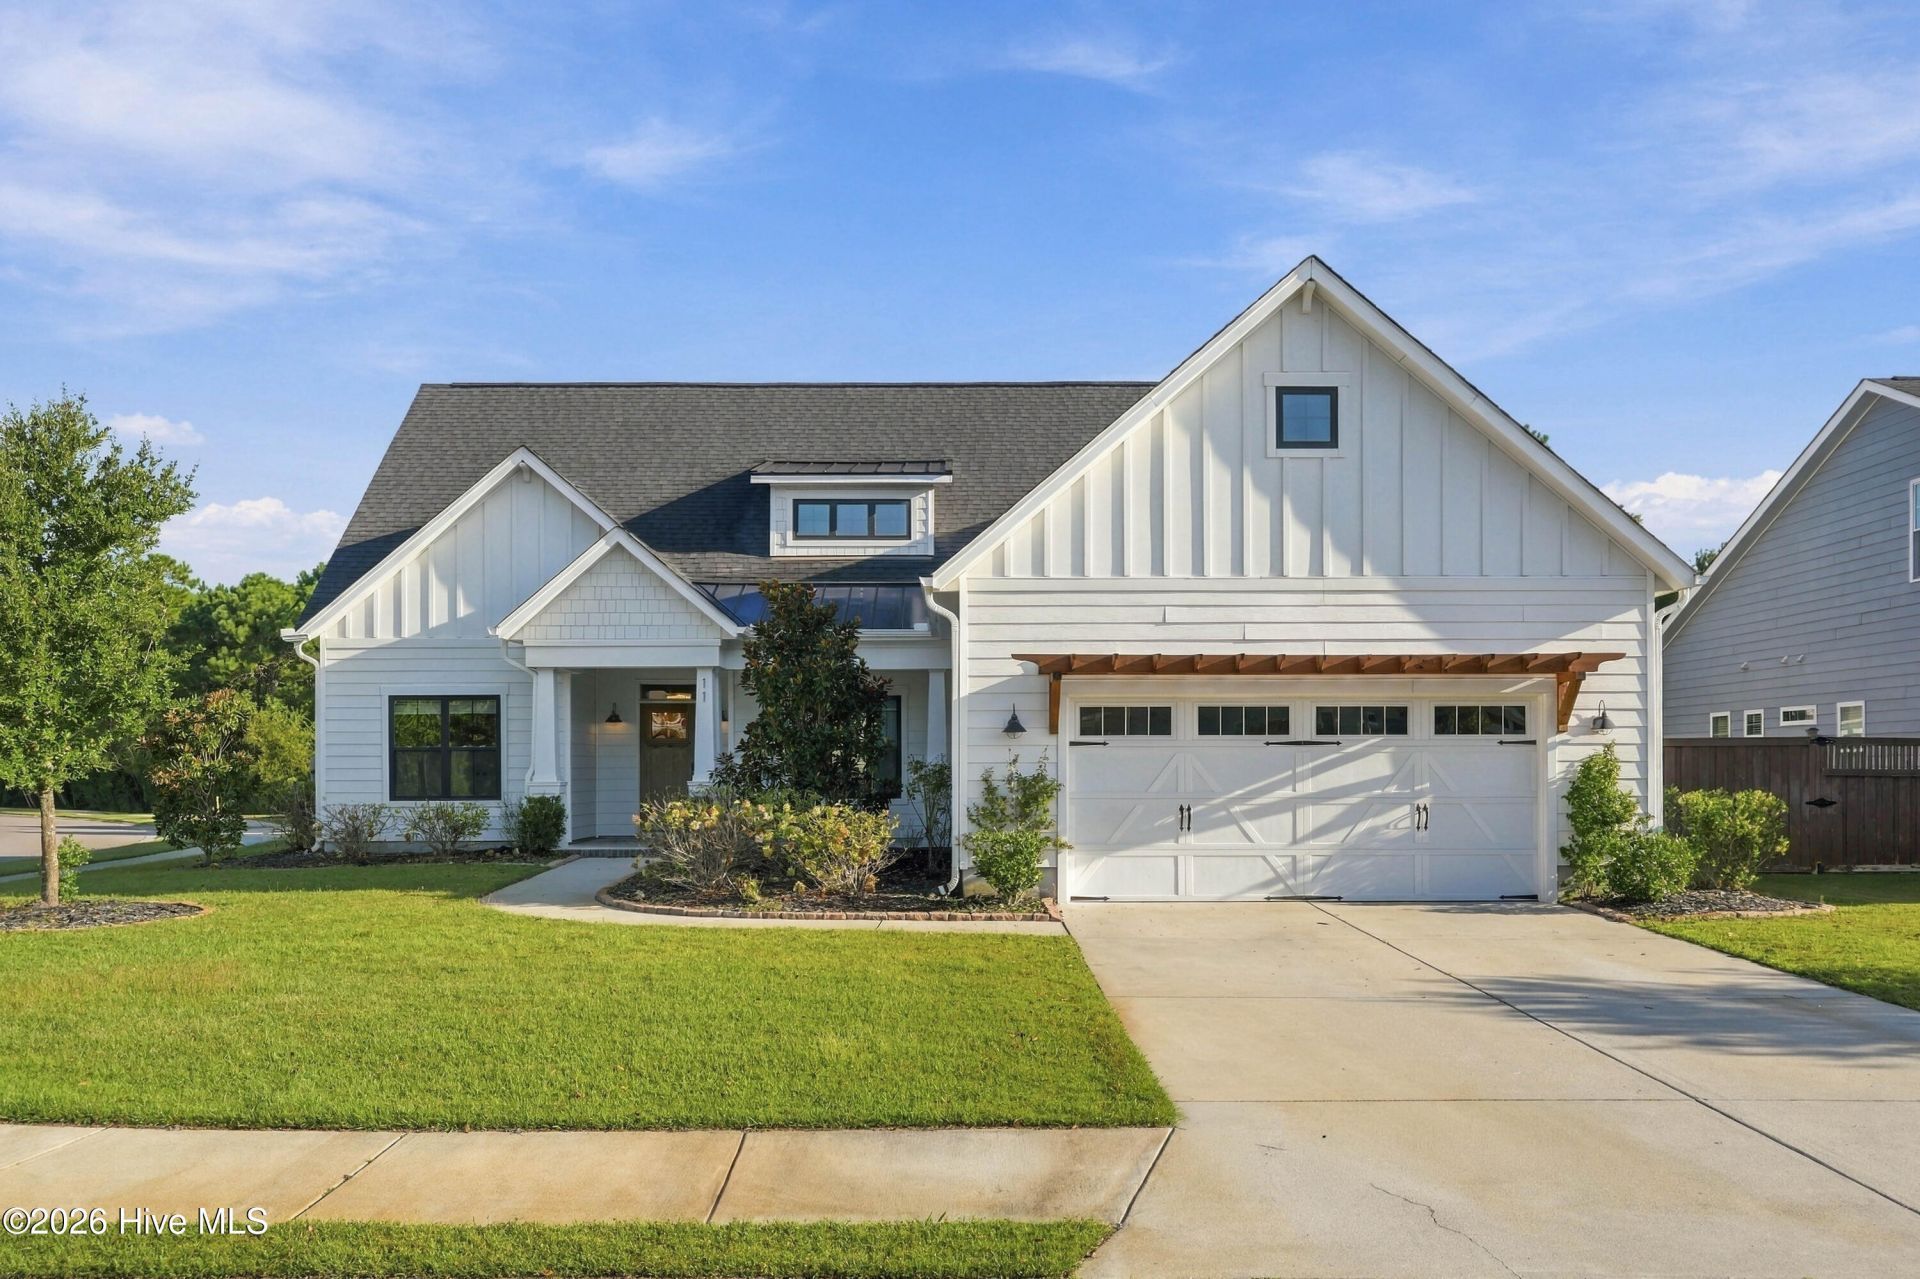
This stunning home is truly beautiful and move in ready.The open layout flows continuously featuring meticulously maintained spaces with touches of designer elements and elevated upgrades. This home offers the perfect blend of comfort and style. Built by Bill Clark Homes,the floor plan is called the ''McKinley''. This home is on a corner lot with a privacy fence for the backyard. The backyard has a large screened porch, a patio and a masonry fireplace for relaxing outside when the weather cools. A short walk to the community pool that is also on Lemongrass Court.Located in the beautiful neighborhood of Carolina Creek . Close to schools, retail stores and area beaches.
Property Features
Property Type: Residential - Single Family
Cooling: Central Air, Ceiling Fan(s), Heat Pump
Garage: 2 car attached
Heating: Propane, Heat Pump, Fireplace Insert, Fireplace(s), El
Lot Size: 0.23 Acres
Roof Type: Architectural Shingle
Stories: 1.0
Year Built: 2020
Amenities
Master Downstairs
Walk-in Closet(s)
Tray Ceiling(s)
High Ceilings
Entrance Foyer
Mud Room
Kitchen Island
Ceiling Fan(s)
Pantry
Walk-in Shower
Blinds/Shades
Gas Log
Walk-In Closet(s)
Irrigation System
Feature Descriptions
Appliances: Vented Exhaust Fan, Gas Cooktop, Built-In Microwave, Built-In Electric Oven, Self Cleaning Oven, Refrigerator, Ice Maker, Disposal, Dishwasher
Association Amenities: Community Pool, Maintenance Common Areas, Maintenance Grounds, Maintenance Roads, Management, Master Insure, Sidewalks, Taxes, Trash
Days on Site: 4
Exterior: Fiber Cement, Wood Frame
Fencimg: Privacy, Back Yard, Wood
Fireplace: Gas Log
Flooring: LVT/LVP, Tile
HOA Fee: $1434/ Annually
Laundry: Dryer Hookup, Washer Hookup, Laundry Chute, Laundry Room
Lot: Cul-De-Sac, Corner Lot, Cleared, Landscaped, Sprinklers in Front, Sprinklers in Rear
Lot Dimensions: 43x38x107x91x147
Parcel#: 4203-14-6493-0000
Parking: Garage Faces Front, Attached, Concrete, Garage Door Opener, Off Street, Paved, Garage
Parking Notes: Garage Faces Front, Attached, Concrete, Garage Door O
Patio/Porch: Patio, Porch, Screened, Front Porch
Pets Allowed: Dogs OK, Cats OK, Yes
Security: Security Lights, Smoke Detector(s), Cameras Included
Sewer: County Sewer, Pender County Utilities
Special View Info: See Remarks
Utilities: Sewer Connected, Water Connected, Fiber Optic
Water: County Water
Window: Thermal Windows
Room Sizes
Family Room: 18.9 X 20.11 Level - First
Primary Bedroom: 16 X 13.4 Level - First
Bedroom 3: 11 X 11.1 Level - First
Bedroom 2: 11 X 11.1 Level - First
Laundry: 9.5 X 7.3 Level - First
Breakfast Nook: 8.4 X 6 Level - First
Dining Room: 11 X 14 Level - First
Kitchen: 9 X 20.9 Level - First
Local Schools
High School: Topsail
Middle School: Topsail
Elementary School: Topsail
Listed By / Shown By
Listed By
Agency Name: Lewis Realty & Construction, Inc.
Agency Phone: 910-233-7721
Shown By
Agency Title: CENTURY 21 Thomas
Agency Phone: 888-249-2100

Estimate Your Payment
Estimated Payment
$ 1,321.55 per month $1,168.42 Principal & Interest $0.00 Property Tax (data not provided by mls) $153.13 Homeowner's Insurance
11 Lemongrass Court | MLS# 100604519
This single family home located at 11 Lemongrass Court, Hampstead, NC 28443 is currently listed for sale with an asking price of $525,000. This property was built in 2020 and has 3 bedrooms and 2 full baths with 2042 sq. ft. Lemongrass Court is located in the Carolina Creek subdivision. Search Carolina Creek real estate on www.century21thomas.com today.