
BEDS3
BATHS2 full
SQUARE FEET1,948
MLS#100600913
STATUSActive
PROPERTY TYPEResidential - Single Family
SUBDIVISIONDowntown
SCHOOLMoore County Schools
Property Description
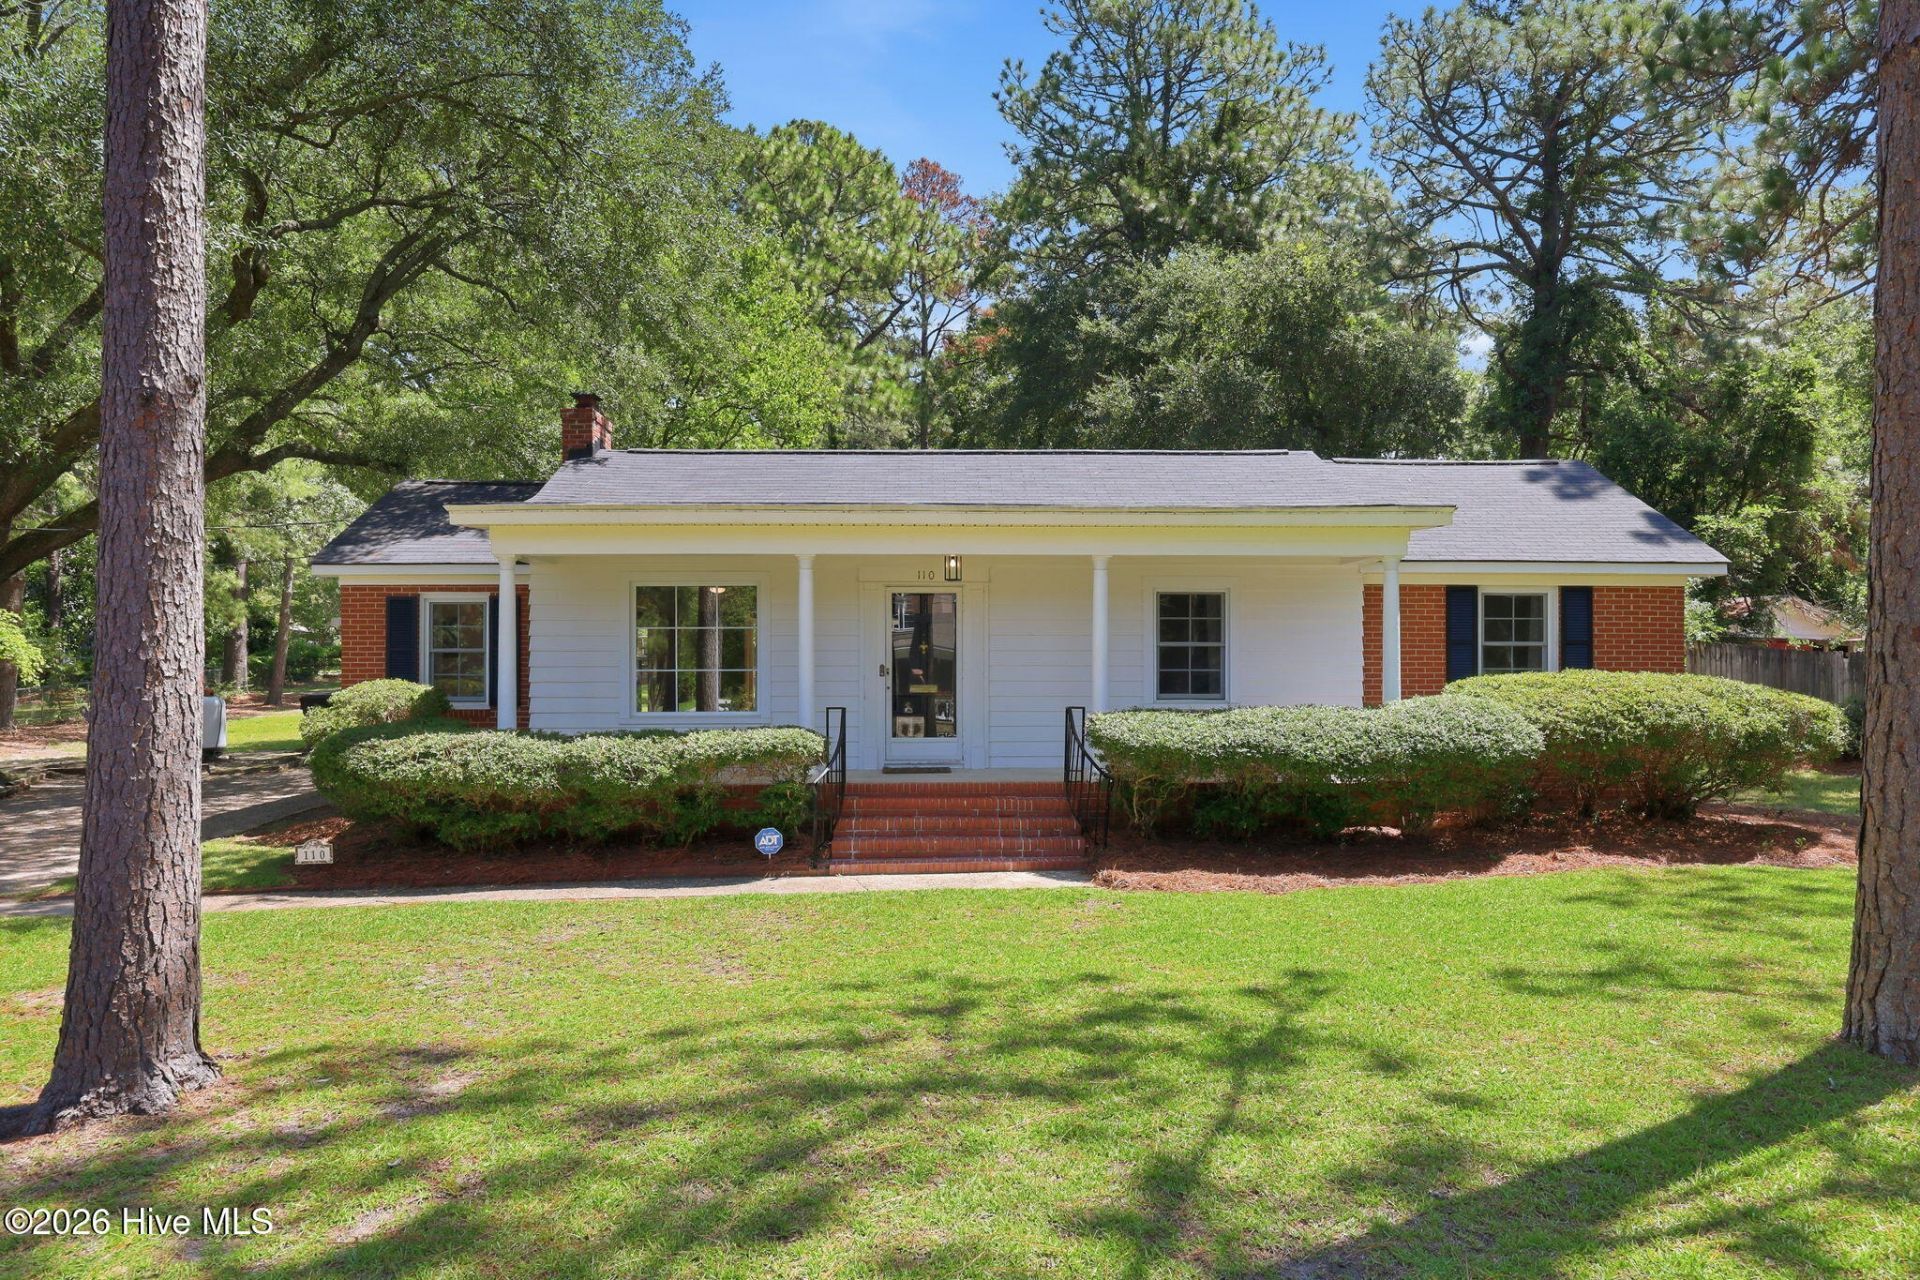
Welcome to 110 Campbell Street, a beautifully refreshed 3-bedroom, 2-bath home offering approximately 1,948 square feet on a spacious 0.69 acre lot near downtown Aberdeen. Set along one of the area's most appealing established streets, this home blends classic character with thoughtful improvements and abundant outdoor space. The refinished kitchen and updated bathrooms provide a fresh, inviting feel, while original hardwoods throughout the living room and bedrooms retain the charm of this lovely home. The covered front porch, rear deck, carport, brick patio and storage building make this a wonderful home to enjoy an indoor/outdoor lifestyle. The spacious backyard offers countless possibilities. With generous living space, excellent storage, and a peaceful setting convenient to downtown shops, dining, parks, and area amenities, 110 Campbell Street offers a rare combination of location, character, and practical updates. Call today to schedule your showing!
Property Features
Property Type: Residential - Single Family
Basement: None, Crawl Space
Cooling: Central Air
Heating: Electric, Heat Pump
Lot Size: 0.69 Acres
Roof Type: Composition
Stories: 1.0
Year Built: 1948
Amenities
Master Downstairs
Cedar Closet(s)
Feature Descriptions
Appliances: Electric Oven, Electric Cooktop, Washer, Refrigerator, Dryer, Dishwasher
Days on Site: 2
Exterior: Brick, Vinyl Siding, Wood Siding, Wood Frame
Fencimg: Partial, Back Yard
Flooring: Tile, Wood, Other
Laundry: Dryer Hookup, Washer Hookup, In Hall, Laundry Closet
Lot: Interior Lot, See Remarks
Lot Dimensions: 125x228.80x122x256.14
Parcel#: 00056852
Parking: Additional Parking, Gravel, Detached Carport
Parking Notes: Additional Parking, Gravel, Detached Carport
Patio/Porch: Open, Covered, Deck, Patio, See Remarks, Front Porch
Sewer: Municipal Sewer, City/Town
Special View Info: See Remarks
Utilities: Sewer Connected, Water Connected, Other, See Remarks
Water: Public
Room Sizes
Office: 9.67 X 10.33 Level - First
Family Room: 11.75 X 15.5 Level - First
Bedroom 2: 13 X 11 Level - First
Living Room: 11.25 X 20.17 Level - First
Bedroom 3: 13.33 X 9.25 Level - First
Dining Room: 12 X 12.58 Level - First
Other: 8.58 X 3.67 Level - First
Other: 6.58 X 8.17 Level - First
Breakfast Room: 8.58 X 12.5 Level - First
Bedroom 1: 13 X 11 Level - First
Kitchen: 8.5 X 14 Level - First
Local Schools
High School: Pinecrest High
Middle School: Southern Middle
Elementary School: Aberdeen
School District: Moore County Schools
Listed By / Shown By
Listed By
Agency Name: Everything Pines Partners LLC
Shown By
Agency Title: CENTURY 21 Thomas
Agency Phone: 888-249-2100

Estimate Your Payment
Estimated Payment
$ 918.79 per month $812.33 Principal & Interest $0.00 Property Tax (data not provided by mls) $106.46 Homeowner's Insurance
110 Campbell Street | MLS# 100600913
This single family home located at 110 Campbell Street, Aberdeen, NC 28315 is currently listed for sale with an asking price of $365,000. This property was built in 1948 and has 3 bedrooms and 2 full baths with 1948 sq. ft. Campbell Street is located in the Downtown subdivision within the Moore County Schools school district. Search Downtown real estate on www.century21thomas.com today.