
BEDS4
BATHS3 full 2 partial
SQUARE FEET4,020
MLS#2626317
STATUSActive
PROPERTY TYPEResidential - Single Family
SUBDIVISIONVereens Landing
Property Description
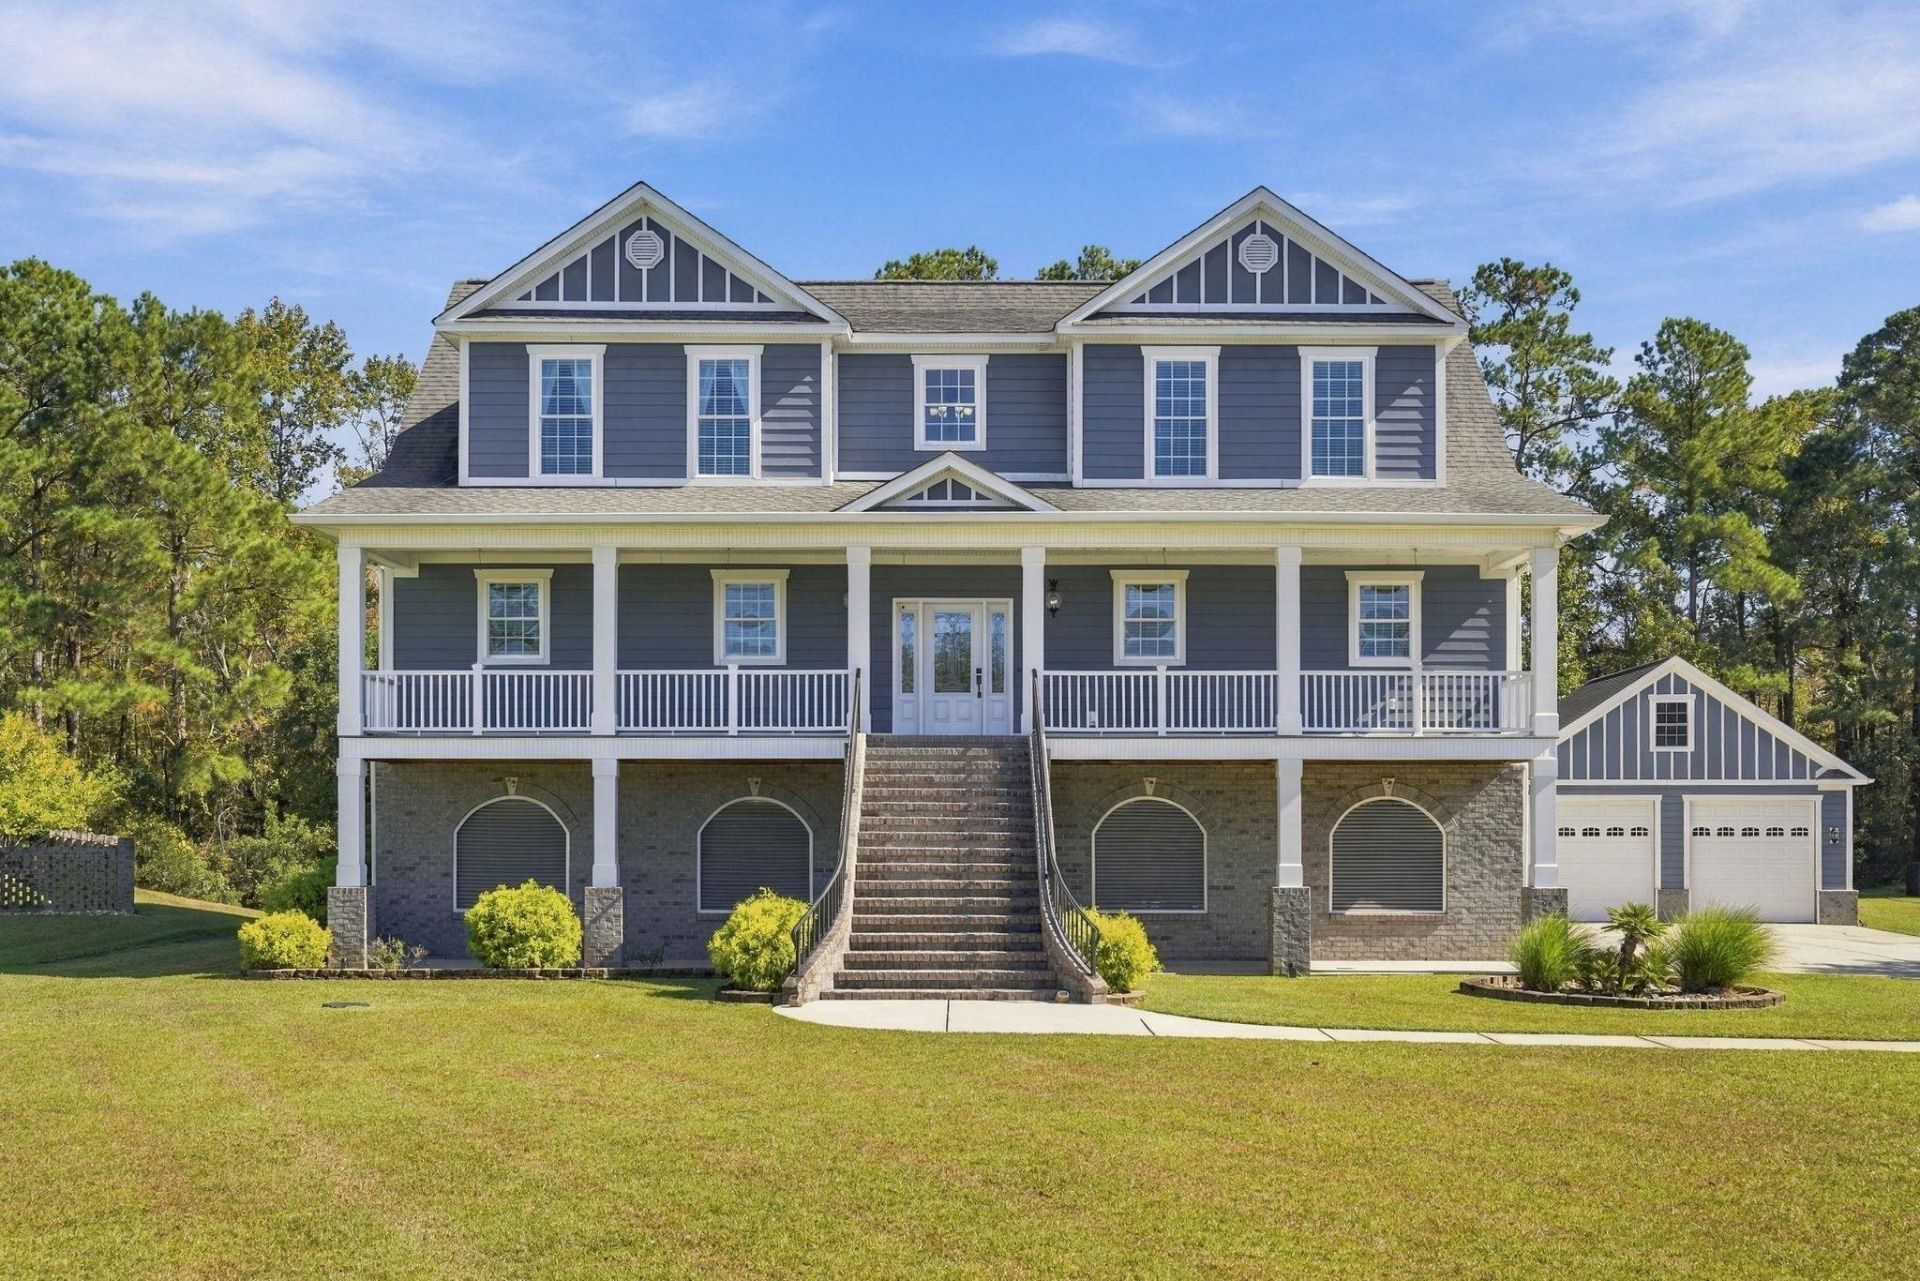
Built for entertaining, with room to relax! Settled on over an acre in Vereen's Landing, this 4-bedroom home offers 3 full baths with 2 half baths. The open floor plan features hand-scraped hickory floors and upgraded lighting from Myrtle Beach Lighting. A spacious primary suite offers his-and-hers walk-in closets, a custom chiseled-granite shower and French doors opening onto the 12×55 covered back porch overlooking the pool and private backyard retreat. Spend afternoons by the saltwater pool, host cookouts in the outdoor kitchen or enjoy evening drinks at the tiki bar. Attached and detached garages provide plenty of room for storage and hobbies, while spray foam insulation throughout the house adds energy efficiency. Enjoy the community boat landing on Collins Creek with access to the Waccamaw River and Intracoastal Waterway all just minutes from the Murrells Inlet MarshWalk, Huntington Beach State Park and Brookgreen Gardens. More than just a home, it's a place to make memories!
Property Features
Property Type: Residential - Single Family
Cooling: Central Air
Fenced: Yes
Garage: 3 car attached
Heating: Central, Electric
Home Style: Raised Beach
Lot Size: 1.03 Acres
Stories: 3.0
Year Built: 2013
Amenities
Ceiling Fan(s)
Dual Sinks
Fireplace
Jetted Tub
Main Level Primary
Separate Shower
Vanity
Walk-In Closet(s)
Window Treatments
Breakfast Bar
Kitchen Island
Stainless Steel Appliances
Solid Surface Counters
Built-in Barbecue
Balcony
Barbecue
Boat Ramp
Deck
Fence
Outdoor Kitchen
Pool
Porch
Patio
Storage
Feature Descriptions
Appliances: Dishwasher, Disposal, Microwave, Range, Refrigerator, Dryer, Washer
Association Amenities: Boat Ramp
Community Features: Boat Facilities
Exterior: Brick Veneer, HardiPlank Type, Wood Frame
Flooring: Carpet, Tile, Wood
HOA: Yes
HOA Fee: 60/ Monthly
Lot: 1 or More Acres, Outside City Limits, Rectangular, Rectangular Lot
Parcel#: 46810030003
Parking: Attached, Three Car Garage, Garage, Golf Cart Garage, Garage Door Opener
Parking Notes: Attached, Three Car Garage, Garage, Golf Cart Garage,
Patio/Porch: Balcony, Rear Porch, Deck, Front Porch, Patio
Pool: In Ground, Outdoor Pool, Private
Security: yes
Security: Security System, Smoke Detector(s)
Swimming Pool: Yes
Utilities: Cable Available, Electricity Available, Other, Phone Available, Sewer Available, Underground Utilities, Water Available
Water: Public
Water Features: Boat Ramp/Lift Access
Window: Window Treatments
Local Schools
High School: Saint James High School
Middle School: Saint James Intermediate School
Elementary School: Saint James Elementary School
Listed By / Shown By
Listed By
Agency Name: Realty ONE Group Dockside
Agency Phone: 843-492-4030
Shown By
Agency Title: CENTURY 21 Thomas
Agency Phone: 888-249-2100

Estimate Your Payment
Estimated Payment
$ 3,269.89 per month $2,891.01 Principal & Interest $0.00 Property Tax (data not provided by mls) $378.88 Homeowner's Insurance
110 Hagar Brown Rd. | MLS# 2626317
This single family home located at 110 Hagar Brown Rd. , Murrells Inlet, SC 29576 is currently listed for sale with an asking price of $1,299,000. This property was built in 2013 and has 4 bedrooms and 3 full and 2 partial baths with 4020 sq. ft. Hagar Brown Rd. is located in the Vereens Landing subdivision. Search Vereens Landing real estate on www.century21thomas.com today.