
BEDS3
BATHS2 full
SQUARE FEET1,275
MLS#100590578
STATUSActive
PROPERTY TYPEResidential - Single Family
SUBDIVISIONTallman Acres
SCHOOLOnslow
Property Description
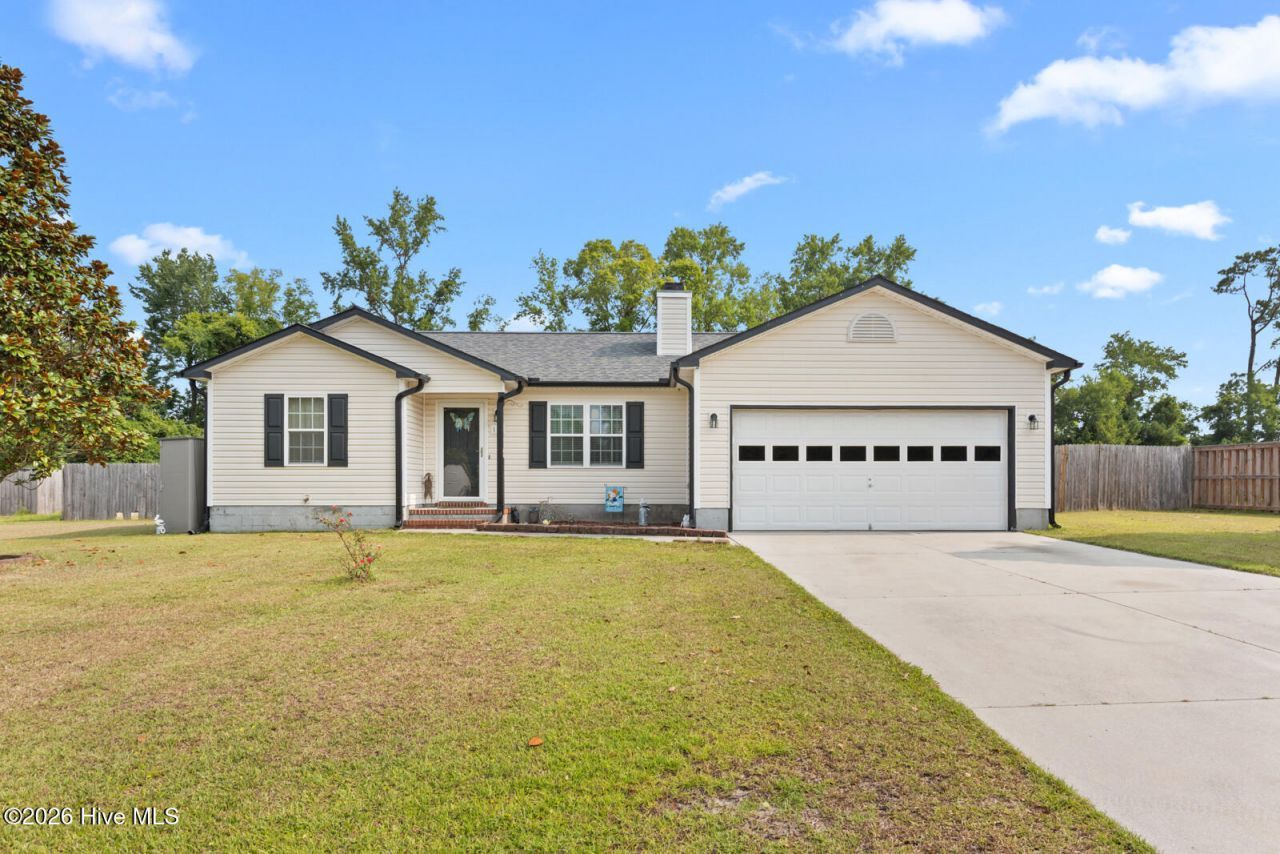
Welcome to 110 Pear Tree Lane, where comfortable meets a functional, with a well-designed floor plan. Offering +1,200 square feet of living space, this home features a spacious living room that flows seamlessly into the kitchen and dedicated dining area, creating an inviting setting for everyday living and entertaining.The primary suite includes a private en-suite bath with spacious closet and a generous walk-in closet within the primary suite itself. Two additional bedrooms provide flexibility for guests, a home office, hobby space, or other needs and share a centrally located full bathroom.Enjoy added value with a whole-home water softener and reverse osmosis filtration system, providing enhanced water quality without the expense of an existing equipment payment.Additional features include a dedicated laundry area, a covered front porch, and an attached two-car garage with approximately 405 square feet of parking and storage space. Designed with convenience and practicality in mind, this home offers an efficient layout ready for its next owner.Schedule your private showing today to see all that 110 Pear Tree Lane has to offer.
Property Features
Property Type: Residential - Single Family
Cooling: Heat Pump
Garage: 2 car attached
Heating: Heat Pump, Electric
Lot Size: 0.57 Acres
Roof Type: Shingle
Stories: 1.0
Year Built: 2009
Amenities
Master Downstairs
Walk-in Closet(s)
Ceiling Fan(s)
Walk-In Closet(s)
Feature Descriptions
Appliances: Electric Oven, Built-In Microwave, Refrigerator, Dishwasher, Cooktop, Water Purifier
Days on Site: 6
Exterior: Vinyl Siding, Wood Frame
Fencimg: Back Yard, Wood
Flooring: LVT/LVP
Laundry: In Hall
Lot Dimensions: 99.5x238x104207.5
Parcel#: 48a-6
Parking: Garage Faces Front, Attached
Parking Notes: Garage Faces Front, Attached
Patio/Porch: Covered, Patio, Porch
Sewer: Septic Tank
Special View Info: See Remarks
Utilities: Water Available
Water: Public
Room Sizes
Dining Room: 103 X 111 Level - First
Living Room: 175 X 162 Level - First
Bedroom 2: 113 X 109 Level - First
Bedroom 3: 112 X 129 Level - First
Primary Bedroom: 1311 X 117 Level - First
Kitchen: 85 X 109 Level - First
Local Schools
High School: Southwest
Middle School: Southwest
Elementary School: Meadow View
School District: Onslow
Listed By / Shown By
Listed By
Agency Name: Terri Alphin Smith & Co
Agency Phone: 910-565-4154
Shown By
Agency Title: CENTURY 21 Thomas
Agency Phone: 888-249-2100

Estimate Your Payment
Estimated Payment
$ 679.65 per month $600.90 Principal & Interest $0.00 Property Tax (data not provided by mls) $78.75 Homeowner's Insurance
110 Pear Tree Lane | MLS# 100590578
This single family home located at 110 Pear Tree Lane, Richlands, NC 28574 is currently listed for sale with an asking price of $270,000. This property was built in 2009 and has 3 bedrooms and 2 full baths with 1275 sq. ft. Pear Tree Lane is located in the Tallman Acres subdivision within the Onslow school district. Search Tallman Acres real estate on www.century21thomas.com today.