
BEDS3
BATHS3 full
SQUARE FEET2,500
MLS#100610732
STATUSActive
PROPERTY TYPEResidential - Single Family
Property Description
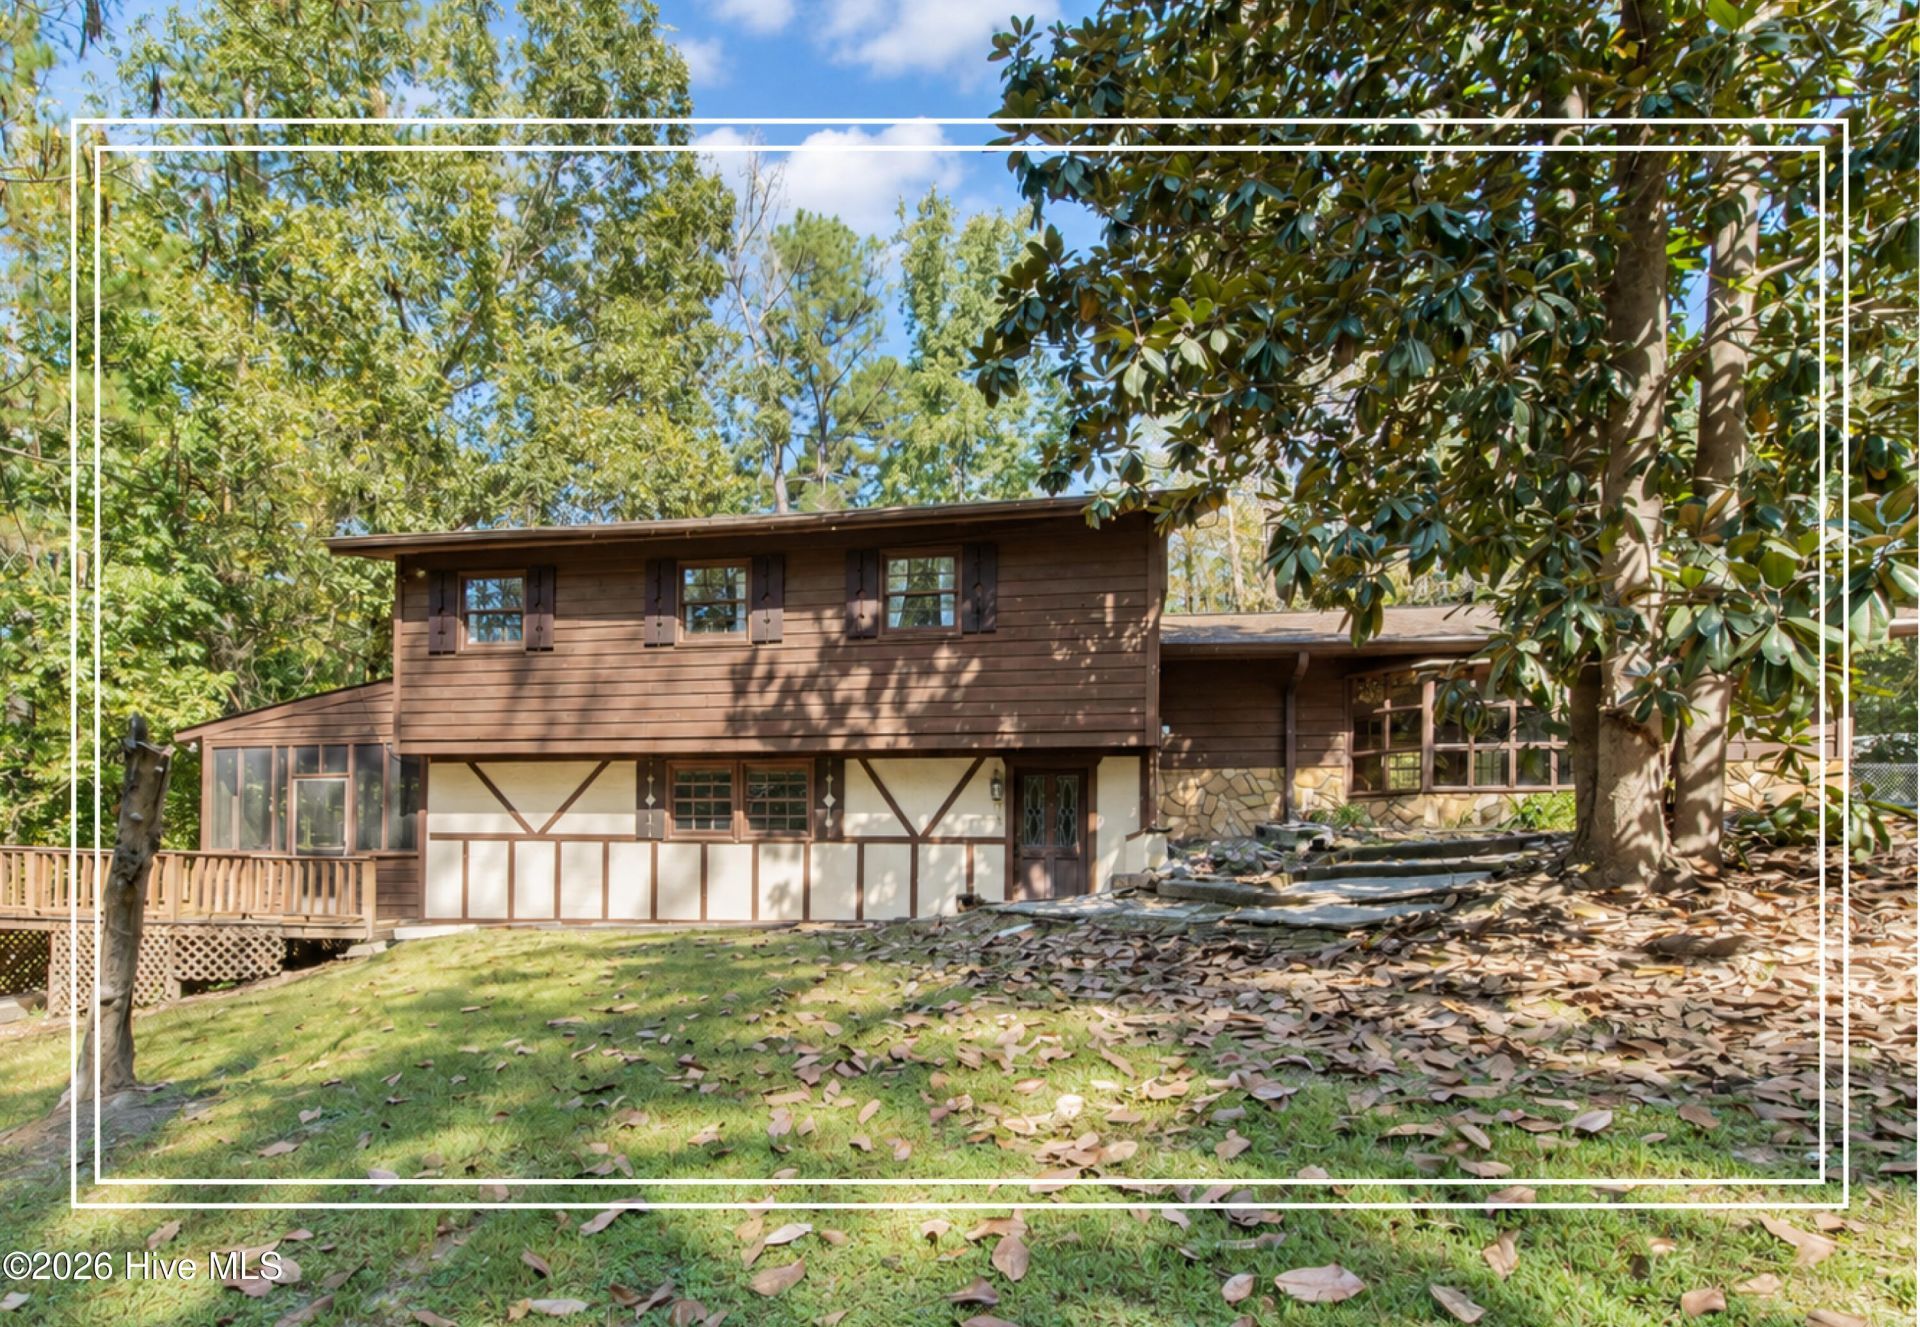
Experience the ultimate escape from the everyday hustle without sacrificing convenience! Tucked away on a beautiful, wooded 1.88-acre lot, partially fenced in North Augusta, this exceptional mid-century modern split-level offers a private sanctuary just 10 minutes from the interstate and 15 minutes from local shopping! Morning coffee can be enjoyed on either the wraparound deck or spacious screened porch! Inside, the inviting living room radiates warmth, featuring striking exposed wood beams and gorgeous hand-scraped wood floors! It is the perfect place to unwind--whether you are reading by the bright bay window or cozying up next to the wood-burning fireplace! The warmth of the home carries through to the kitchen, which features a beautiful stone floor, plenty of counter space, a large island with seating and all kitchen appliances are included! It boasts a stunning stained-glass front door, amazing storage space and a large laundry room! This 2500+sqft home has 3 bedrooms, a bonus room, an additional den/living space and 3 full bathrooms! Enjoy tile flooring in the bathrooms, some updated fixtures in the bedrooms and the spare bath has a brand new shower and double sink vanity! Best of all, this home has a BRAND NEW HVAC!
Property Features
Property Type: Residential - Single Family
Cooling: Central Air
Heating: Electric, Heat Pump
Lot Size: 1.88 Acres
Roof Type: Shingle, Composition
Stories: 3.0
Year Built: 1984
Amenities
High Ceilings
Kitchen Island
Ceiling Fan(s)
See Remarks
Feature Descriptions
Appliances: Vented Exhaust Fan, Washer, Self Cleaning Oven, Refrigerator, Dryer, Dishwasher, Cooktop, Electric Range
Days on Site: 7
Exterior: See Remarks, Stucco, Wood Siding
Fencimg: Partial
Flooring: Carpet, Concrete, Laminate, Ceramic Tile, Hardwood, Stone
Laundry: Dryer Hookup, Washer Hookup, Laundry Room
Lot: Wooded
Lot Dimensions: 1.88 acres
Parcel#: 0800002011000
Parking: See Remarks
Parking Notes: See Remarks
Patio/Porch: Covered, Deck, Screened, Wrap Around, Front Porch, Rear Porch
Sewer: Septic Tank
Special View Info: None
Utilities: See Remarks
Water: Public
Room Sizes
Primary Bedroom: 19 X 13 Level - Upper
Dining Room: 12 X 9 Level - Main
Bedroom 3: 12 X 12 Level - Upper
Bedroom 2: 19 X 14 Level - Upper
Dining Room: 14 X 11 Level - Main
Den: 23 X 14 Level - Ground
Bonus Room: 23 X 13 Level - Ground
Living Room: 26 X 13 Level - Main
Local Schools
High School: Fox Creek
Middle School: Merriwether
Elementary School: Merriwether
Listed By / Shown By
Listed By
Agency Name: Shannon Rollings Real Estate
Agency Phone: 803-844-0076
Shown By
Agency Title: CENTURY 21 Thomas
Agency Phone: 888-249-2100

Estimate Your Payment
Estimated Payment
$ 881.03 per month $778.95 Principal & Interest $0.00 Property Tax (data not provided by mls) $102.08 Homeowner's Insurance
110 Smoke Ridge Drive | MLS# 100610732
This single family home located at 110 Smoke Ridge Drive, North Augusta, SC 29860 is currently listed for sale with an asking price of $350,000. This property was built in 1984 and has 3 bedrooms and 3 full baths with 2500 sq. ft. Search North Augusta real estate on www.century21thomas.com today.