
BEDS3
BATHS2 full 1 partial
SQUARE FEET1,850
MLS#100606156
STATUSActive
PROPERTY TYPEResidential - Single Family
SUBDIVISIONHighland Trails
SCHOOLMoore County Schools
Property Description
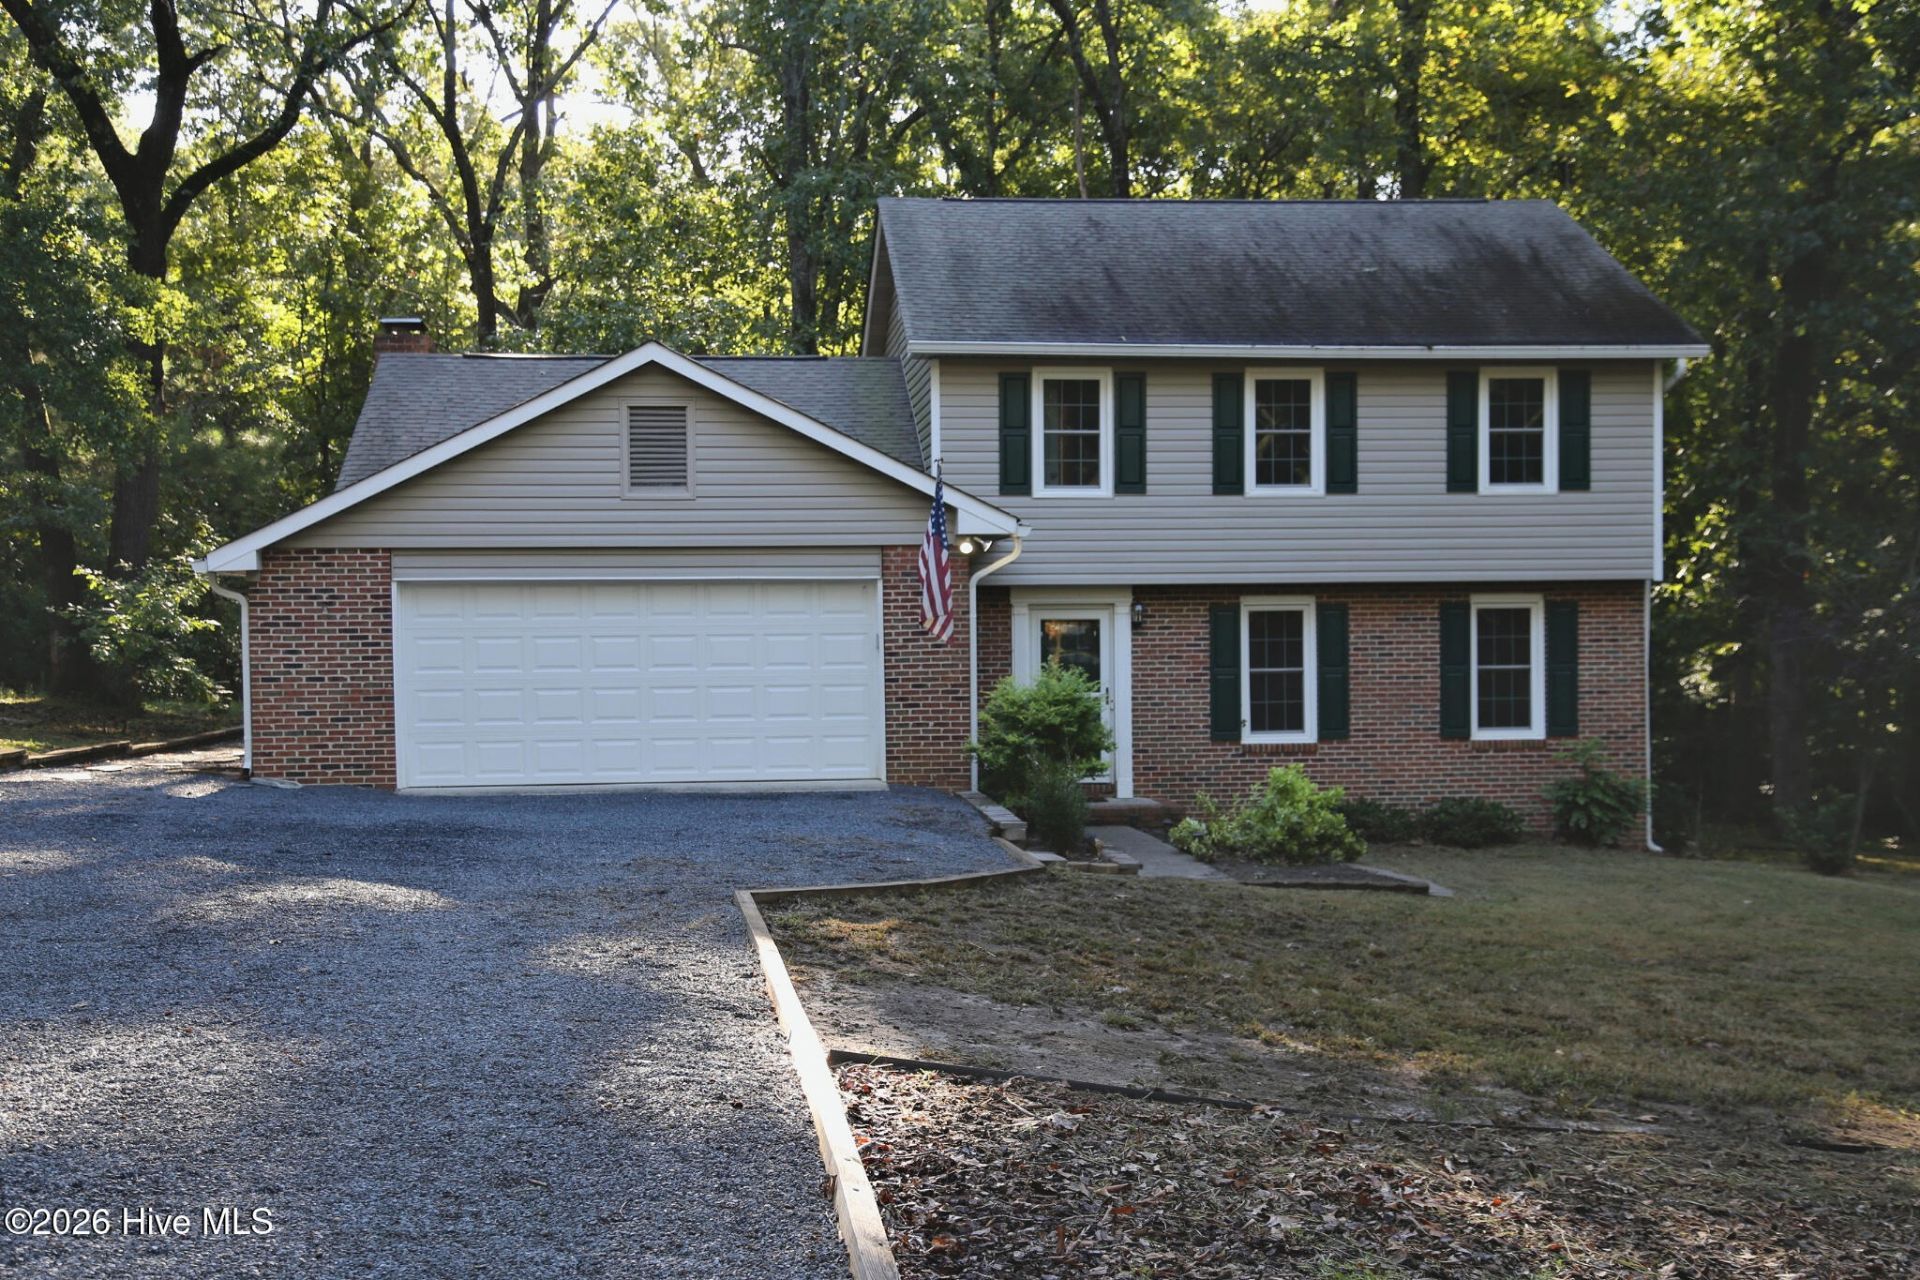
Set among mature trees in Southern Pines' desirable Highland Trails neighborhood, this two-story home offers 3 bedrooms, 2½ baths and approximately 1,850 square feet of living space. The main level provides room to spread out, with a family room, a separate den and a formal dining room all with High-quality vinyl flooring throughout adds elegance and durability.. The upgraded kitchen features granite countertops and stainless steel appliances, while the living area a wood-burning fireplace adds warmth and homeliness. Upstairs, the primary suite offers a private bath. Two additional bedrooms share a second updated full bathroom, providing a comfortable layout with all three bedrooms on the same level.Thoughtful updates throughout the home include added attic insulation, an encapsulated crawl space, and updated appliances for comfort and energy efficiency. The kitchen and bathrooms have been renovated. Together, these updates add everyday comfort and function while preserving the home's established character.In the back yard, the spacious deck offers a relaxing place to enjoy the quiet wooded setting under mature oaks. A full two-car garage completes this home. Enjoy a Southern Pines address without Southern Pines town taxes. Located in Highland Trails, this home offers convenient access to the shops, restaurants and services of Southern Pines and Aberdeen, as well as Fort Bragg.
Property Features
Property Type: Residential - Single Family
Cooling: Central Air, Heat Pump
Garage: 2 car attached
Heating: Heat Pump, Electric, Forced Air
Lot Size: 0.72 Acres
Roof Type: Composition
Stories: 2.0
Year Built: 1980
Amenities
Ceiling Fan(s)
Walk-in Shower
Blinds/Shades
Feature Descriptions
Appliances: Vented Exhaust Fan, Electric Oven, Built-In Microwave, Washer, Refrigerator, Ice Maker, Dryer, Disposal, Dishwasher
Association Amenities: Maintenance Common Areas, Park
Exterior: Brick, Vinyl Siding, Wood Frame
Flooring: Carpet, Vinyl, Wood
HOA Fee: $40/ Annually
Laundry: In Garage
Lot Dimensions: 182x50x135x157x231
Parcel#: 00052578
Parking: Asphalt, Garage Door Opener, Paved, Garage
Parking Notes: Asphalt, Garage Door Opener, Paved, Garage
Patio/Porch: Deck
Pets Allowed: Yes
Security: yes
Security: Security System, Smoke Detector(s)
Sewer: Septic Permit On File, Septic Tank
Special View Info: None
Utilities: Water Available, Water Connected
Water: Public
Room Sizes
Other: 9.7 X 8.6 Level - Main
Bedroom 3: 11.7 X 10.6 Level - Upper
Bedroom 2: 14.4 X 11.3 Level - Upper
Primary Bedroom: 14.4 X 11.5 Level - Upper
Kitchen: 12 X 12.4 Level - Main
Dining Room: 10.7 X 12.5 Level - Main
Living Room: 16.6 X 13 Level - Main
Family Room: 18 X 14.4 Level - Main
Local Schools
High School: Pinecrest High
Middle School: Southern Middle
Elementary School: Southern Pines Elementary
School District: Moore County Schools
Listed By / Shown By
Listed By
Agency Name: Carolina Summit Group, LLC
Agency Phone: 910-684-5353
Shown By
Agency Title: CENTURY 21 Thomas
Agency Phone: 888-249-2100

Estimate Your Payment
Estimated Payment
$ 1,069.82 per month $945.87 Principal & Interest $0.00 Property Tax (data not provided by mls) $123.96 Homeowner's Insurance
110 Stornoway Drive | MLS# 100606156
This single family home located at 110 Stornoway Drive, Southern Pines, NC 28387 is currently listed for sale with an asking price of $425,000. This property was built in 1980 and has 3 bedrooms and 2 full and 1 partial baths with 1850 sq. ft. Stornoway Drive is located in the Highland Trails subdivision within the Moore County Schools school district. Search Highland Trails real estate on www.century21thomas.com today.