
BEDS5
BATHS3 full
SQUARE FEET2,667
MLS#100551652
STATUSPending
PROPERTY TYPERental - Single Family
Property Description
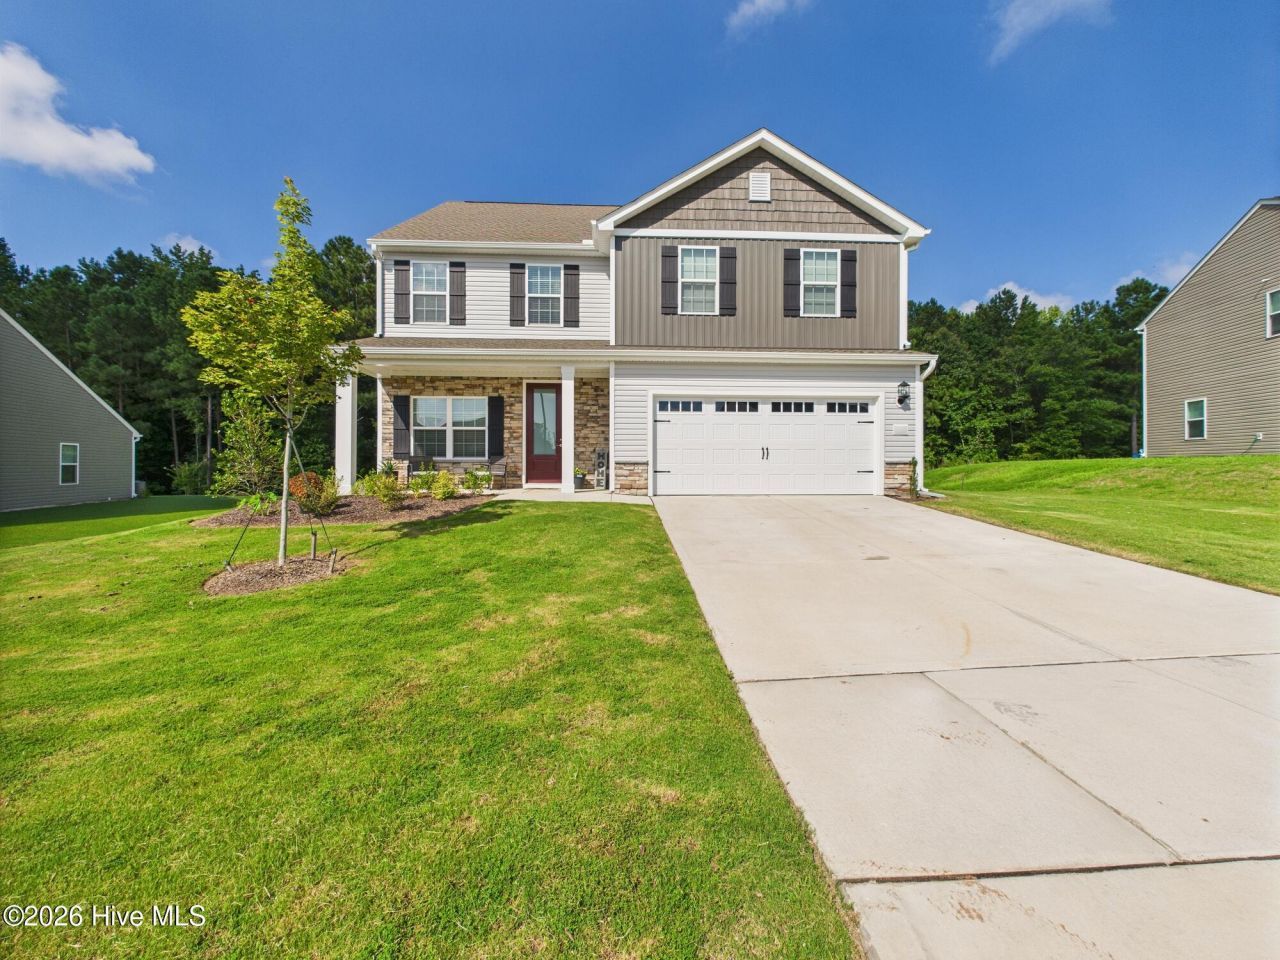
BEAUTIFUL LEGACY SUBDIVISION! ROCKING CHAIR FRONT PORCH! OFFERING 5 BEDS, 3 FULL BATHS, 1ST FLOOR IN-LAW SUITE, OPEN FLOOR PLAN, LVP FLOORING MAIN LEVEL, OVERSIZED KITCHEN ISLAND, 42'' WHITE CABINETS, SS APPLIANCES, SMOOTH TOP ELECTRIC RANGE, GRANITE COUNTER TOPS, WALK-IN PANTRY, RECESSED LIGHTING, CROWN MOLDING, 1ST FLOOR DEN, GARDEN TUB, SEPARATE TILE SHOWER, LVP IN BATHROOMS, MASSIVE WALK-IN CLOSET, LARGE MASTER BEDROOM WITH VAULTED CEILING, FULL SIZE LAUNDRY ROOM, GOOD SIZE SECONDARY BEDROOMS, 2'' FAUX PLANTATION BLINDS, FLAT LEVEL YARD, HOME SITE BACKS TO THE WOODED TREE BUFFER, BRUSH NICKEL HARDWARE, AND MUCH MORE! MUST SEE!
Property Features
Property Type: Rental - Single Family
Cooling: Heat Pump
Garage: 2
Heating: Heat Pump, Electric
Lot Size: 0.29 Acres
Stories: 2.0
Year Built: 2024
Amenities
Walk-in Closet(s)
High Ceilings
Kitchen Island
Ceiling Fan(s)
Blinds/Shades
Eat-in Kitchen
Walk-In Closet(s)
Feature Descriptions
Appliances: Built-In Microwave, Refrigerator, Ice Maker, Disposal, Dishwasher, Electric Range
Association Amenities: Park
Days on Site: 270
Exterior: Vinyl Siding, Wood Frame
Flooring: LVT/LVP
Laundry: Laundry Room
Lot: Open Lot, Level
Parcel#: 049884
Parking: Garage Faces Front, Garage, Parking Pad
Parking Notes: Garage Faces Front, Garage, Parking Pad
Patio/Porch: Patio, Porch
Pets Allowed: Negotiable, Yes
Sewer: Municipal Sewer
Special View Info: None
Utilities: Sewer Connected, Water Connected, Electricity Connected
Water: Public
Room Sizes
Living Room: 26.7 X 15 Level - First
Kitchen: 15 X 13 Level - First
Office: 11 X 10.1 Level - First
Laundry: 7.9 X 5.11 Level - Second
Breakfast Nook: 13 X 12 Level - First
Primary Bedroom: 20.1 X 15 Level - Second
Bedroom 4: 14.2 X 12.3 Level - Second
Bedroom 2: 13.11 X 12.8 Level - Second
Bedroom 5: 12 X 12 Level - First
Bedroom 3: 14.2 X 12.4 Level - Second
Local Schools
High School: Franklinton
Middle School: Cedar Creek
Elementary School: Franklinton
Listed By / Shown By
Listed By
Agency Name: Imagination Homes LLC
Agency Phone: 919-602-2765
Shown By
Agency Title: CENTURY 21 Thomas
Agency Phone: 888-249-2100

110 Symmetry Loo Loop | MLS# 100551652
This property located at 110 Symmetry Loo Loop, Youngsville, NC 27596 is currently listed for rent with an asking price of $2,750 / Monthly. Search Youngsville real estate on www.century21thomas.com today.