
BEDS4
BATHS2 full
SQUARE FEET1,432
MLS#100604678
STATUSActive
PROPERTY TYPEResidential - Single Family
SUBDIVISIONWillow Pond
SCHOOLWayne County Public Schools
Property Description
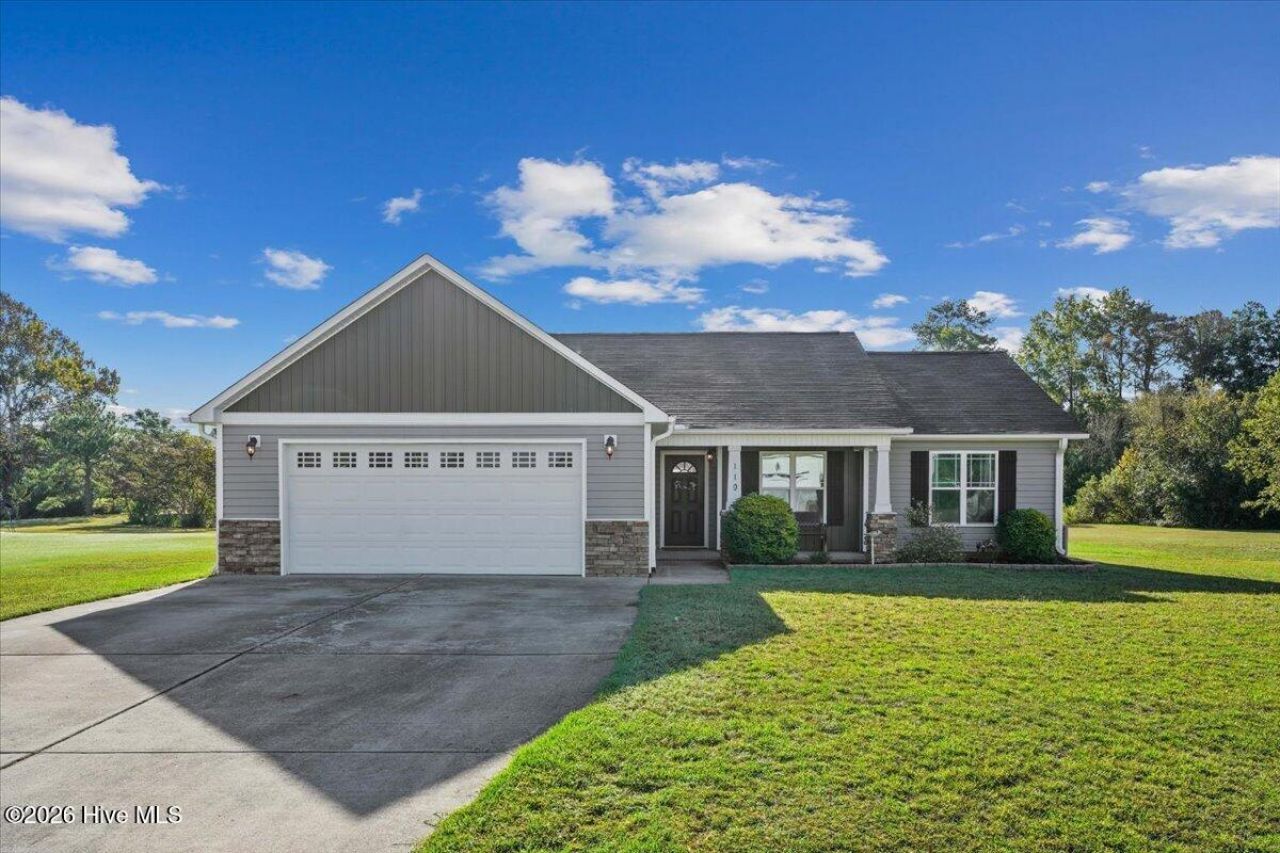
4-bedroom, 2-bath home offering 1,432 square feet of comfortable, easy living! The open floor plan creates a spacious feel, with vaulted ceilings in main living areas adding even more character. The kitchen features stainless steel appliances and flows seamlessly into the main living areas, making everyday living and entertaining a breeze.The spacious primary suite offers a beautiful tray ceiling, walk-in closet, and private bath with a double vanity. New carpet in all bedrooms provides a fresh, move-in-ready feel, while the 2024 roof adds peace of mind.Step outside and enjoy the flat, level lot with a patio that backs up to Willow Pond, offering a peaceful backdrop and a little extra privacy. The west-facing orientation is ideal for afternoon grilling and outdoor entertaining, allowing you to enjoy the patio without the harsh afternoon sun.With its functional layout and beautiful pond-side setting, this home offers comfortable living both inside and out. Come see all that this Willow Pond home has to offer!
Property Features
Property Type: Residential - Single Family
Cooling: Central Air, Ceiling Fan(s)
Garage: 2 car attached
Heating: Electric, Heat Pump
Lot Size: 0.49 Acres
Roof Type: Shingle
Stories: 1.0
Year Built: 2015
Amenities
Walk-in Closet(s)
Vaulted Ceiling(s)
Entrance Foyer
Ceiling Fan(s)
Pantry
Walk-In Closet(s)
Feature Descriptions
Appliances: Built-In Microwave, Dishwasher, Electric Range
Days on Site: 7
Exterior: Vinyl Siding, Wood Frame
Flooring: Carpet, Laminate, Vinyl
Laundry: Laundry Room
Lot: Interior Lot, Level, See Remarks
Lot Dimensions: 95x156x152x202
Parcel#: 3546374784
Parking: Garage Faces Front, Attached, Garage Door Opener
Parking Notes: Garage Faces Front, Attached, Garage Door Opener
Patio/Porch: Covered, Patio, Front Porch
Sewer: Septic Permit On File, Septic Tank
Special View Info: Pond
Utilities: Cable High Speed
Water: County Water
Room Sizes
Living Room: 14.8 X 16.9 Level - First
Bedroom 2: 12.11 X 11.1 Level - First
Other: 14.2 X 7.4 Level - First
Primary Bedroom: 12.9 X 13.5 Level - First
Kitchen: 10.4 X 11.4 Level - First
Dining Room: 10.4 X 12.2 Level - First
Bedroom 3: 10.3 X 10.1 Level - First
Other: 11.4 X 7.1 Level - First
Laundry: 6.1 X 7.7 Level - First
Bedroom 4: 9.2 X 9.9 Level - First
Local Schools
High School: Spring Creek
Middle School: Spring Creek
Elementary School: Spring Creek
School District: Wayne County Public Schools
Listed By / Shown By
Listed By
Agency Name: The Firm NC
Agency Phone: 919-920-2609
Shown By
Agency Title: CENTURY 21 Thomas
Agency Phone: 888-249-2100

Estimate Your Payment
Estimated Payment
$ 634.34 per month $560.84 Principal & Interest $0.00 Property Tax (data not provided by mls) $73.50 Homeowner's Insurance
110 Willow Pond Drive | MLS# 100604678
This single family home located at 110 Willow Pond Drive, La Grange, NC 28551 is currently listed for sale with an asking price of $252,000. This property was built in 2015 and has 4 bedrooms and 2 full baths with 1432 sq. ft. Willow Pond Drive is located in the Willow Pond subdivision within the Wayne County Public Schools school district. Search Willow Pond real estate on www.century21thomas.com today.