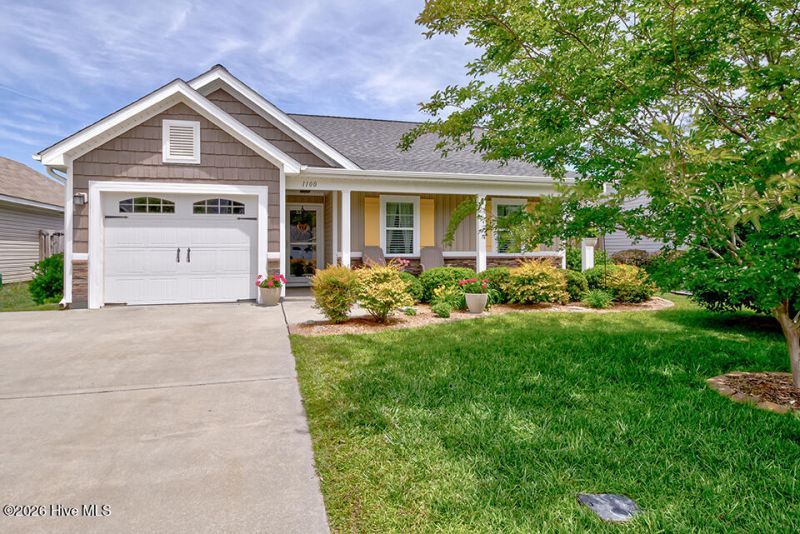

BEDS3
BATHS2 full
SQUARE FEET1,237
MLS#100573994
STATUSActive
PROPERTY TYPEResidential - Single Family
SUBDIVISIONWindsor Park
SCHOOLBrunswick County Schools
Property Description
This TURN KEY updated 3 bedroom/2 bath home offers easy upkeep with charming front and back yards. This home includes a 10 x 12 shed, a fenced backyard, and all appliances convey! The hickory wood flooring in the living/dining room/hall is absolutely beautiful. Updates include a new fortified roof on the home and the shed in 2024, new LVP flooring (kitchen, bedrooms, and bathrooms) in approximately 2021, new microwave in 2024, new smoke detectors in 2021, new outdoor faucets in 2026, and the dryer vent was cleaned in April 2026. HVAC is serviced twice per year. Windsor Park amenities include a community pool, playground, picnic shelter with grills, and a clubhouse to rent for gatherings/parties...all for $400 per year! Northwest Park is just across Hwy 74 and offers a large playground, soccer fields, baseball fields, and tennis courts for the public and for local leagues.
Property Features
Property Type: Residential - Single Family
Cooling: Central Air, Ceiling Fan(s)
Fenced: Yes
Garage: 1 car attached
Heating: Electric, Heat Pump
Lot Size: 0.14 Acres
Roof Type: Architectural Shingle
Stories: 1.0
Year Built: 2016
Amenities
Master Downstairs
Walk-in Closet(s)
Vaulted Ceiling(s)
Tray Ceiling(s)
Entrance Foyer
Ceiling Fan(s)
Pantry
Blinds/Shades
Walk-In Closet(s)
Irrigation System
Feature Descriptions
Appliances: Electric Oven, Electric Cooktop, Built-In Microwave, Washer, Refrigerator, Dryer, Dishwasher
Association Amenities: Barbecue, Clubhouse, Community Pool, Maintenance Common Areas, Management, Park, Party Room, Picnic Area, Playground, Sidewalks, Street Lights
Days on Site: 12
Exterior: Vinyl Siding, Wood Frame
Fencimg: Wood, Fenced
Flooring: LVT/LVP, Vinyl, Hardwood
HOA Fee: $400/ Annually
Laundry: Dryer Hookup, Washer Hookup, Laundry Room
Lot Dimensions: 50 x 123 x 50 x 122
Parcel#: 022nn010
Parking: Garage Faces Front, Attached, Concrete, Off Street, Garage
Parking Notes: Garage Faces Front, Attached, Concrete, Off Street, Ga
Patio/Porch: Covered, Patio, Front Porch
Security: Smoke Detector(s)
Sewer: County Sewer
Special View Info: See Remarks
Utilities: Cable Available, Sewer Connected, Water Connected, Fiber Optic
Water: County Water
Window: Thermal Windows
Room Sizes
Living Room: 16 X 13 Level - First
Bedroom 1: 10 X 10 Level - First
Kitchen: 13 X 10 Level - First
Primary Bedroom: 13 X 12 Level - First
Bedroom 2: 10 X 13 Level - First
Dining Room: 9 X 11 Level - First
Local Schools
High School: North Brunswick
Middle School: Leland
Elementary School: Lincoln
School District: Brunswick County Schools
Listed By / Shown By
Listed By
Agency Name: NorthGroup Real Estate LLC
Agency Phone: 910-338-9410
Shown By
Agency Title: CENTURY 21 Thomas
Agency Phone: 888-249-2100

Estimate Your Payment
Estimated Payment
$ 767.76 per month $678.80 Principal & Interest $0.00 Property Tax (data not provided by mls) $88.96 Homeowner's Insurance
1100 Ashland Way | MLS# 100573994
This single family home located at 1100 Ashland Way, Leland, NC 28451 is currently listed for sale with an asking price of $305,000. This property was built in 2016 and has 3 bedrooms and 2 full baths with 1237 sq. ft. Ashland Way is located in the Windsor Park subdivision within the Brunswick County Schools school district. Search Windsor Park real estate on www.century21thomas.com today.