
BEDS3
BATHS2 full
SQUARE FEET1,615
MLS#2613895
STATUSActive
PROPERTY TYPEResidential - Single Family
SUBDIVISIONWoodlake Village
Property Description
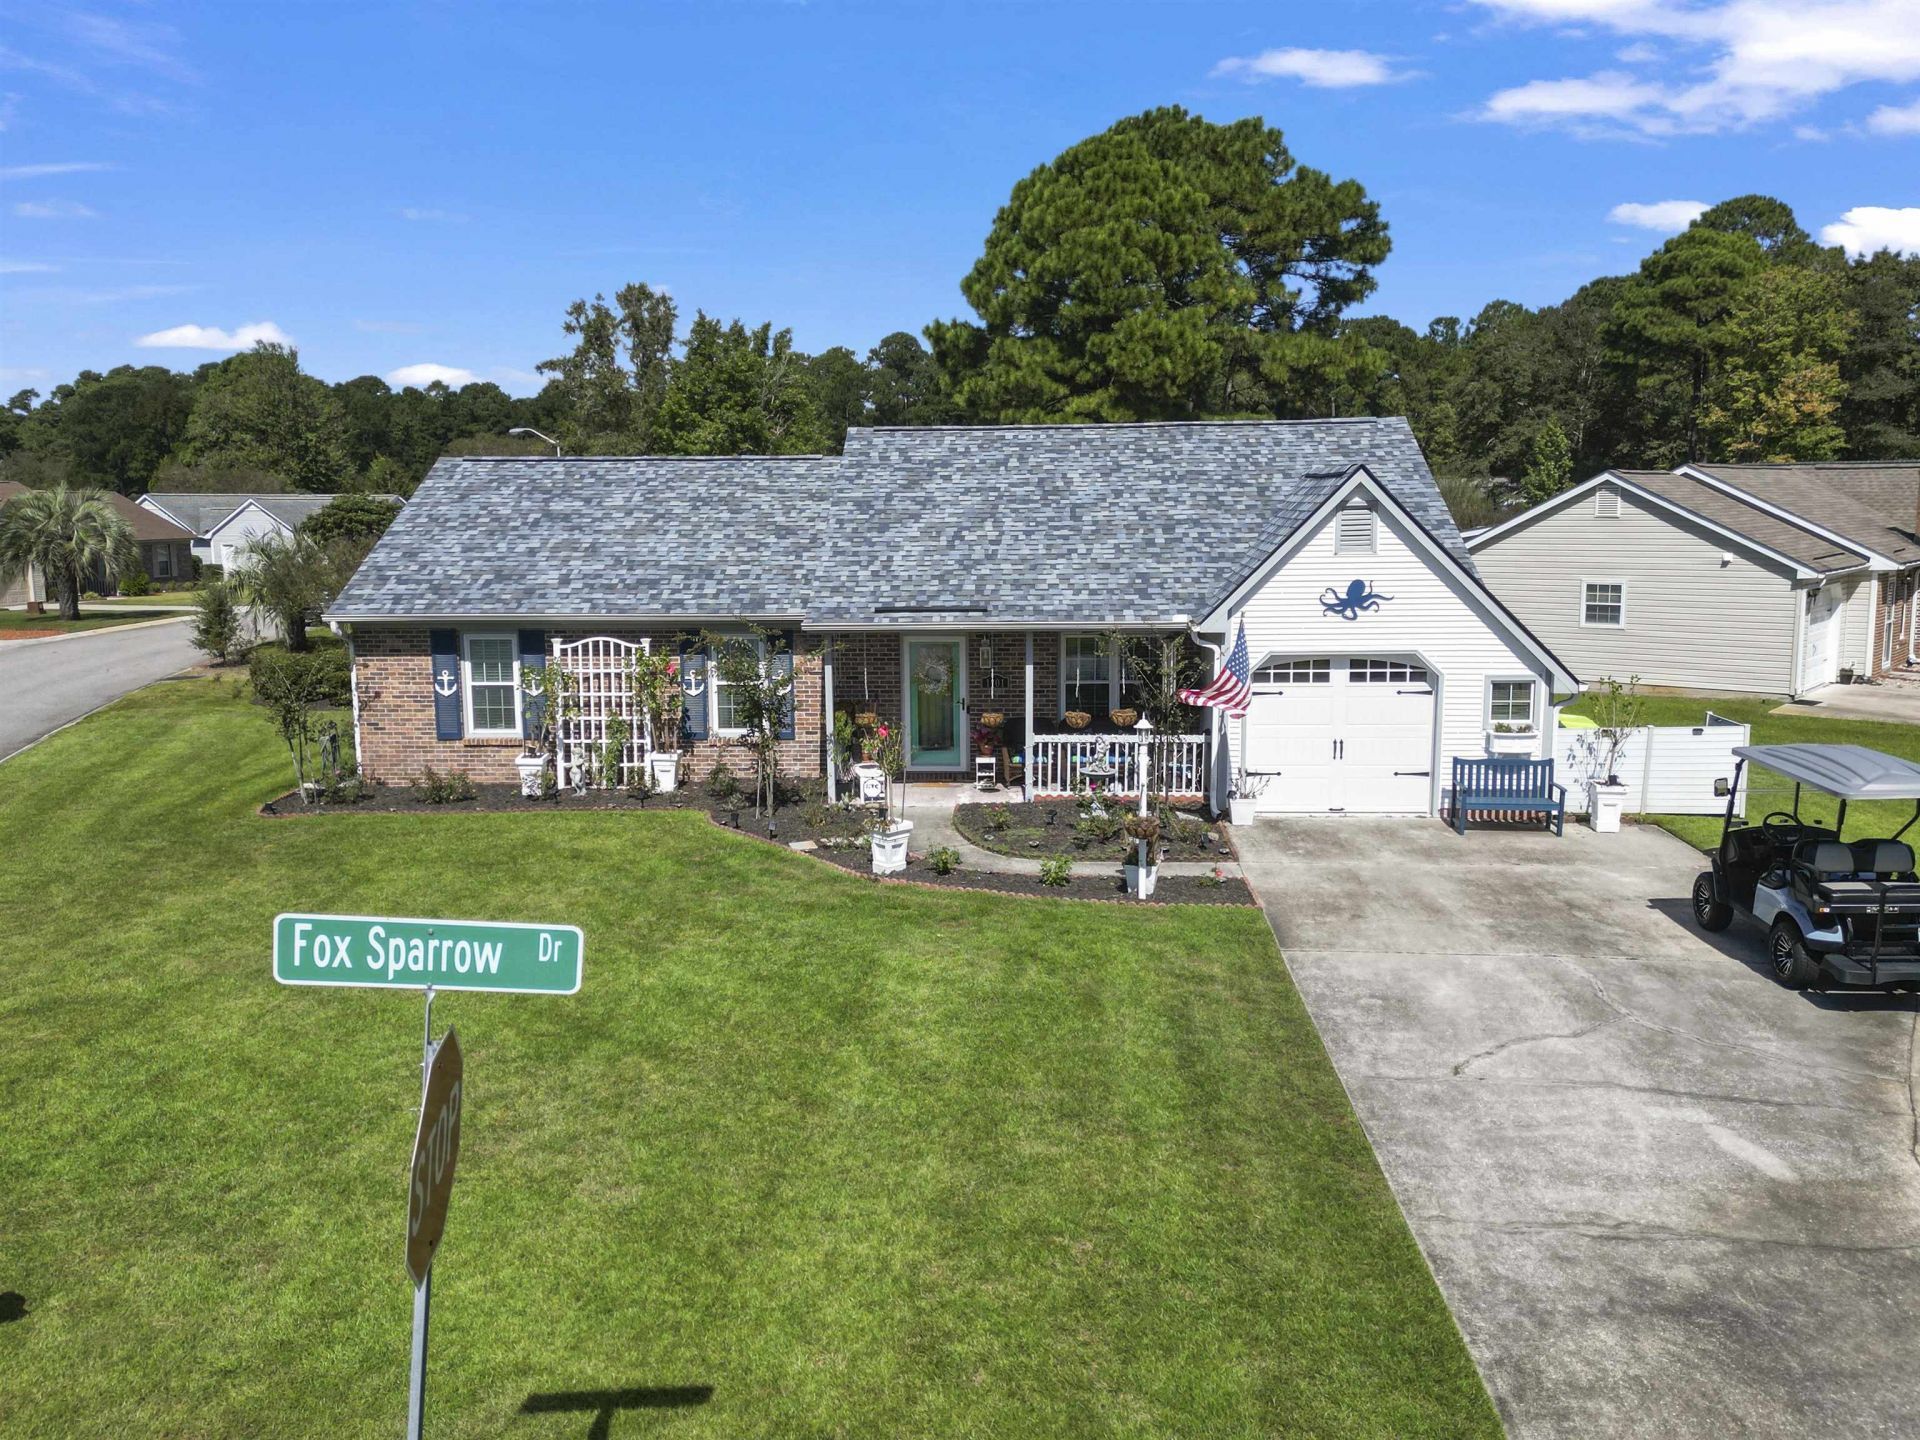
This Updated 3 Bedroom 2 Bath located in Murrells Inlet East of 17 Bypass is a golf cart ride to Garden City Beach. The home is located in Very Popular Woodlake Village. Woodlake Village is a Vibrant 55+ community that offers a variety of amenities including an outdoor pool, clubhouse, shuffle-board and pickle ball courts. The home boasts a spacious living area featuring high vaulted ceilings and skylights offering natural light. The bright and airy kitchen boasts stainless steel appliances, 42 wood cabinets, corian counters and plenty of storage space for cooking and entertaining. One of the highlights of this home is the Carolina room providing great views offered from this corner lot location. Many of the upgrades include: NEW HVAC, 2024 NEW ROOF, Hot Water Heater, Irrigation pump,Storm door,Garage door, Garage Door Motor, Mini-Split in Garage, New Window Shutters, dishwasher, stove,All plugs and light switches, window blinds, light fixtures and ceiling fans. So Many upgrades and improvements!! Located in Murrells Inlet close to all Restaurants, Shopping,and BEACH!
Property Features
Property Type: Residential - Single Family
Cooling: Central Air
Garage: 1
Heating: Central, Electric
Home Style: Ranch
Lot Size: 0.17 Acres
Stories: 1.0
Year Built: 1988
Amenities
Ceiling Fan(s)
Main Level Primary
Skylights
Vaulted Ceiling(s)
Bedroom on Main Level
Breakfast Area
Stainless Steel Appliances
Solid Surface Counters
Sprinkler/Irrigation
Patio
Feature Descriptions
Appliances: Dishwasher, Disposal, Microwave, Range, Refrigerator
Association Amenities: Clubhouse, Owner Allowed Golf Cart, Owner Allowed Motorcycle, Pet Restrictions, Tennis Court(s)
Community Features: Clubhouse, Golf Carts OK, Recreation Area, Tennis Court(s), Long Term Rental Allowed, Pool
Door Features: Insulated Doors
Exterior: Brick Veneer, Vinyl Siding
HOA: Yes
HOA Fee: 45/ Monthly
Laundry: Washer Hookup
Lot: Corner Lot, Irregular Lot, Outside City Limits
Lot Dimensions: 104x100x61x101
Parcel#: 46210030064
Parking: Attached, Garage, One Space, Garage Door Opener
Parking Notes: Attached, Garage, One Space, Garage Door Opener
Patio/Porch: Front Porch, Patio
Pets Allowed: Owner Only, Yes
Pool: Community, Outdoor Pool
Security: yes
Security: Security System
Swimming Pool: Yes
Utilities: Cable Available, Electricity Available, Phone Available, Sewer Available, Underground Utilities, Water Available
Water: Public
Window: Skylight(s), Storm Window(s)
Local Schools
High School: Saint James High School
Middle School: Saint James Middle School
Elementary School: Saint James Elementary School
Listed By / Shown By
Listed By
Agency Name: Realty ONE Group DocksideSouth
Agency Phone: 843-357-4030
Shown By
Agency Title: CENTURY 21 Thomas
Agency Phone: 888-249-2100

Estimate Your Payment
Estimated Payment
$ 954.03 per month $843.49 Principal & Interest $0.00 Property Tax (data not provided by mls) $110.54 Homeowner's Insurance
1101 Fox Sparrow Dr. | MLS# 2613895
This single family home located at 1101 Fox Sparrow Dr., Murrells Inlet, SC 29576 is currently listed for sale with an asking price of $379,000. This property was built in 1988 and has 3 bedrooms and 2 full baths with 1615 sq. ft. Fox Sparrow Dr. is located in the Woodlake Village subdivision. Search Woodlake Village real estate on www.century21thomas.com today.