
BEDS3
BATHS2 full 1 partial
SQUARE FEET1,794
MLS#2611169
STATUSActive
PROPERTY TYPEResidential - Townhouse
SUBDIVISIONThe Orchards at The Farm
Property Description
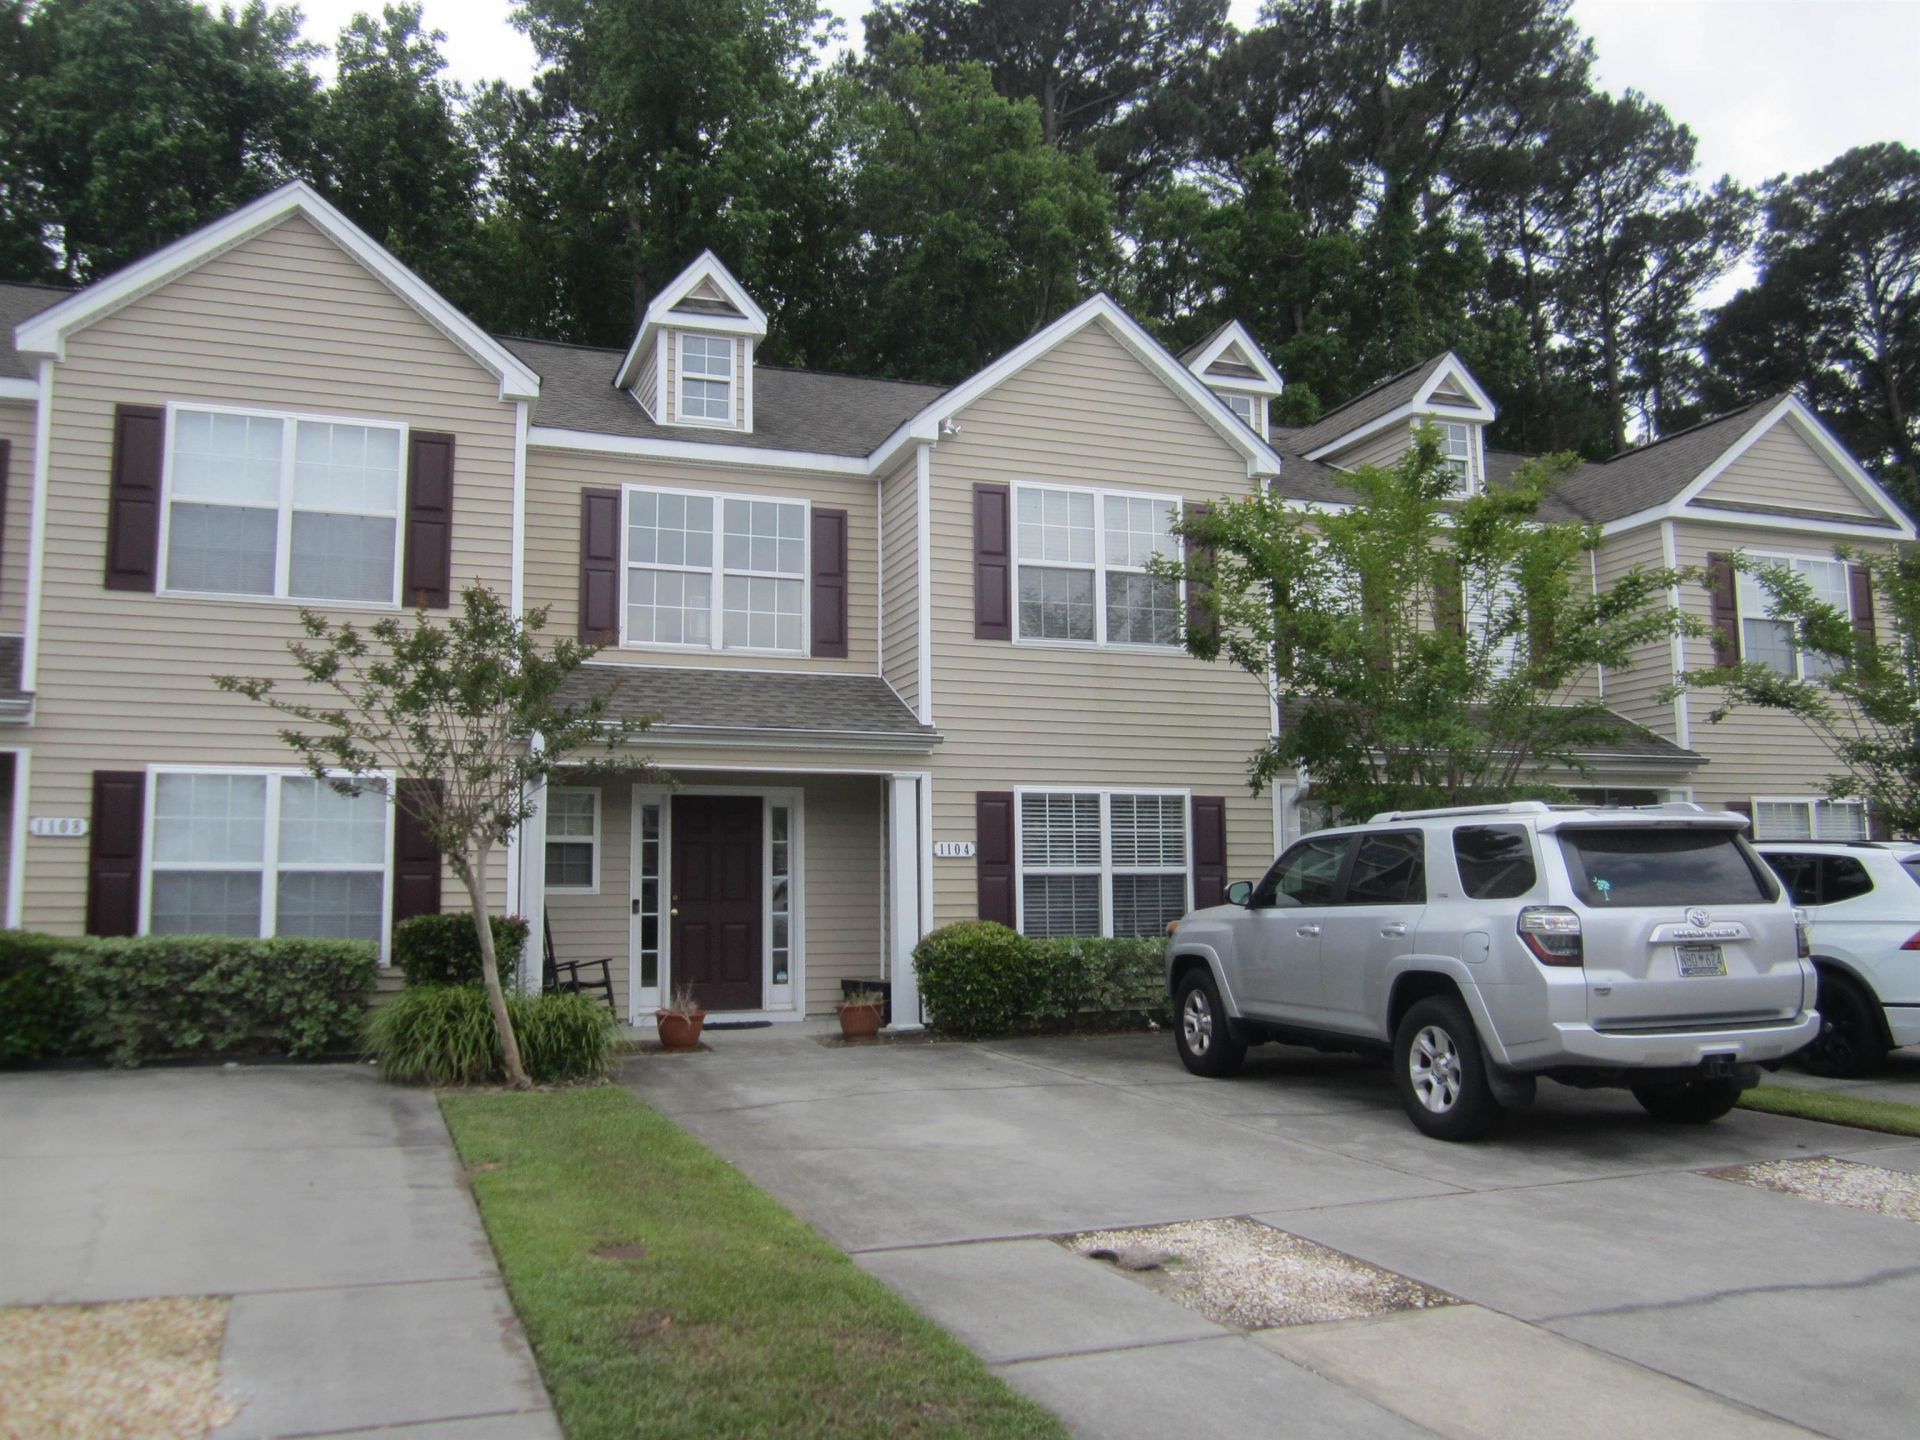
OPEN HOUSE SATURDAY MAY 9 11-1 PM. Welcome home to this beautifully maintained 3 bedroom, 2 1/2 bathroom townhome in the popular The Orchards at The Farm community. Master Bedroom is located on the first floor with a beautiful, updated master bathroom as well as the 2nd bathroom upstairs off of the 12 x 24 bonus room. Quartz countertops, deep sink with faucet and backsplash updated in the kitchen. The back porch faces woods giving you a private retreat. Luxury vinyl plank flooring was added to the living room/dining area, kitchen, master bedroom and stairs. The washer and dryer convey with the sale and they are conveniently located off of the kitchen. Located just minutes from the Beach, shopping, dining, golf and all of the things that make Myrtle Beach so desirable. This townhome checks all the boxes whether you are looking for a primary home, 2nd home/beach getaway or investment opportunity. The Farm has 2 community outdoor pools, a basketball court, a picnic area and a playground. Measurements are approximate, please verify.
Property Features
Property Type: Residential - Townhouse
Cooling: Central Air
Heating: Central, Electric
Stories: 2.0
Year Built: 2006
Amenities
Ceiling Fan(s)
Linen Closet
Main Level Primary
Split Bedrooms
Separate Shower
Vanity
Walk-In Closet(s)
Breakfast Bar
Bedroom on Main Level
Entrance Foyer
Solid Surface Counters
Patio
Storage
Feature Descriptions
Appliances: Dishwasher, Disposal, Microwave, Oven, Refrigerator, Dryer, Washer
Association Amenities: Clubhouse, Owner Allowed Golf Cart, Owner Allowed Motorcycle, Pet Restrictions
Community Features: Clubhouse, Golf Carts OK, Recreation Area, Long Term Rental Allowed, Pool
Days on Site: 25
Exterior: Vinyl Siding
Flooring: Carpet, Laminate
HOA: Yes
HOA Fee: 254/ Monthly
Laundry: Washer Hookup
Lot: Rectangular, Rectangular Lot
Parcel#: 39610030062
Parking: Two Spaces
Parking Notes: Two Spaces
Patio/Porch: Front Porch, Patio
Pets Allowed: Owner Only, Yes
Pool: Community, Outdoor Pool
Swimming Pool: Yes
Utilities: Cable Available, Electricity Available, Sewer Available, Water Available
Water: Public
Room Sizes
Living Room: 11 x 15
Kitchen: 10 x 12
Dining Room: 11 x 12
Bedroom 2: 11 x 12 Level - Second
Primary Bedroom: 11 x 14 Level - First
Bedroom 1: 11 x 10 Level - Second
Local Schools
High School: Carolina Forest High School
Middle School: Ocean Bay Middle School
Elementary School: Ocean Bay Elementary School
Listed By / Shown By
Listed By
Agency Name: Booe Realty
Agency Phone: 843-449-4477
Shown By
Agency Title: CENTURY 21 Thomas
Agency Phone: 888-249-2100

Estimate Your Payment
Estimated Payment
$ 616.72 per month $545.26 Principal & Interest $0.00 Property Tax (data not provided by mls) $71.46 Homeowner's Insurance
1104 Harvester Circle, Unit 1104 | MLS# 2611169
This townhouse located at 1104 Harvester Circle, Unit 1104, Myrtle Beach, SC 29579 is currently listed for sale with an asking price of $245,000. This property was built in 2006 and has 3 bedrooms and 2 full and 1 partial baths with 1794 sq. ft. Harvester Circle, Unit 1104 is located in the The Orchards at The Farm subdivision. Search The Orchards At The Farm real estate on www.century21thomas.com today.