
BEDS3
BATHS2 full
SQUARE FEET2,814
MLS#100564061
STATUSPending with Showings
PROPERTY TYPEResidential - Single Family
SUBDIVISIONSherwood Forest
Property Description
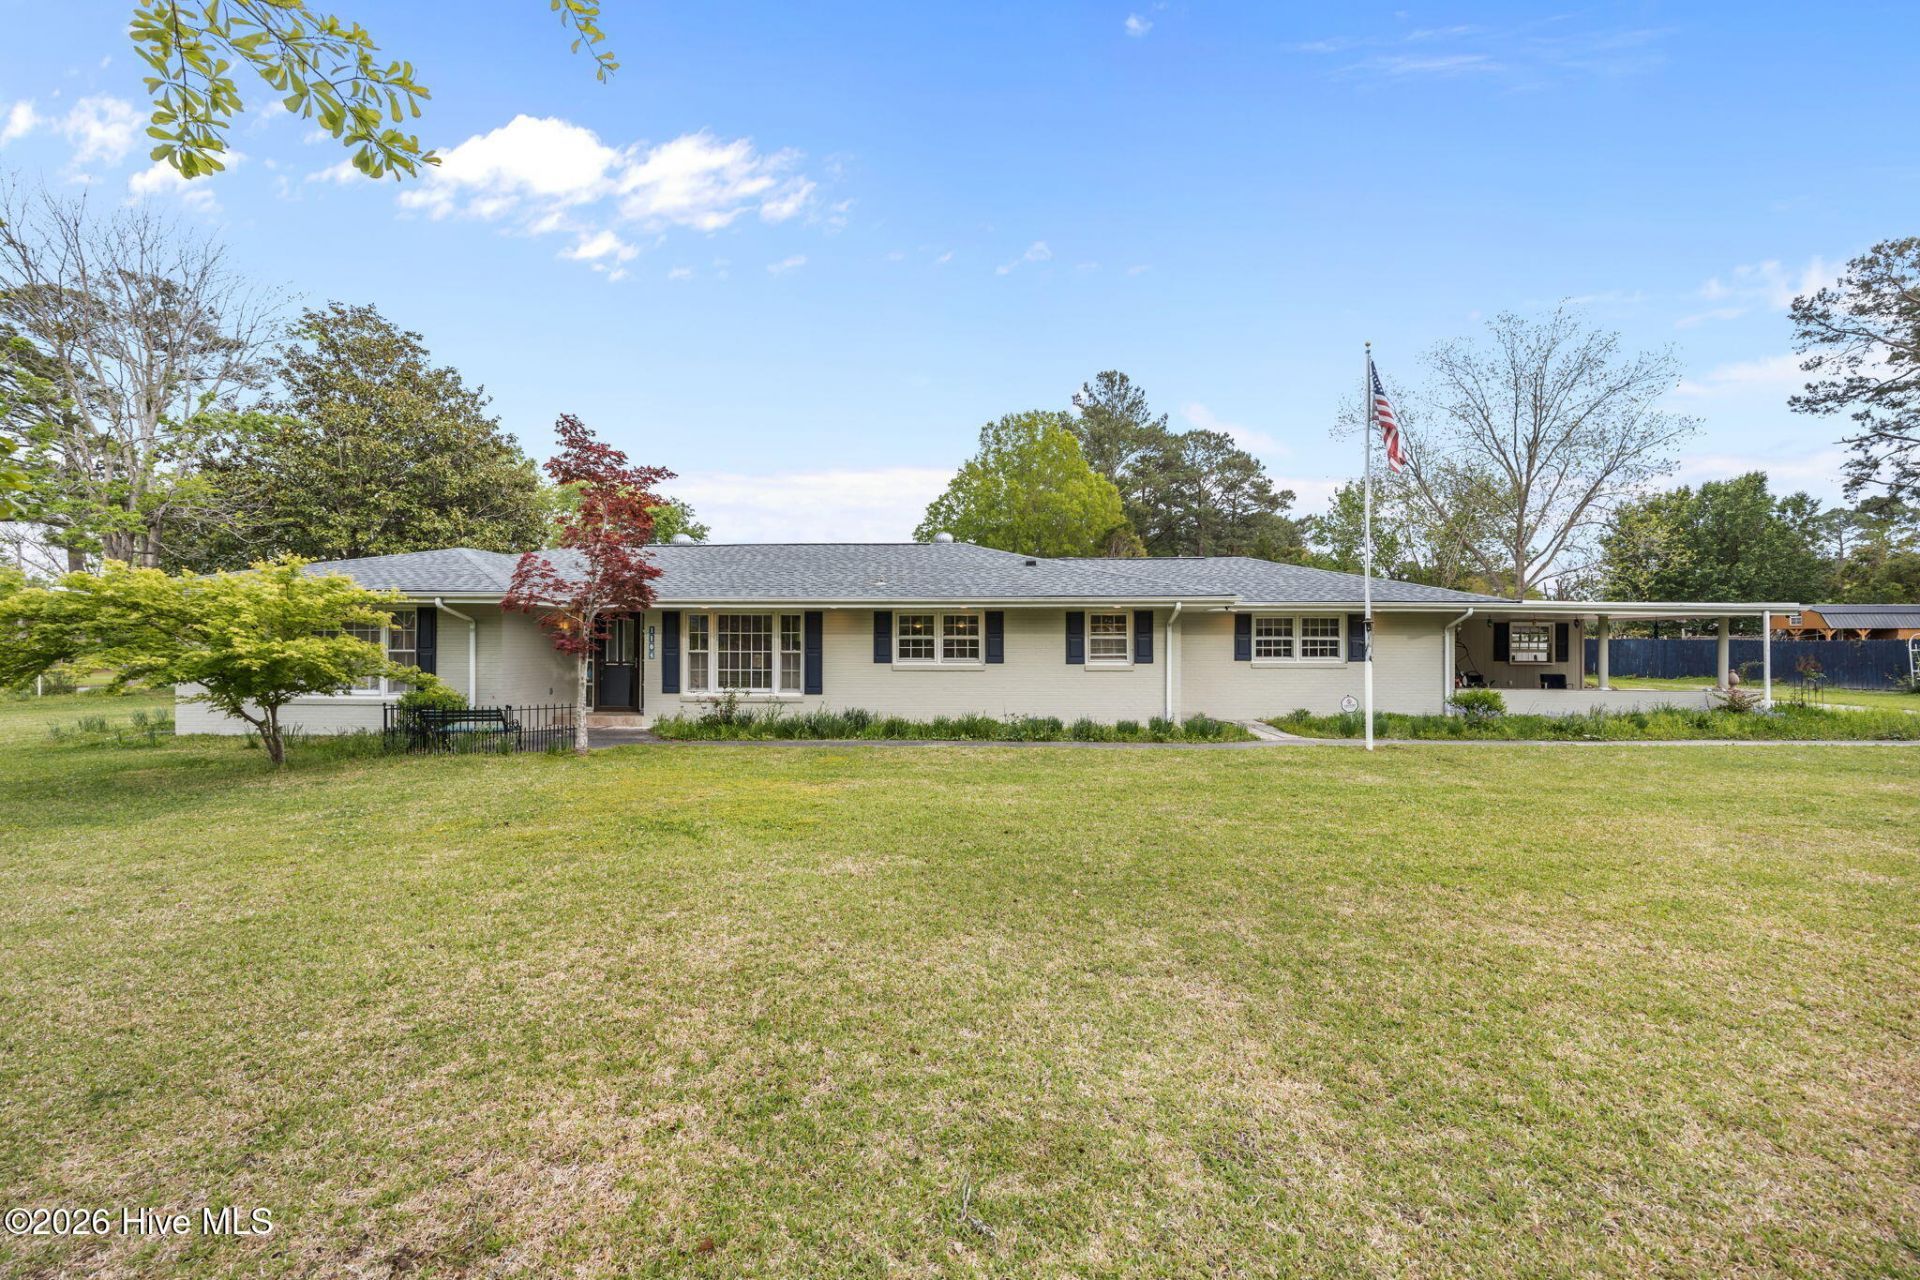
If space, comfort, and outdoor fun are on your wish list, this home is ready to deliver. Designed for both everyday living and making memories, this spacious home offers 3 bedrooms and generous living areas that give everyone room to spread out while still feeling connected.The large living room creates a natural gathering place, while the backyard is where this home truly shines. Go outside to your own private retreat featuring an inground concrete pool and outdoor entertaining space--perfect for summer pool days, weekend cookouts, and relaxing evenings under the stars.Recent improvements include an HVAC system installed in 2025, offering added comfort and peace of mind.Whether you're hosting friends, enjoying family time, or simply looking for a home that supports an active lifestyle, this property offers the space and setting to do it all.Come see how this home fits your lifestyle and start planning your next poolside gathering!
Property Features
Property Type: Residential - Single Family
Cooling: Central Air, Heat Pump
Fenced: Yes
Heating: Heat Pump, Electric, Forced Air
Lot Size: 0.91 Acres
Roof Type: Shingle
Stories: 1.0
Year Built: 1959
Amenities
Sound System
Entrance Foyer
Mud Room
Solid Surface
Ceiling Fan(s)
Walk-in Shower
Gas Log
Outdoor Kitchen
Feature Descriptions
Appliances: Down Draft, Built-In Microwave, Refrigerator, Dishwasher, Tankless Water Heater, Gas Range
Days on Site: 56
Exterior: Brick Veneer, Wood Siding, Wood Frame
Fencimg: Block, Back Yard, Fenced
Fireplace: Gas Log
Flooring: LVT/LVP, Carpet, Tile, Wood
Laundry: Dryer Hookup, Washer Hookup, Laundry Room
Lot: Corner Lot
Lot Dimensions: 179x198
Parcel#: 8-034 -013
Parking: Paved
Parking Notes: Paved
Patio/Porch: Covered, Patio, Porch, Glass Enclosed, Rear Porch
Pool: In Ground
Security: Security System
Security: yes
Sewer: Municipal Sewer, City of New Bern
Special View Info: See Remarks
Swimming Pool: Yes
Utilities: Natural Gas Connected, Sewer Connected, Water Connected
Water: Public
Window: Skylight(s)
Room Sizes
Sunroom: 11 X 32 Level - Main
Bedroom 3: 13 X 13 Level - Main
Other: 17 X 22 Level - Main
Living Room: 16 X 18 Level - Main
Kitchen: 13 X 13 Level - Main
Primary Bedroom: 17 X 21 Level - Main
Den: 16 X 19 Level - Main
Sunroom: 10 X 15 Level - Main
Dining Room: 11 X 13 Level - Main
Office: 6 X 15 Level - Main
Laundry: 6 X 18 Level - Main
Breakfast Nook: 7 X 13
Bedroom 2: 10 X 12 Level - Main
Local Schools
High School: New Bern
Middle School: H. J. MacDonald
Elementary School: Trent Park
Listed By / Shown By
Listed By
Agency Name: Keller Williams Realty
Agency Phone: 252-637-2010
Shown By
Agency Title: CENTURY 21 Thomas
Agency Phone: 888-249-2100

Estimate Your Payment
Estimated Payment
$ 1,054.72 per month $932.51 Principal & Interest $0.00 Property Tax (data not provided by mls) $122.21 Homeowner's Insurance
1104 Longview Drive | MLS# 100564061
This single family home located at 1104 Longview Drive, New Bern, NC 28562 is currently listed for sale with an asking price of $419,000. This property was built in 1959 and has 3 bedrooms and 2 full baths with 2814 sq. ft. Longview Drive is located in the Sherwood Forest subdivision. Search Sherwood Forest real estate on www.century21thomas.com today.