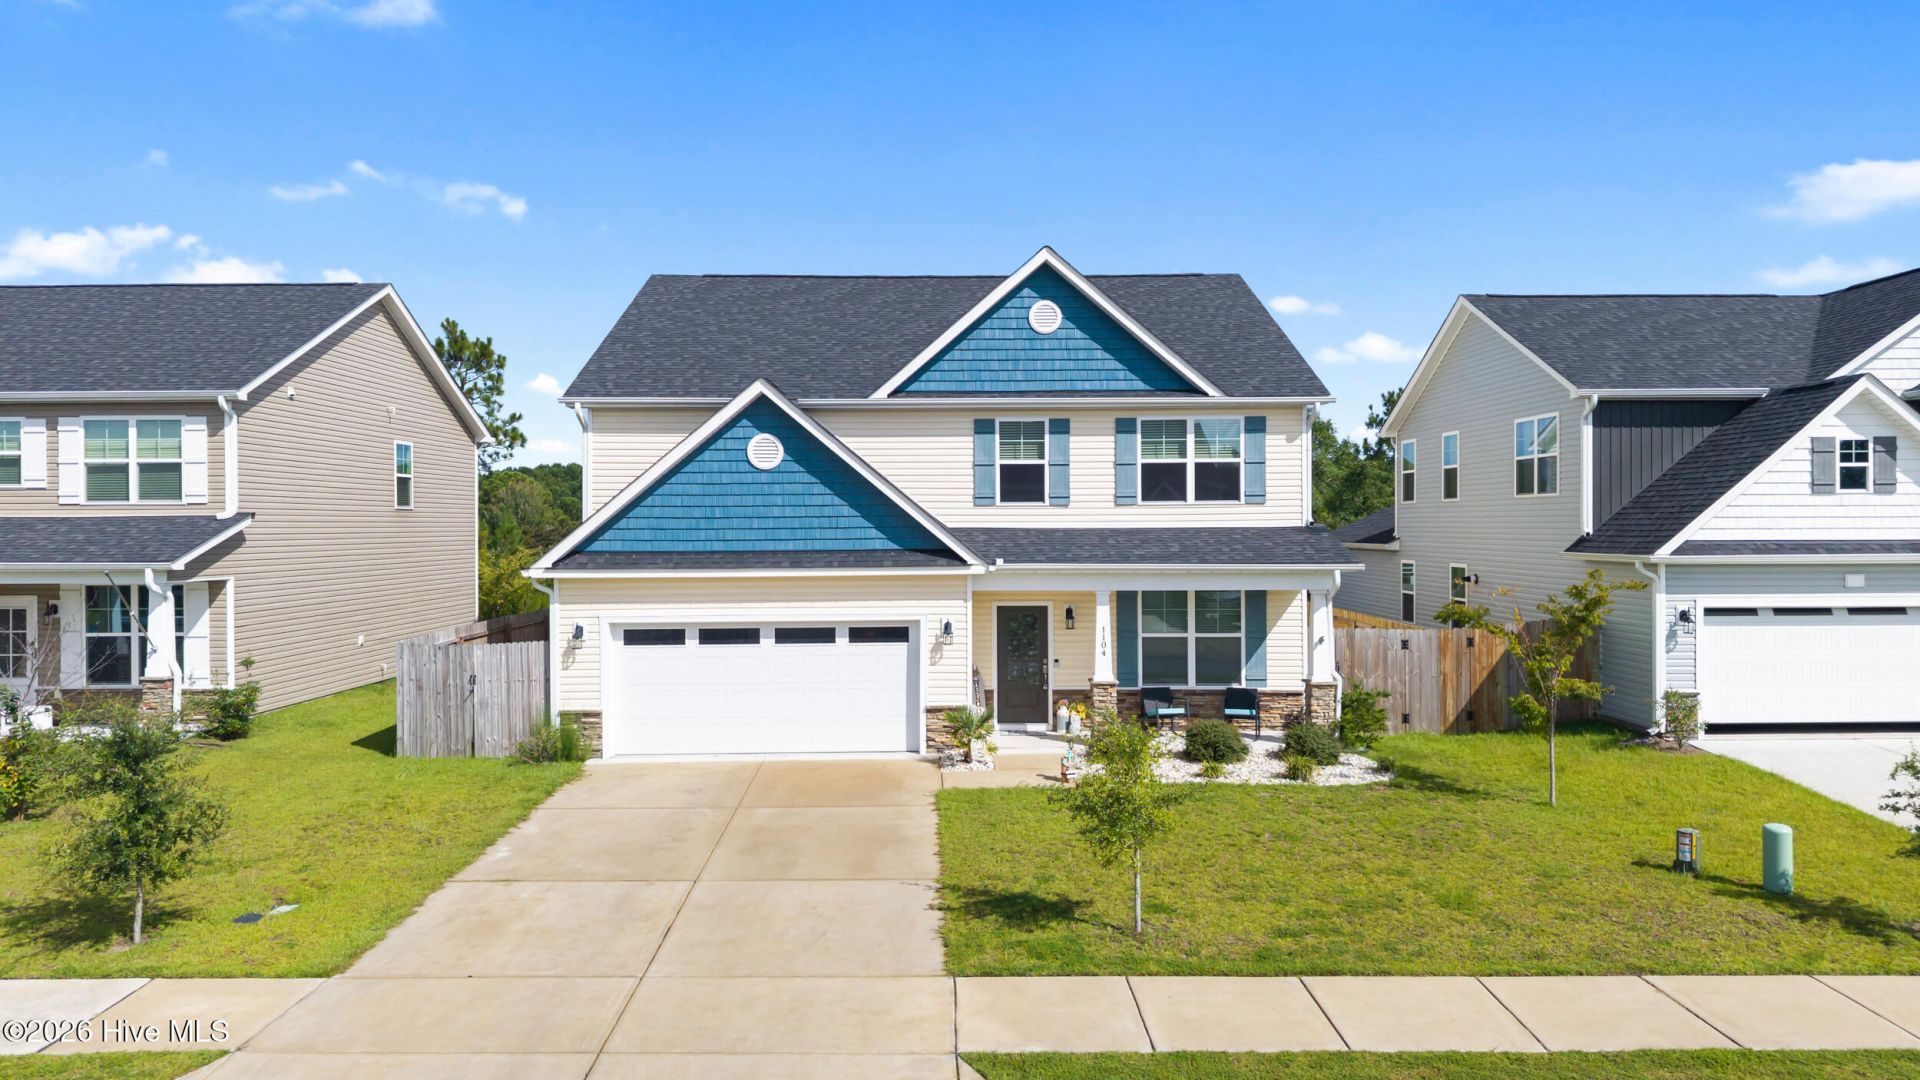

BEDS5
BATHS3 full 1 partial
SQUARE FEET3,116
MLS#100600879
STATUSActive
PROPERTY TYPEResidential - Single Family
SUBDIVISIONThe Terraces
Property Description
Welcome to 1104 Terraces Lane, where thoughtful design, abundant natural light, and comfortable living come together in a beautifully maintained open-concept home. From the moment you step inside, the spacious layout creates an inviting flow for everyday living and entertaining.The home features two primary suites, offering exceptional flexibility for a variety of living arrangements, guests, or multigenerational needs. Luxury plank flooring flows throughout the main living spaces, while the kitchen offers granite countertops and an open connection to the dining and living areas.Outside, enjoy a fully fenced backyard with room to relax, play, garden, or entertain. A natural gas connection is also available for a generator, providing an added layer of convenience and peace of mind.With plenty of space to grow and a location convenient to area beaches, shopping, dining, and everyday amenities, 1104 Terraces Lane offers the combination of comfort, flexibility, and coastal-area convenience you've been looking for. Come see all this beautiful home has to offer!
Property Features
Property Type: Residential - Single Family
Cooling: Central Air
Garage: 2 car attached
Heating: Fireplace(s), Forced Air, Heat Pump, Natural Gas
Lot Size: 0.15 Acres
Roof Type: Architectural Shingle
Stories: 2.0
Year Built: 2022
Amenities
Master Downstairs
Walk-in Closet(s)
Tray Ceiling(s)
High Ceilings
Kitchen Island
Ceiling Fan(s)
Pantry
Walk-in Shower
Blinds/Shades
Gas Log
Walk-In Closet(s)
Feature Descriptions
Appliances: Refrigerator, Dishwasher, Gas Range
Association Amenities: Community Pool, Maintenance Common Areas, Maintenance Roads, Sidewalks
Days on Site: 2
Exterior: Stone, Vinyl Siding, Wood Frame
Fencimg: Metal/Ornamental, Wood
Fireplace: Gas Log
Flooring: LVT/LVP, Carpet, Tile
HOA Fee: $1080/ Annually
Laundry: Dryer Hookup, Washer Hookup, Laundry Room
Lot Dimensions: 55 x 120 x 55 x 120
Parcel#: 4215-97-0863-0000
Parking: Garage Faces Front, Attached, Garage Door Opener, Off Street, Paved, Garage
Parking Notes: Garage Faces Front, Attached, Garage Door Opener, Off
Patio/Porch: Covered, Porch
Sewer: Municipal Sewer
Special View Info: See Remarks
Utilities: Sewer Connected, Water Connected
Water: Public
Room Sizes
Kitchen: 14 X 13 Level - Main
Dining Room: 12 X 10 Level - Main
Bedroom 3: 19 X 15 Level - Second
Bedroom 4: 13 X 12 Level - Second
Bedroom 5: 13 X 12 Level - Second
Bedroom 2: 17 X 15 Level - Main
Laundry: 9 X 8 Level - Second
Primary Bedroom: 19 X 18 Level - Second
Living Room: 23 X 16 Level - Main
Local Schools
High School: Topsail
Middle School: Surf City
Elementary School: Surf City
Listed By / Shown By
Listed By
Agency Name: Intracoastal Realty Corporation
Agency Phone: 910-319-7556
Shown By
Agency Title: CENTURY 21 Thomas
Agency Phone: 888-249-2100

Estimate Your Payment
Estimated Payment
$ 1,308.71 per month $1,157.07 Principal & Interest $0.00 Property Tax (data not provided by mls) $151.64 Homeowner's Insurance
1104 Terraces Lane | MLS# 100600879
This single family home located at 1104 Terraces Lane, Hampstead, NC 28443 is currently listed for sale with an asking price of $519,900. This property was built in 2022 and has 5 bedrooms and 3 full and 1 partial baths with 3116 sq. ft. Terraces Lane is located in the The Terraces subdivision. Search The Terraces real estate on www.century21thomas.com today.