
BEDS3
BATHS2 full
SQUARE FEET1,534
MLS#2615158
STATUSPending
PROPERTY TYPEResidential - Single Family
SUBDIVISIONIsland Green South
Property Description
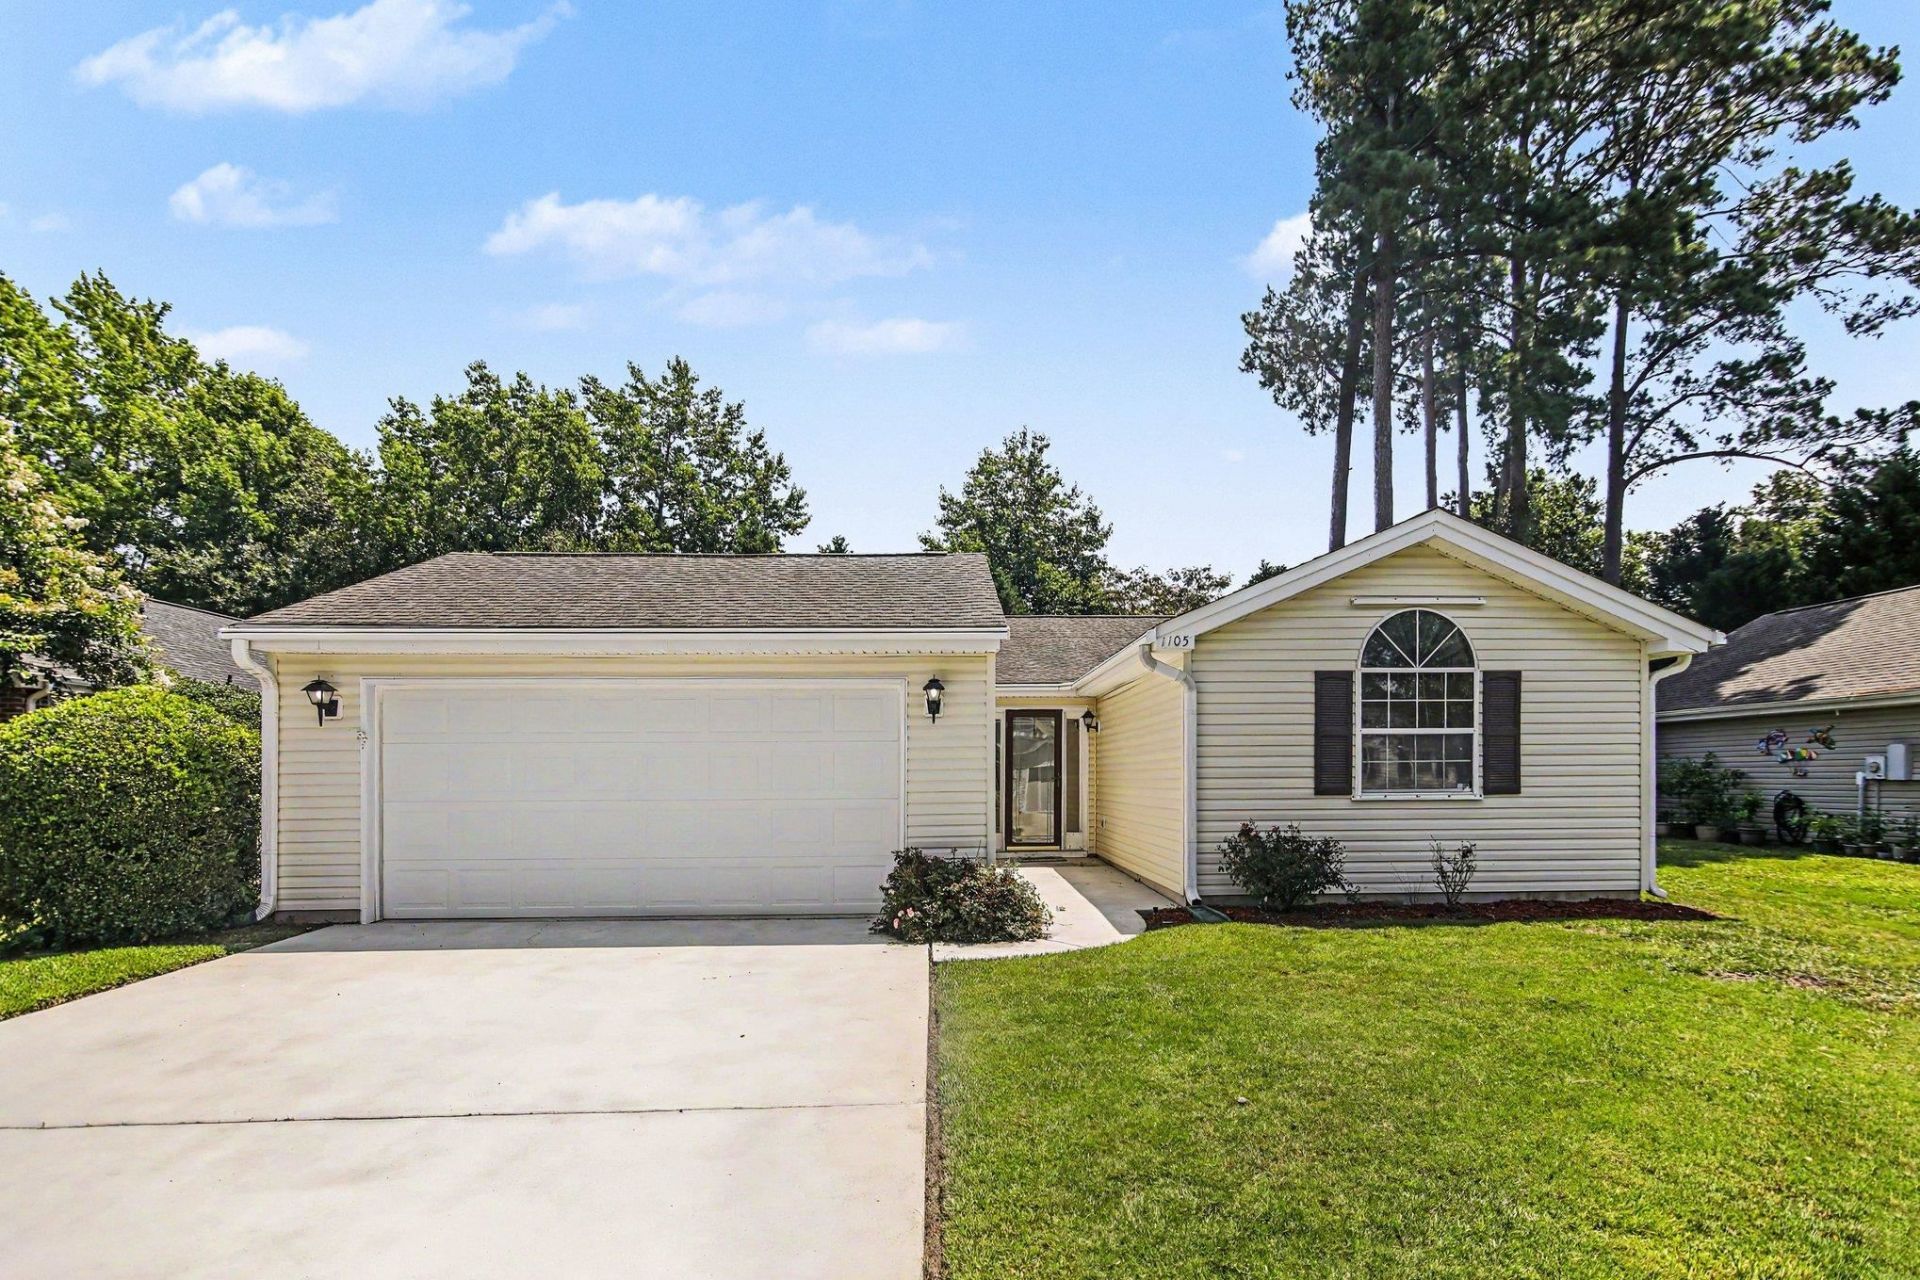
Welcome to this charming 3-bedroom, 2-bath home located in the desirable Island Green South community of Myrtle Beach! Offering a spacious and functional floor plan, this home is full of potential and provides the perfect opportunity for a new owner to add their own personal touches and updates over time. The large kitchen is a standout feature, boasting abundant cabinet space, a generous pantry, and plenty of room for meal preparation and entertaining. All three bedrooms are generously sized with ample closet space for storage, while the primary suite includes a private ensuite bathroom for added comfort and convenience. Step outside to enjoy the rear screened-in porch overlooking the backyard, along with an additional outdoor patio thats perfect for grilling, relaxing, or spending time with family and friends. This home also features hurricane shutters that will convey with the property. Island Green South offers fantastic amenities, including two community pools, cable, internet, and waste services, adding exceptional value and convenience. Ideally located near great shopping, restaurants, and everyday essentials, the community also provides quick and easy access to Highway 31, making travel throughout the Grand Strand a breeze. Whether youre looking for a primary residence, or vacation home, this property offers a wonderful combination of space, location, and potential.
Property Features
Property Type: Residential - Single Family
Cooling: Central Air
Garage: 2 car attached
Heating: Central, Electric
Home Style: Ranch
Lot Size: 0.16 Acres
Stories: 1.0
Year Built: 1993
Amenities
Ceiling Fan(s)
Main Level Primary
Split Bedrooms
Separate Shower
Vanity
Vaulted Ceiling(s)
Bedroom on Main Level
Entrance Foyer
Porch
Patio
Feature Descriptions
Appliances: Dishwasher, Freezer, Range, Refrigerator, Dryer, Washer
Association Amenities: Security
Community Features: Long Term Rental Allowed, Pool
Days on Site: 34
Exterior: Vinyl Siding
HOA: Yes
HOA Fee: 108/ Monthly
Laundry: Washer Hookup
Lot: Outside City Limits
Parcel#: 45604040023
Parking: Attached, Garage, Two Car Garage
Parking Notes: Attached, Garage, Two Car Garage
Patio/Porch: Rear Porch, Patio
Pool: Community, Outdoor Pool
Security: Security Service
Swimming Pool: Yes
Utilities: Electricity Available, Sewer Available, Water Available
Water: Public
Local Schools
High School: Saint James High School
Middle School: Saint James Middle School
Elementary School: Saint James Elementary School
Listed By / Shown By
Listed By
Agency Name: 1st Class Real Estate-Advantage
Agency Phone: 843-806-9430
Shown By
Agency Title: CENTURY 21 Thomas
Agency Phone: 888-249-2100

Estimate Your Payment
Estimated Payment
$ 679.40 per month $600.68 Principal & Interest $0.00 Property Tax (data not provided by mls) $78.72 Homeowner's Insurance
1105 Ganton Way | MLS# 2615158
This single family home located at 1105 Ganton Way, Myrtle Beach, SC 29588 is currently listed for sale with an asking price of $269,900. This property was built in 1993 and has 3 bedrooms and 2 full baths with 1534 sq. ft. Ganton Way is located in the Island Green South subdivision. Search Island Green South real estate on www.century21thomas.com today.