
BEDS4
BATHS2 full
SQUARE FEET2,080
MLS#100597267
STATUSActive
PROPERTY TYPEResidential - Single Family
Property Description
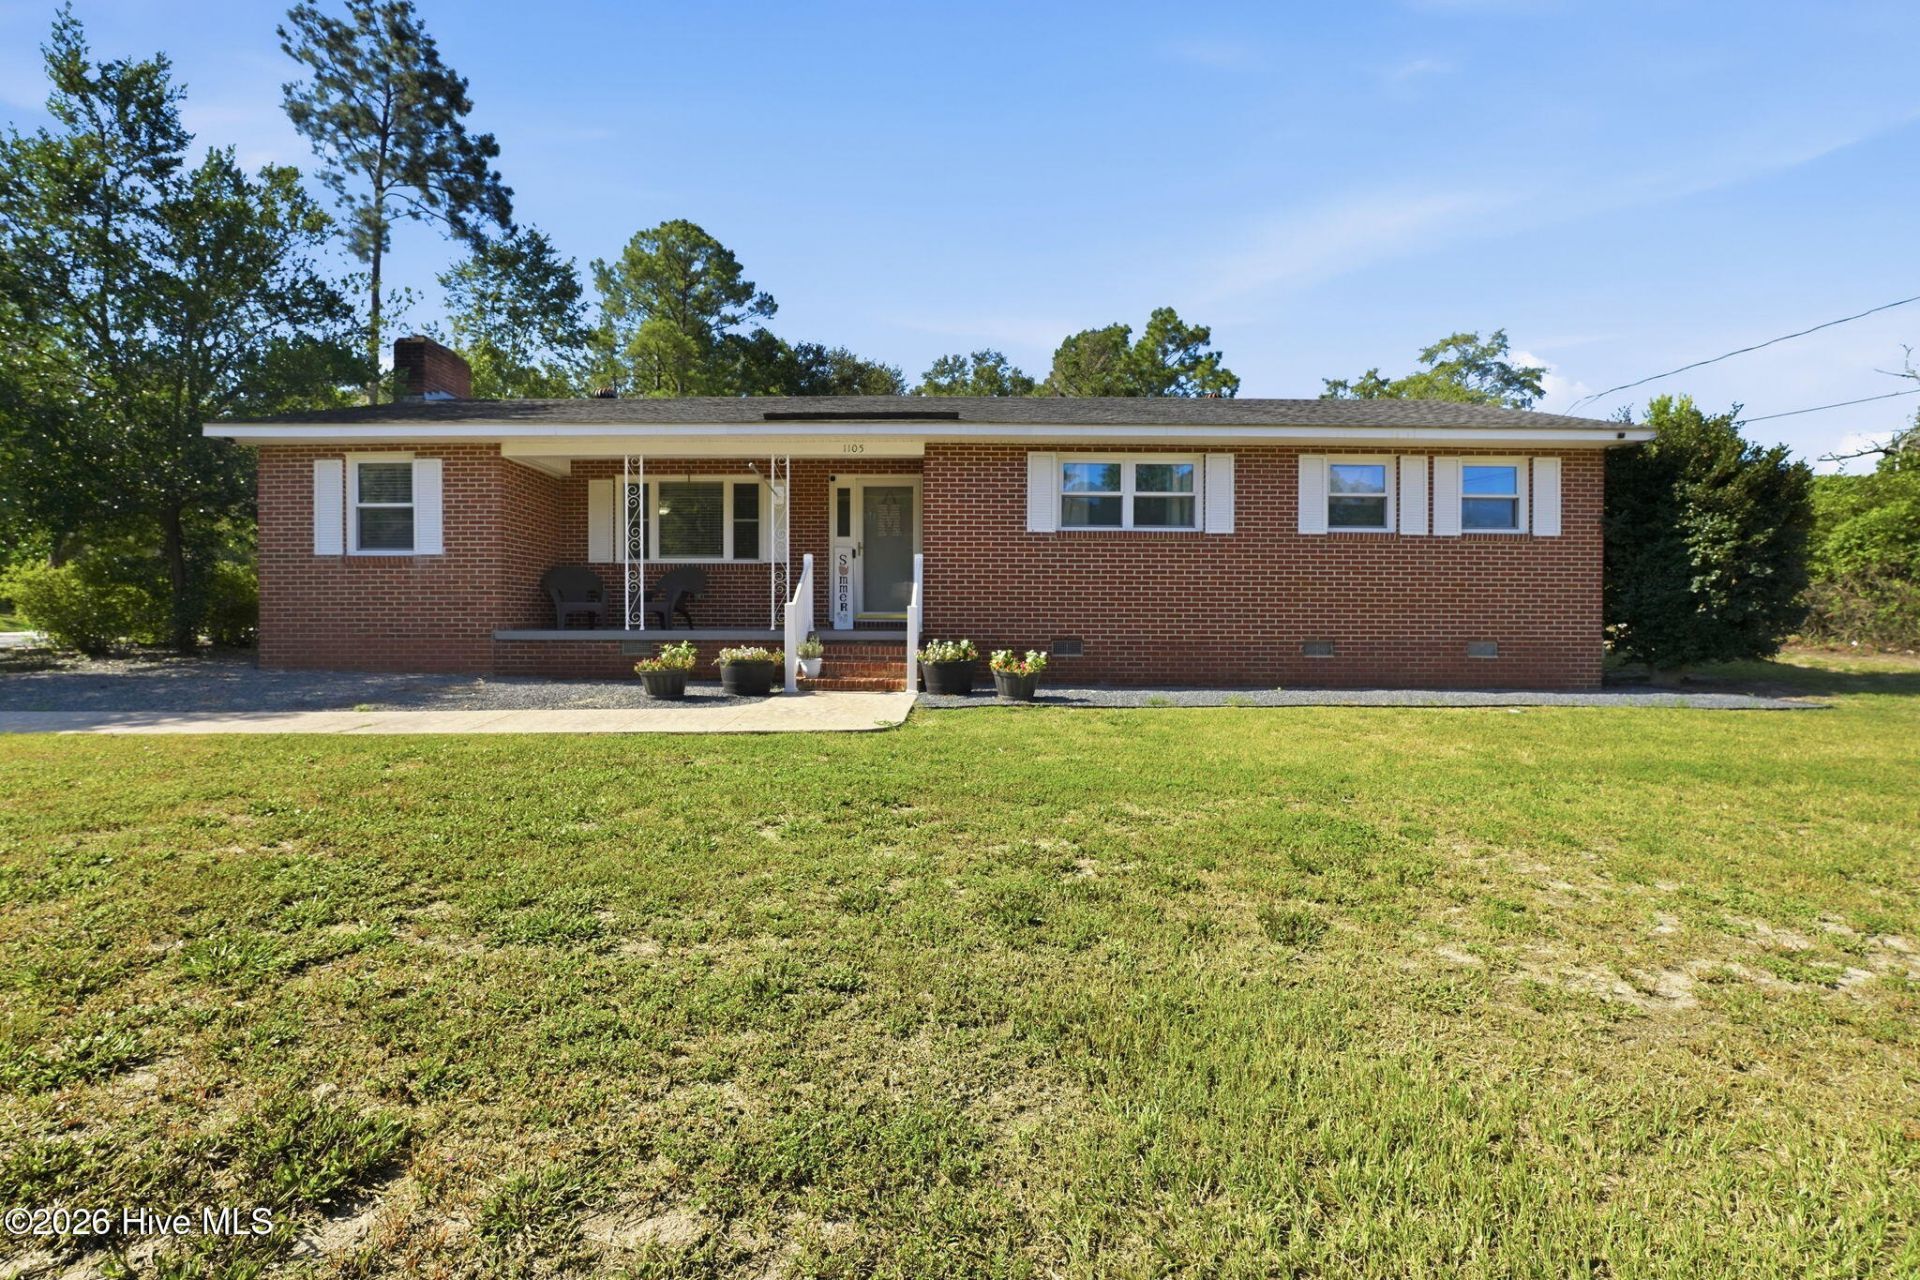
Welcome to 1105 Oak Avenue, a charming brick home offering 4 bedrooms, 2 full bathrooms and 2,086 square feet of living space. Inside, you'll find a spacious living room with original hardwood floors and a fireplace, along with an open kitchen and dining area that provides plenty of room for everyday living and entertaining. Just off the living room is an additional space currently being used as an office that could easily serve as a formal dining room, playroom, flex space or whatever best fits your needs. The kitchen features painted solid wood cabinetry, new appliances, ample storage and an open layout connecting the main living spaces.The laundry room offers an abundance of cabinet and counter space, providing plenty of additional storage and functionality. Just off the laundry room is a mudroom that leads into the spacious primary bedroom featuring a large walk-in closet. Three additional bedrooms and a second full bathroom provide plenty of space and flexibility throughout the home. Outside, the classic brick exterior, mature landscaping and spacious yard give the home great curb appeal and plenty of room to enjoy the outdoors. A storage shed and chicken coop add even more functionality to the property. Additional improvements include new windows in 2020 and a water heater replaced in 2023. With over 2,000 square feet, four bedrooms and plenty of character throughout, 1105 Oak Avenue offers a great opportunity for someone looking for a solid home with space to make it their own.
Property Features
Property Type: Residential - Single Family
Cooling: Central Air
Heating: Electric, Heat Pump
Lot Size: 0.65 Acres
Roof Type: Composition
Stories: 1.0
Year Built: 1960
Amenities
Master Downstairs
Walk-in Closet(s)
Blinds/Shades
Built-in Features
Eat-in Kitchen
Gas Log
Walk-In Closet(s)
Feature Descriptions
Appliances: Refrigerator, Dishwasher, Electric Range
Days on Site: 16
Exterior: Brick, Vinyl Siding, Wood Frame
Fireplace: Gas Log
Flooring: LVT/LVP, Vinyl, Hardwood
Laundry: Dryer Hookup, Washer Hookup, Laundry Room
Lot Dimensions: 121x55x142x56x116x179
Parcel#: 748101450084
Parking: Paved, Detached Carport
Parking Notes: Paved, Detached Carport
Patio/Porch: Porch, Rear Porch
Sewer: Municipal Sewer
Special View Info: See Remarks
Utilities: Sewer Available, Water Available
Water: Public
Room Sizes
Bedroom 2: 13 X 11 Level - Main
Kitchen: 15 X 10 Level - Main
Bedroom 3: 10 X 11 Level - Main
Living Room: 22 X 25 Level - Main
Primary Bedroom: 14 X 14 Level - Main
Bedroom 1: 10 X 11 Level - Main
Laundry: 10 X 9 Level - Main
Local Schools
High School: Richmond Senior High
Middle School: Hamlet Middle
Elementary School: Fairview Heights
Listed By / Shown By
Listed By
Agency Name: Everything Pines Partners LLC
Shown By
Agency Title: CENTURY 21 Thomas
Agency Phone: 888-249-2100

Estimate Your Payment
Estimated Payment
$ 603.88 per month $533.91 Principal & Interest $0.00 Property Tax (data not provided by mls) $69.97 Homeowner's Insurance
1105 Oak Avenue | MLS# 100597267
This single family home located at 1105 Oak Avenue, Hamlet, NC 28345 is currently listed for sale with an asking price of $239,900. This property was built in 1960 and has 4 bedrooms and 2 full baths with 2080 sq. ft. Search Hamlet real estate on www.century21thomas.com today.