
BEDS4
BATHS2 full 1 partial
SQUARE FEET2,475
MLS#100601751
STATUSActive
PROPERTY TYPEResidential - Single Family
SUBDIVISIONMeadow Ridge
SCHOOLMoore County Schools
Property Description
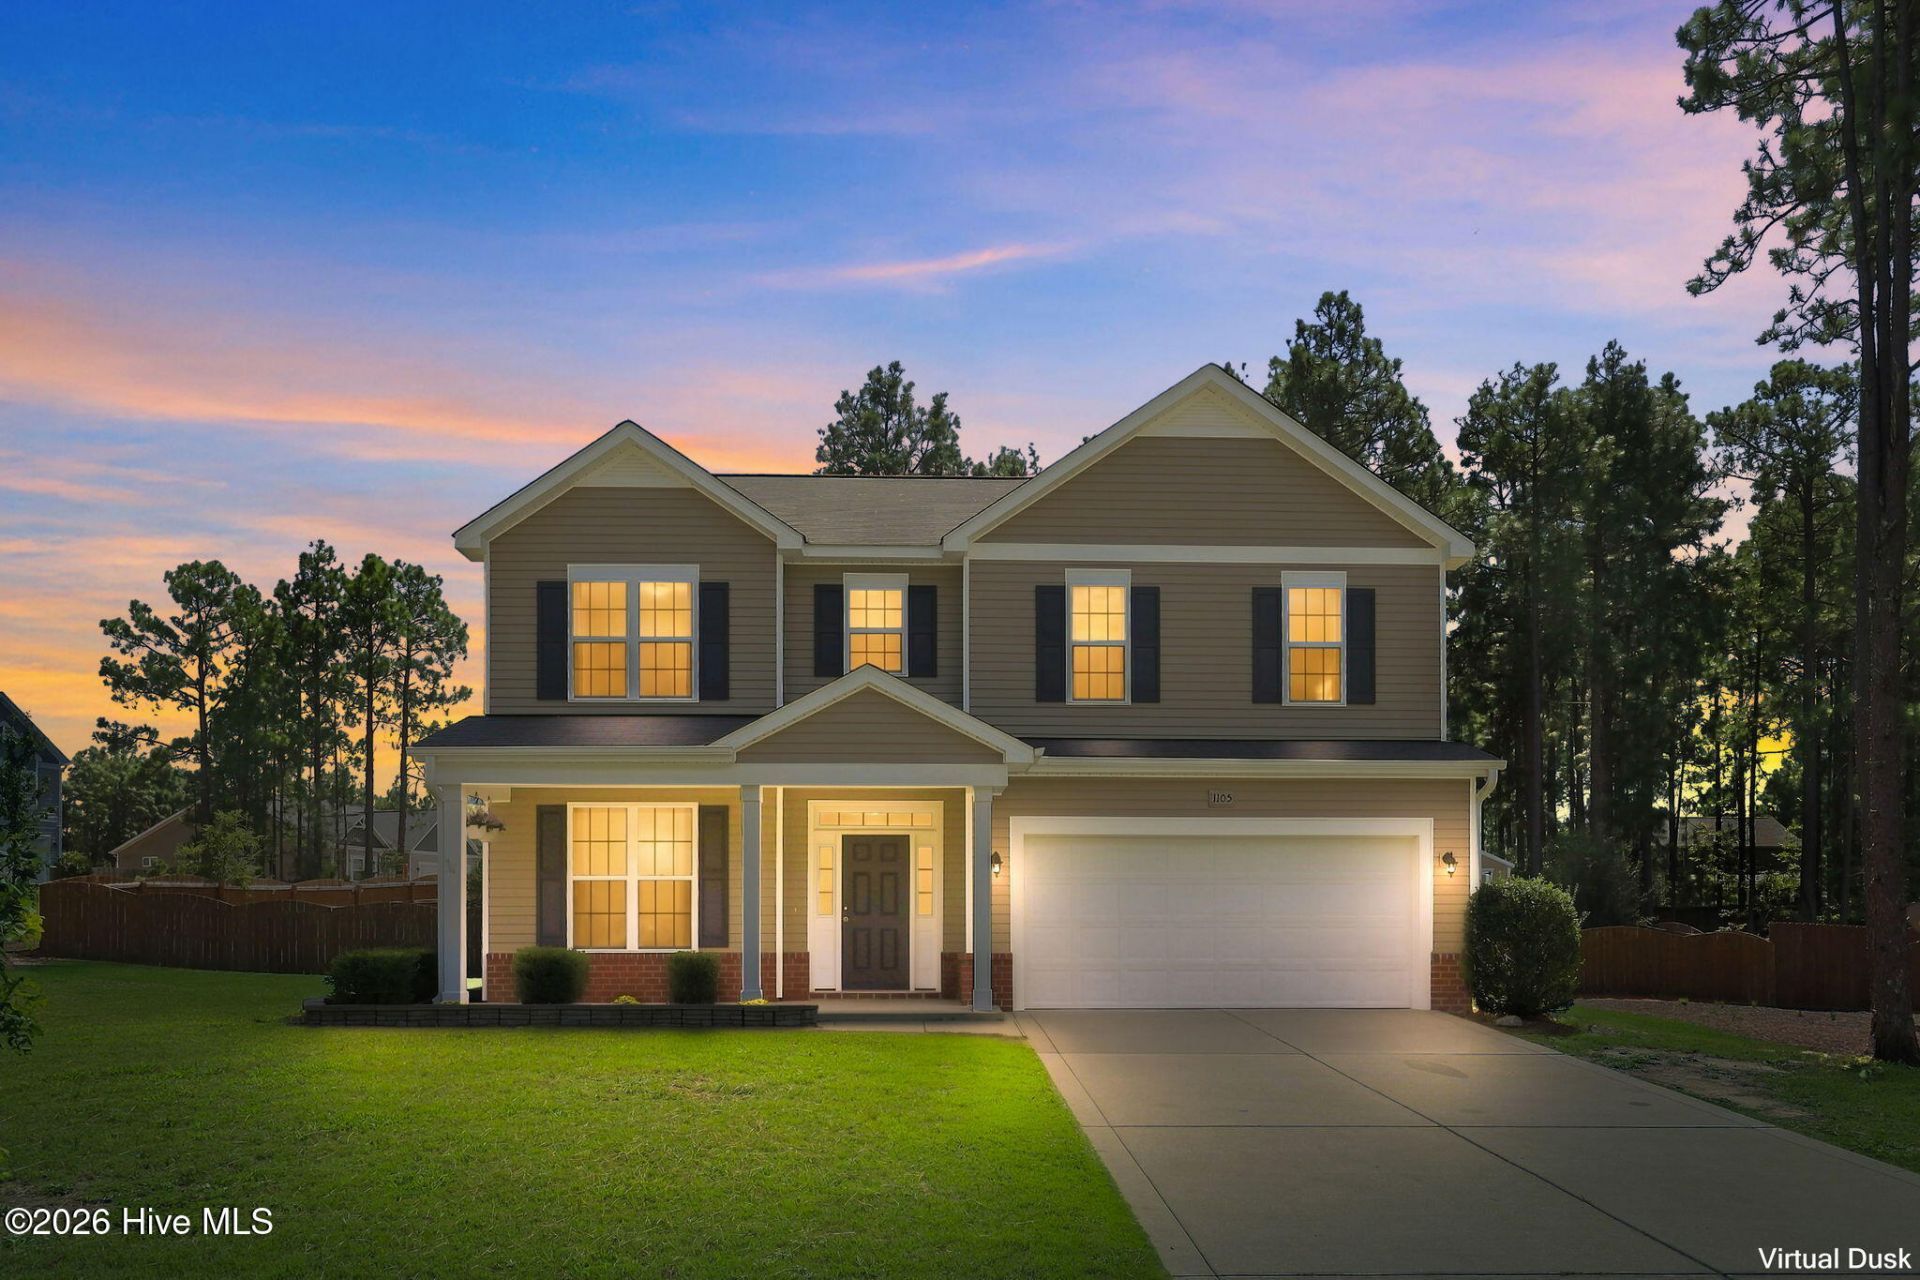
2.875% ASSUMABLE VA LOAN + $5,000 IN SELLER CONCESSIONS + NO HOA! This move-in-ready Aberdeen home offers 4 bedrooms, 2.5 baths, and 2,475 sq. ft. on a spacious .68-acre corner lot with a fully fenced backyard and mature trees.Inside, enjoy 9-foot ceilings, arched entryways, and real hardwood floors throughout the main level. The floor plan includes a dedicated office/den, formal dining room with coffered ceilings, breakfast nook, and spacious living room with a gas fireplace. The kitchen features granite countertops, a large center island, gas range, and stainless steel Frigidaire Gallery appliances.Upstairs, the oversized primary suite includes a walk-in shower, soaking tub, double vanity, and large walk-in closet with built-in shelving that connects directly to the laundry room.Outside, enjoy a covered front porch, extended rear porch, fully fenced backyard, and 10x12 storage shed. Conveniently located near Downtown Aberdeen, Pinehurst, Southern Pines, and Fort Bragg.Freshly pressure washed and deep cleaned, with the HVAC recently serviced and cleaned. Move-in ready and waiting for its next owner!*AI used to virtually stage select listing photos..
Property Features
Property Type: Residential - Single Family
Cooling: Central Air
Garage: 2 car attached
Heating: Active Solar, Electric, Heat Pump
Lot Size: 0.68 Acres
Roof Type: Architectural Shingle
Stories: 2.0
Year Built: 2015
Amenities
Walk-in Closet(s)
Tray Ceiling(s)
High Ceilings
Entrance Foyer
Kitchen Island
Ceiling Fan(s)
Pantry
Walk-in Shower
Blinds/Shades
Gas Log
Walk-In Closet(s)
Gas Log
Feature Descriptions
Appliances: Gas Cooktop, Built-In Microwave, Freezer, Refrigerator, Ice Maker, Dishwasher
Days on Site: 16
Exterior: Vinyl Siding, Wood Frame
Fencimg: Back Yard, Wood
Fireplace: Gas Log
Flooring: Carpet, Tile, Hardwood
Laundry: Laundry Room
Lot: See Remarks, Corner Lot
Lot Dimensions: 38.62'x239.12'x106.82'x94.03'x136.85'x111.29'
Parcel#: 20140439
Parking: Garage Faces Front, Attached, Garage Door Opener, Paved
Parking Notes: Garage Faces Front, Attached, Garage Door Opener, Pav
Patio/Porch: Patio
Security: yes
Security: Security System
Sewer: Septic Tank
Special View Info: See Remarks
Utilities: Water Connected
Water: Public
Local Schools
High School: Pinecrest High
Middle School: Southern Middle
Elementary School: Aberdeeen Elementary
School District: Moore County Schools
Listed By / Shown By
Listed By
Agency Name: Berkshire Hathaway HS Pinehurst Realty Group/PH
Agency Phone: 910-295-5504
Shown By
Agency Title: CENTURY 21 Thomas
Agency Phone: 888-249-2100

Estimate Your Payment
Estimated Payment
$ 1,069.82 per month $945.87 Principal & Interest $0.00 Property Tax (data not provided by mls) $123.96 Homeowner's Insurance
1105 Whitney Drive | MLS# 100601751
This single family home located at 1105 Whitney Drive, Aberdeen, NC 28315 is currently listed for sale with an asking price of $425,000. This property was built in 2015 and has 4 bedrooms and 2 full and 1 partial baths with 2475 sq. ft. Whitney Drive is located in the Meadow Ridge subdivision within the Moore County Schools school district. Search Meadow Ridge real estate on www.century21thomas.com today.