
BEDS2
BATHS2 full
SQUARE FEET1,145
MLS#100596685
STATUSPending
PROPERTY TYPEResidential - Single Family
SCHOOLDuplin
Property Description
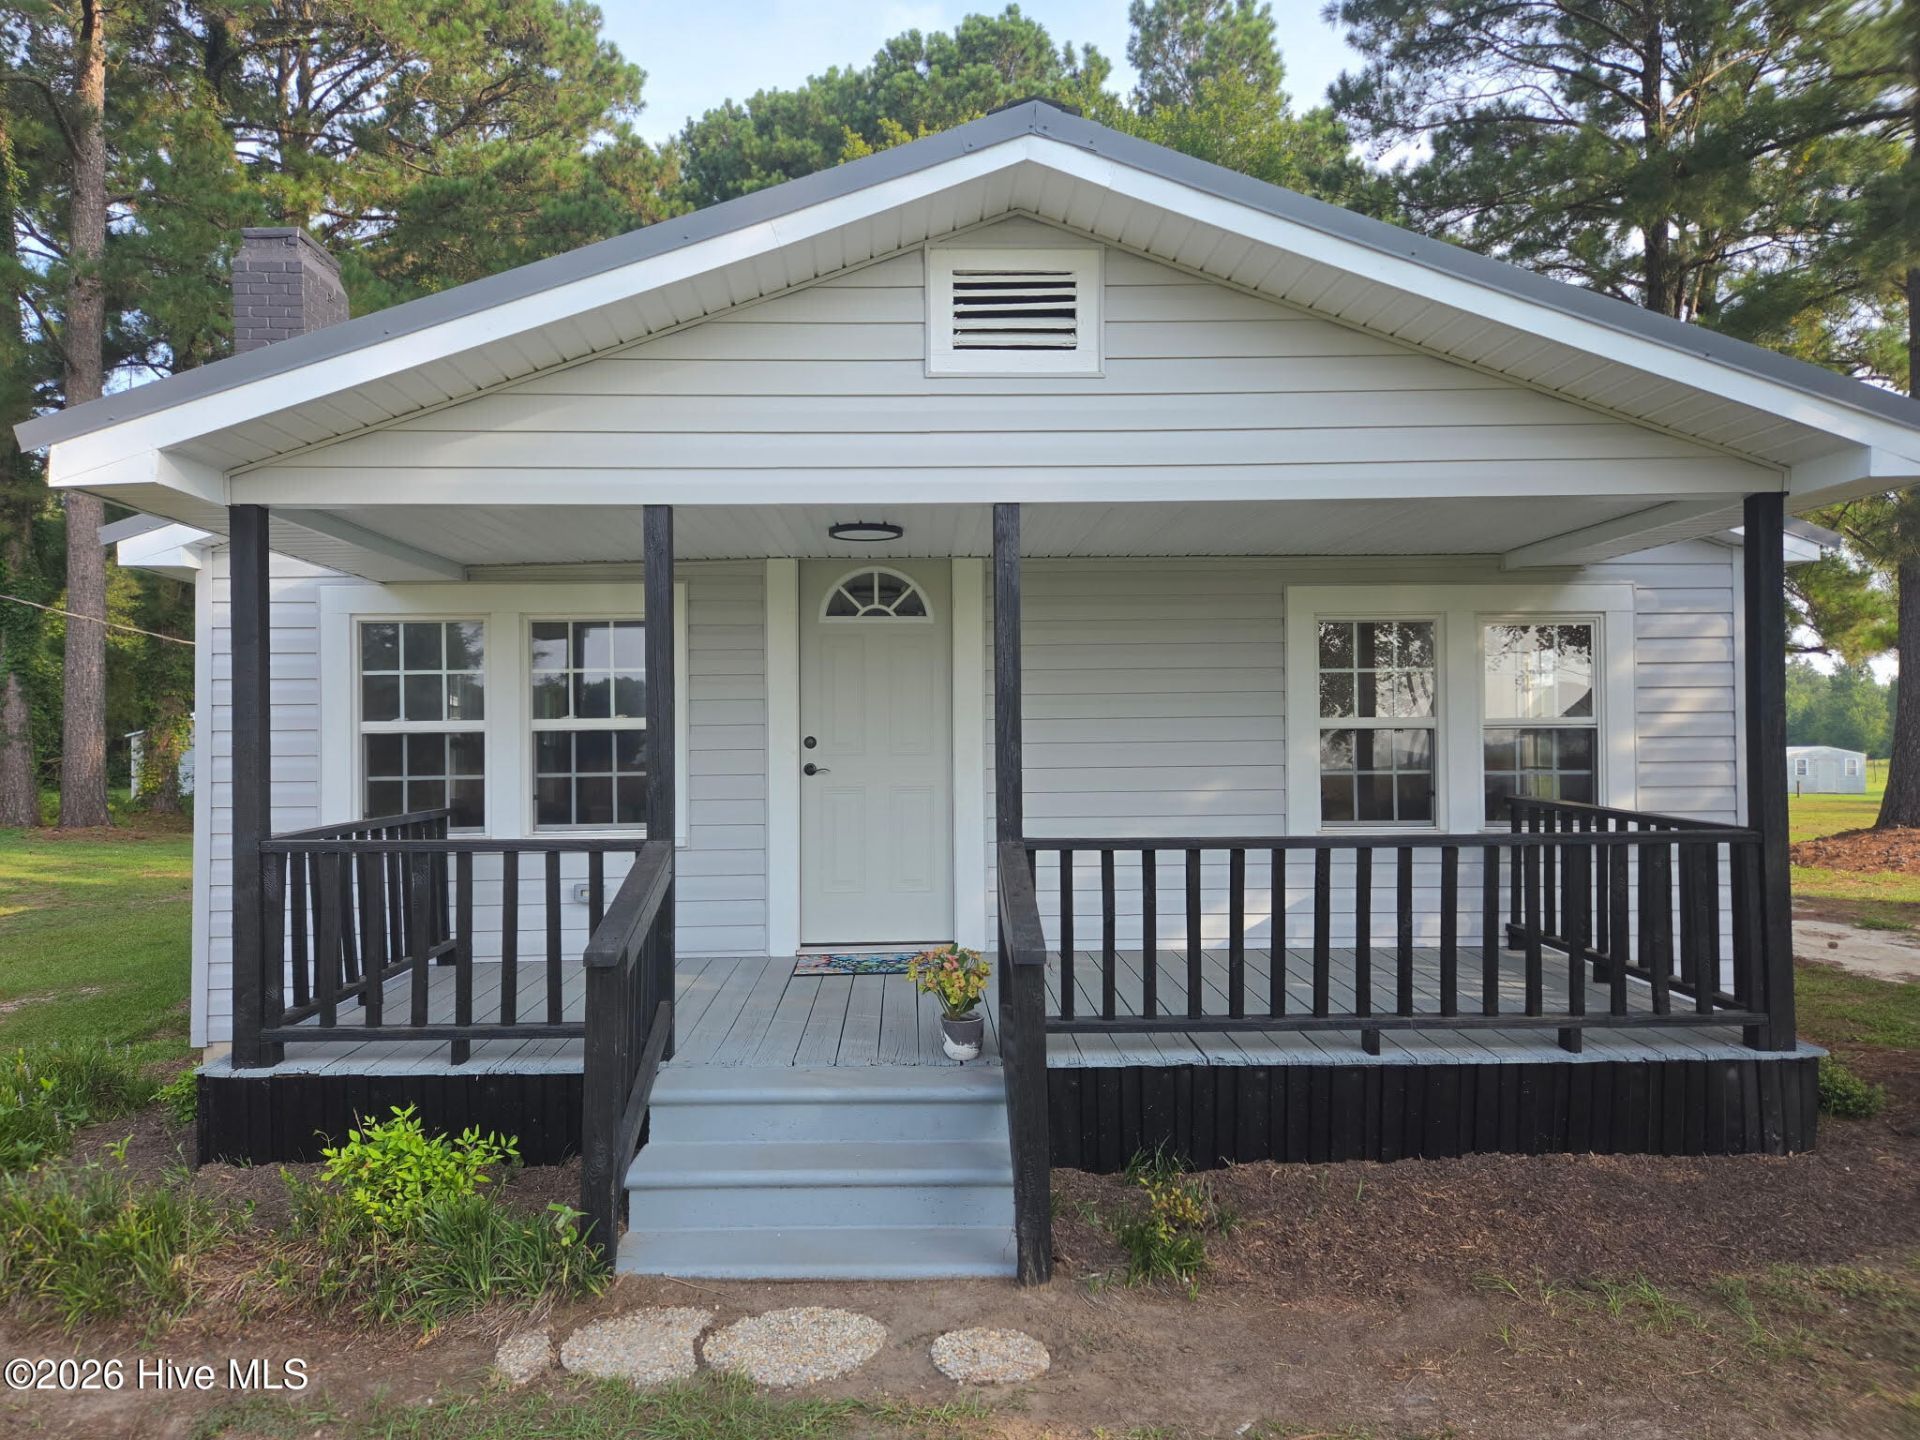
This beautiful 2-bedroom, 2-bathroom cottage bungalow sits on 1.42 acres, offering the perfect blend of classic charm and modern updates. It is an ideal choice whether you are starting a family or looking to downsize.Key highlights include: - Kitchen: Newly refurbished with new cabinets, granite countertops, new appliances, a custom sink, and updated light fixtures. - Bathrooms: Newly installed toilets, vanities, flooring, and light fixtures in both bathrooms. - Interior & Comfort: New vinyl plank flooring throughout, along with a new heat pump and insulation for year-round energy efficiency. - Outdoor & Exterior: A covered front porch, a new back deck, and a 12x12 storage shed with a large overhang for extra seating or covered storage. The roof and windows were also replaced within the last 3 years. New Vinyl Siding and Soffit 2026 Located in a quiet, rural town setting, this property offers a peaceful atmosphere while remaining highly accessible to major hubs:It's nestled on a quiet country road off route 50 between Chinquapin and Kenansville.Please let me know if you would like to schedule a viewing or if you need any additional details.
Property Features
Property Type: Residential - Single Family
Cooling: Heat Pump
Heating: Heat Pump, Electric
Lot Size: 1.42 Acres
Roof Type: Metal
Stories: 1.0
Year Built: 1950
Amenities
Mud Room
Eat-in Kitchen
Feature Descriptions
Days on Site: 70
Exterior: Vinyl Siding, Wood Frame
Lot Dimensions: 178x334x105x155x191
Parcel#: 13 740
Parking: On Site
Parking Notes: On Site
Patio/Porch: Covered, Deck, Porch
Special View Info: None
Utilities: Cable Available, Water Connected
Local Schools
High School: James Kenan
Middle School: kenansville
Elementary School: Kenansville
School District: Duplin
Listed By / Shown By
Listed By
Agency Name: Melinda Tyre & Associates
Agency Phone: 910-577-5426
Shown By
Agency Title: CENTURY 21 Thomas
Agency Phone: 888-249-2100

Estimate Your Payment
Estimated Payment
$ 440.52 per month $389.47 Principal & Interest $0.00 Property Tax (data not provided by mls) $51.04 Homeowner's Insurance
1106 S Dobson Chapel Road S | MLS# 100596685
This single family home located at 1106 S Dobson Chapel Road S, Magnolia, NC 28453 is currently listed for sale with an asking price of $175,000. This property was built in 1950 and has 2 bedrooms and 2 full baths with 1145 sq. ft. S Dobson Chapel Road S is located within the Duplin school district. Search Magnolia real estate on www.century21thomas.com today.