
BEDS3
BATHS2 full
SQUARE FEET1,119
MLS#2623479
STATUSActive
PROPERTY TYPEResidential - Single Family
SUBDIVISIONSt Johns Ridge
Property Description
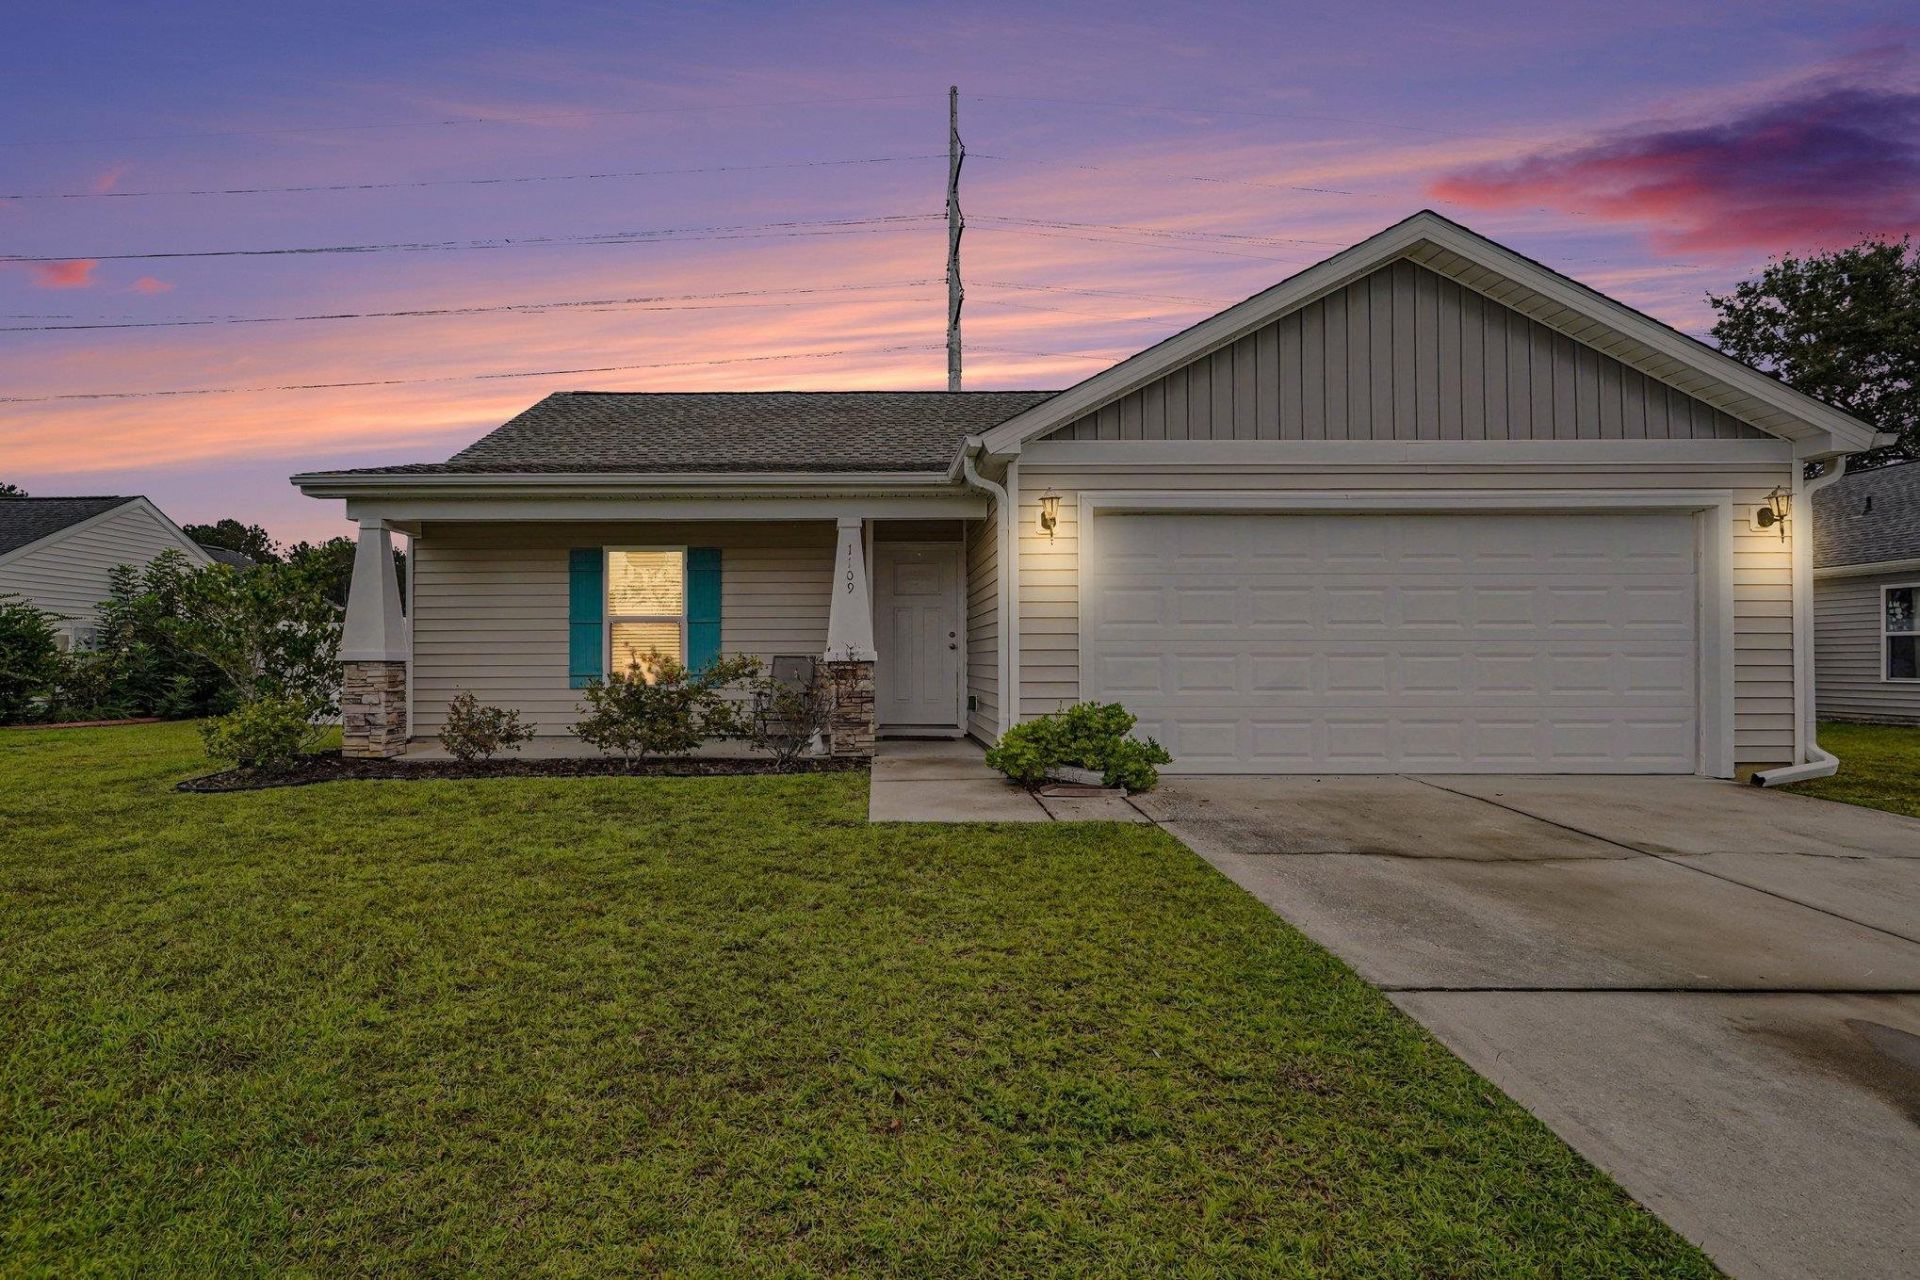
Welcome to this 3 bedroom, 2 bathroom home in St. John's Ridge in Myrtle Beach. With spaces for everyday living, guests, and outdoor gatherings, this home offers a layout you can make your own. The kitchen features stainless steel appliances and a pantry to help keep groceries and essentials organized. A separate laundry room adds convenience, while the two additional bedrooms offer flexibility for overnight guests, a home office, or a hobby space. Step outside and enjoy the choice of a front patio or a back patio. The front patio offers a spot to sit and unwind, while the back patio is ready for outdoor dining, grilling, or gathering with friends. The fenced backyard gives you room to enjoy time outdoors and space for pets to play. The roof was redone in 2026 and comes with a transferable warranty. Come see all this St. John's Ridge home has to offer. Make the most of living in Myrtle Beach, with its sandy beaches, golf courses, shopping, dining, and entertainment. Schedule your showing and see what this St. John's Ridge home has to offer!
Property Features
Property Type: Residential - Single Family
Cooling: Central Air
Garage: 2 car attached
Heating: Central
Home Style: Ranch
Lot Size: 0.19 Acres
Stories: 1.0
Year Built: 2014
Amenities
Main Level Primary
Separate Shower
Vanity
Walk-In Closet(s)
Window Treatments
Breakfast Bar
Entrance Foyer
Kitchen Island
Stainless Steel Appliances
Solid Surface Counters
Feature Descriptions
Appliances: Dishwasher, Microwave, Refrigerator
Association Amenities: Owner Allowed Motorcycle, Pet Restrictions
Community Features: Long Term Rental Allowed
Days on Site: 2
Flooring: Luxury Vinyl, Luxury VinylPlank
HOA: Yes
HOA Fee: 27/ Monthly
Laundry: Washer Hookup
Lot: Rectangular, Rectangular Lot
Parcel#: 33708010009
Parking: Attached, Garage, Two Car Garage
Parking Notes: Attached, Garage, Two Car Garage
Pets Allowed: Owner Only, Yes
Utilities: Cable Available, Electricity Available, Phone Available, Sewer Available, Underground Utilities, Water Available
Water: Public
Window: Window Treatments
Local Schools
High School: Conway High School
Middle School: Whittemore Park Middle School
Elementary School: Pee Dee Elementary School
Listed By / Shown By
Listed By
Agency Name: Keller Williams Innovate South
Agency Contact: Office: 843-443-9400
Shown By
Agency Title: CENTURY 21 Thomas
Agency Phone: 888-249-2100

Estimate Your Payment
Estimated Payment
$ 566.38 per month $500.75 Principal & Interest $0.00 Property Tax (data not provided by mls) $65.63 Homeowner's Insurance
1109 Leatherman Rd. | MLS# 2623479
This single family home located at 1109 Leatherman Rd. , Conway, SC 29526 is currently listed for sale with an asking price of $225,000. This property was built in 2014 and has 3 bedrooms and 2 full baths with 1119 sq. ft. Leatherman Rd. is located in the St Johns Ridge subdivision. Search St Johns Ridge real estate on www.century21thomas.com today.