
BEDS3
BATHS2 full
SQUARE FEET1,691
MLS#100615951
STATUSPending with Showings
PROPERTY TYPEResidential - Townhouse
SUBDIVISIONCountry Club Run
SCHOOLCarteret County Public Schools
Property Description
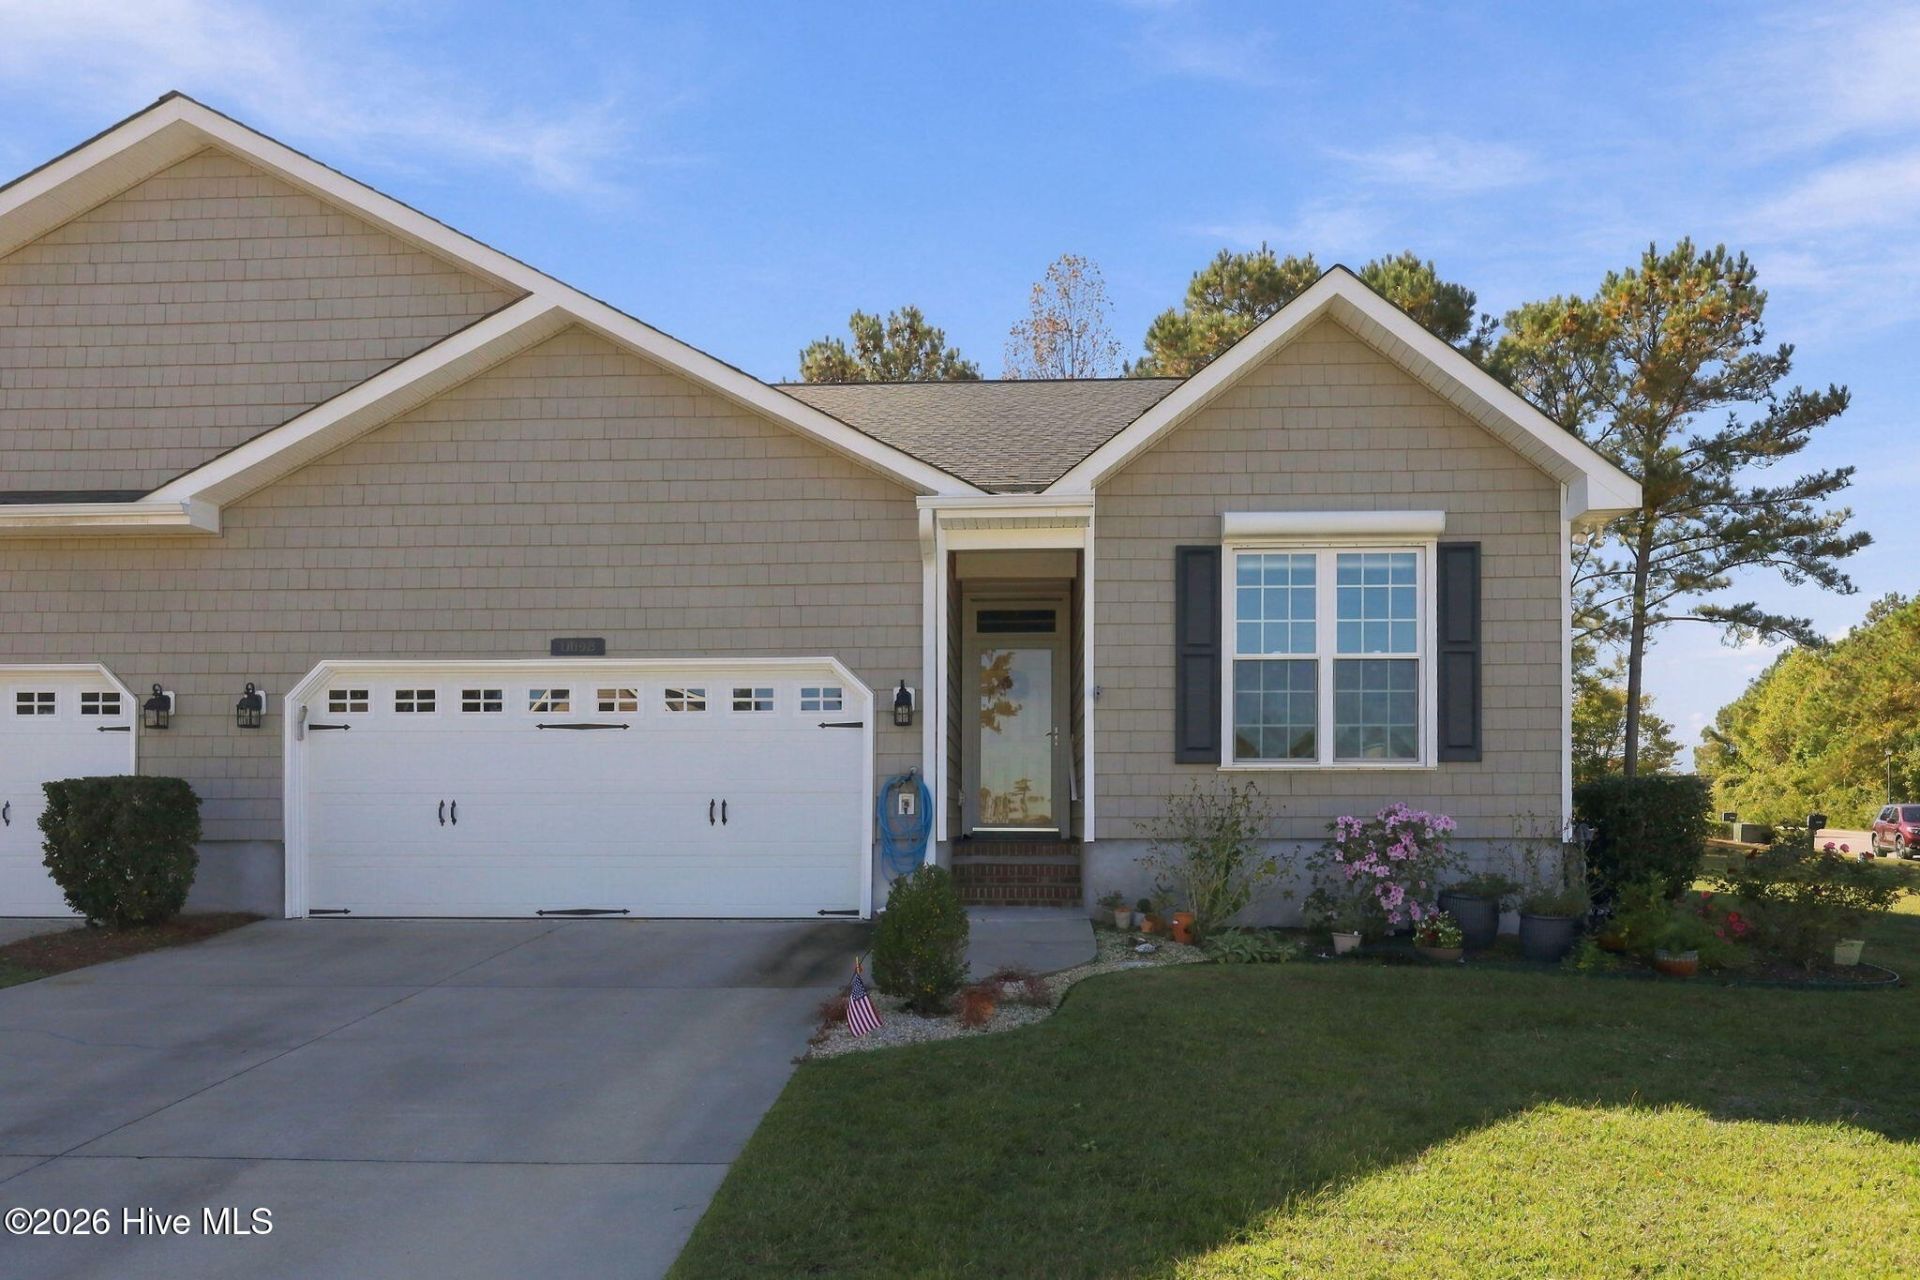
Fall in love with this three-bedroom townhome, which boasts an abundance of upgraded amenities. Upon entering the front door, you will be captivated by the upgraded engineered hardwood and tile flooring throughout, vaulted ceilings, and natural light streaming through the skylights. The inviting open floor plan seamlessly connects the living space with a gas fireplace providing cozy ambiance. Enjoy the good life of exterior landscaping and maintenance being handled for you while you relax on your expansive screened-in porch. For added peace of mind during storms, this residence features a brand new Kohler whole-house natural gas generator and secure attached hurricane shutters on the front door and window. The neighborhood also offers a community clubhouse and pool, conveniently located within a short distance of the property. Need more incentive - Pre-Listing Home Inspection completed and Sellers offering a Supreme Home Warranty!
Property Features
Property Type: Residential - Townhouse
Cooling: Ceiling Fan(s), Heat Pump
Garage: 2 car attached
Heating: Propane, Heat Pump, Fireplace(s), Electric
Lot Size: 0.06 Acres
Roof Type: Shingle, Composition
Stories: 1.0
Year Built: 2016
Amenities
Master Downstairs
Walk-in Closet(s)
Vaulted Ceiling(s)
High Ceilings
Whole-Home Generator
Kitchen Island
Ceiling Fan(s)
Pantry
Walk-in Shower
Blinds/Shades
Gas Log
Walk-In Closet(s)
Shutters - Board/Hurricane
Feature Descriptions
Appliances: Electric Oven, Built-In Microwave, Water Softener, Washer, Refrigerator, Dryer, Disposal, Dishwasher
Association Amenities: Roof Maintenance, Clubhouse, Community Pool, Maintenance Common Areas, Maintenance Grounds, Maintenance Structure, Pest Control, Termite Bond
Days on Site: 7
Exterior: Vinyl Siding, Wood Frame
Fireplace: Gas Log
HOA Fee: $1980/ Annually
Laundry: Laundry Room
Lot Dimensions: 39x66x39x66
Parcel#: 637606386555000
Parking: Garage Faces Front, Concrete, On Site
Parking Notes: Garage Faces Front, Concrete, On Site
Patio/Porch: Covered, Screened, Side Porch
Sewer: Municipal Sewer, City of Morehead City
Special View Info: None
Utilities: Natural Gas Connected, Sewer Connected, Water Connected, Cable High Speed
Water: Public
Window: Skylight(s)
Room Sizes
Dining Room: 11.6 X 10.2 Level - First
Bedroom 3: 11.9 X 11.6 Level - First
Kitchen: 14.3 X 8 Level - First
Bedroom 2: 11.9 X 10.7 Level - First
Primary Bedroom: 17.2 X 12.4 Level - First
Living Room: 16 X 13.5 Level - First
Laundry: 6.8 X 5.3 Level - First
Breakfast Nook: 10.7 X 8 Level - First
Local Schools
High School: West Carteret
Middle School: Morehead City
Elementary School: Morehead City Elem
School District: Carteret County Public Schools
Listed By / Shown By
Listed By
Agency Name: Keller Williams Crystal Coast
Shown By
Agency Title: CENTURY 21 Thomas
Agency Phone: 888-249-2100

Estimate Your Payment
Estimated Payment
$ 1,095.00 per month $968.12 Principal & Interest $0.00 Property Tax (data not provided by mls) $126.88 Homeowner's Insurance
1109 Mickelson Way, Unit B | MLS# 100615951
This townhouse located at 1109 Mickelson Way, Unit B, Morehead City, NC 28557 is currently listed for sale with an asking price of $435,000. This property was built in 2016 and has 3 bedrooms and 2 full baths with 1691 sq. ft. Mickelson Way, Unit B is located in the Country Club Run subdivision within the Carteret County Public Schools school district. Search Country Club Run real estate on www.century21thomas.com today.