
BEDS4
BATHS3 full
SQUARE FEET2,578
MLS#100589045
STATUSActive
PROPERTY TYPEResidential - Single Family
SUBDIVISIONTurnberry
SCHOOLPitt County Schools
Property Description
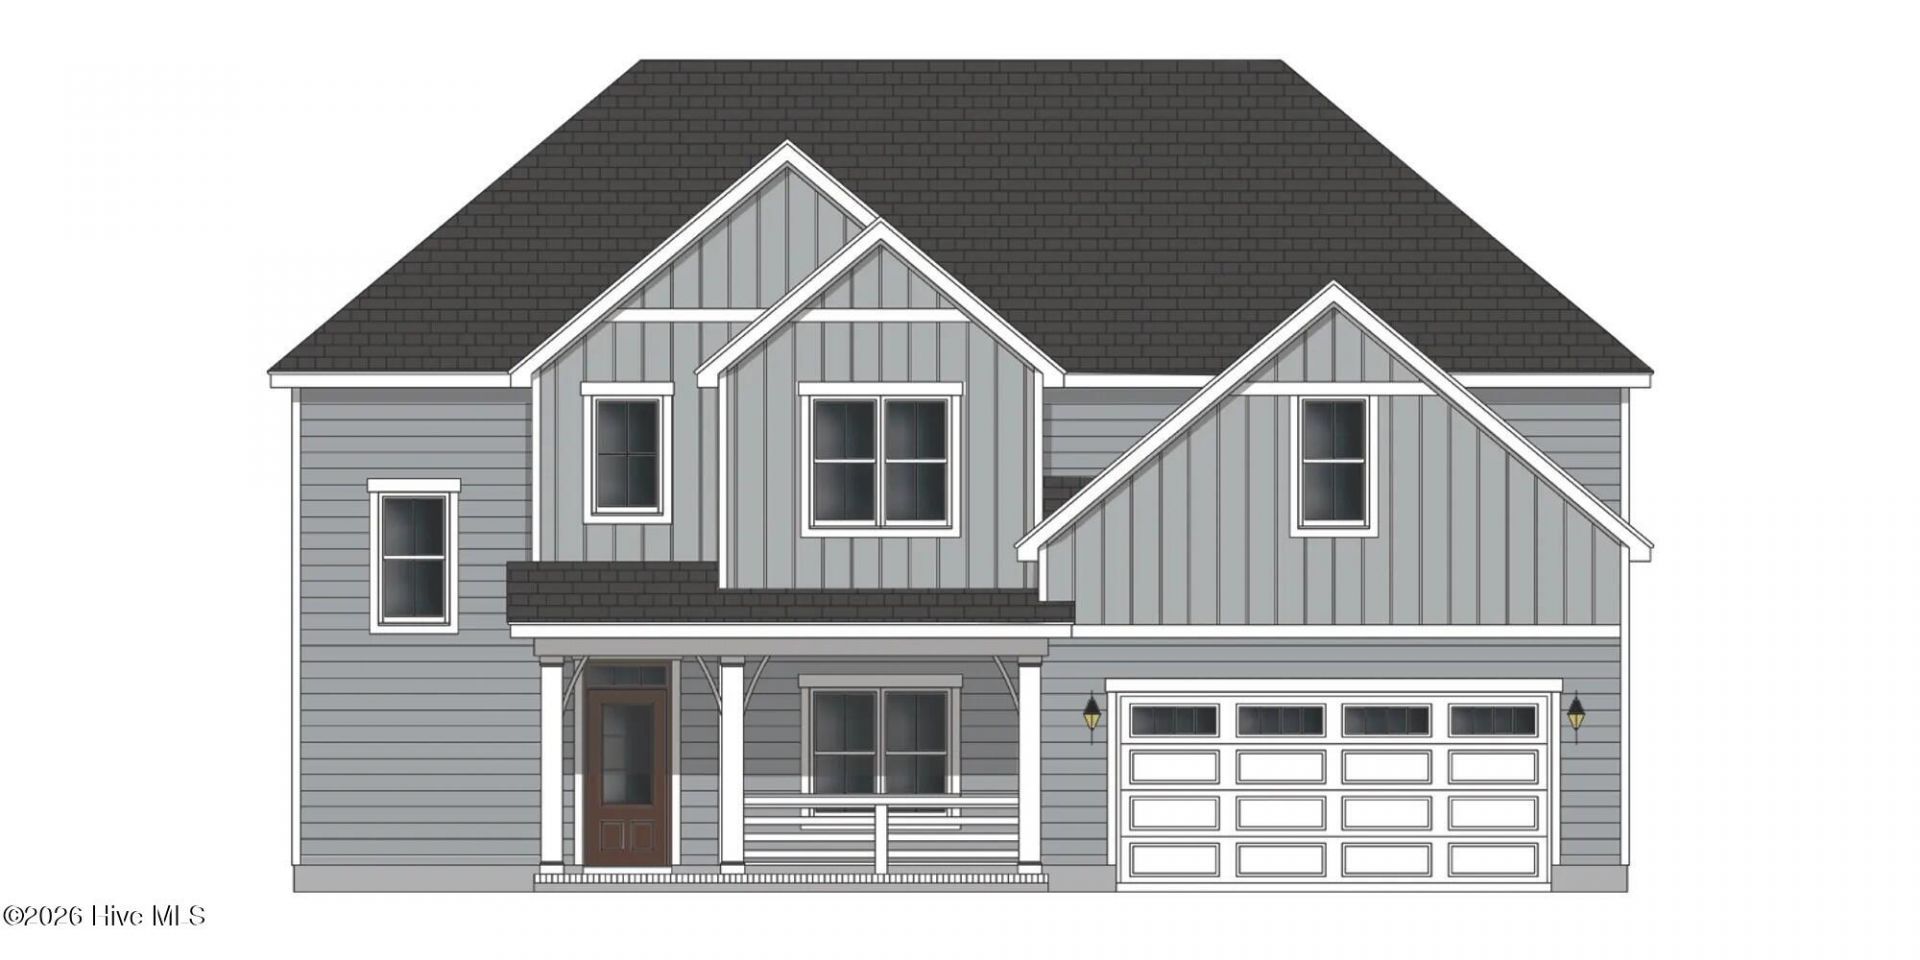
Discover the Camden--where luxury living and unforgettable style await you. Step inside an open-concept masterpiece designed to impress, featuring a showstopping kitchen island, gourmet gas cooktop, sleek wall oven and microwave, apron-front sink, and contemporary under-cabinet lighting--a chef's dream for effortless entertaining. Dine elegantly in the formal dining room or relax all year on your screened porch. 4 Bedrooms | 3 Bathrooms | Recreation Room Retreat to your owner's suite, a private sanctuary with a spa-inspired bath, designer tile shower, and elegant quartz countertops. Upstairs, enjoy two spacious guest bedrooms, a versatile recreation room, and laundry on the same floor. Every detail is crafted for distinction--designer finishes, LED lighting, and a custom bench seat with coat hooks, oak stair treads add stylish functionality throughout. Stay connected and secure with a complete smart home package: Ring Doorbell Camera, two Power Over Ethernet outdoor cameras (front and back), LiftMaster Smart Garage Door Opener, Honeywell T6 Z-Wave Smart Thermostat, and Home Connect 620 Keypad Smart Lock. Luxury, comfort, and innovation--make the Camden your next home and elevate your lifestyle today.
Property Features
Property Type: Residential - Single Family
Cooling: Heat Pump
Fireplaces: 1
Garage: 2 car attached
Heating: Heat Pump, Electric
Lot Size: 0.63 Acres
Roof Type: Architectural Shingle
Stories: 2.0
Year Built: 2026
Amenities
Walk-in Closet(s)
Entrance Foyer
Mud Room
Solid Surface
Kitchen Island
Ceiling Fan(s)
Pantry
Walk-in Shower
Built-in Features
Eat-in Kitchen
Gas Log
Walk-In Closet(s)
Wired for Data
Feature Descriptions
Appliances: Gas Cooktop, Built-In Microwave, Built-In Electric Oven, Dishwasher, ENERGY STAR Qualified Appliances, Tankless Water Heater
Association Amenities: Maintenance Common Areas, Management, Master Insure
Days on Site: 51
Exterior: Fiber Cement, Wood Frame
Fireplace: Gas Log
Flooring: Carpet, Tile, Wood
HOA Fee: $400/ Annually
Laundry: Laundry Room
Lot: Corner Lot
Lot Dimensions: 250x110
Parcel#: 92422
Parking: Garage Faces Side
Parking Notes: Garage Faces Side
Patio/Porch: Patio, Screened
Security: Cameras Included
Sewer: Septic Tank
Special View Info: See Remarks
Utilities: Natural Gas Connected, Water Connected
Local Schools
High School: D.H. Conley High School
Middle School: Chicod Middle
Elementary School: Chicod Elementary
School District: Pitt County Schools
Listed By / Shown By
Listed By
Agency Name: Carolyn McLawhorn Realty
Agency Phone: 252-355-5805
Shown By
Agency Title: CENTURY 21 Thomas
Agency Phone: 888-249-2100

Estimate Your Payment
Estimated Payment
$ 1,227.91 per month $1,085.63 Principal & Interest $0.00 Property Tax (data not provided by mls) $142.28 Homeowner's Insurance
1109 Steele Drive | MLS# 100589045
This single family home located at 1109 Steele Drive, Grimesland, NC 27837 is currently listed for sale with an asking price of $487,800. This property was built in 2026 and has 4 bedrooms and 3 full baths with 2578 sq. ft. Steele Drive is located in the Turnberry subdivision within the Pitt County Schools school district. Search Turnberry real estate on www.century21thomas.com today.