
BEDS3
BATHS2 full
SQUARE FEET1,582
MLS#100599375
STATUSActive
PROPERTY TYPEResidential - Single Family
SUBDIVISIONBradham Place
SCHOOLOnslow
Property Description
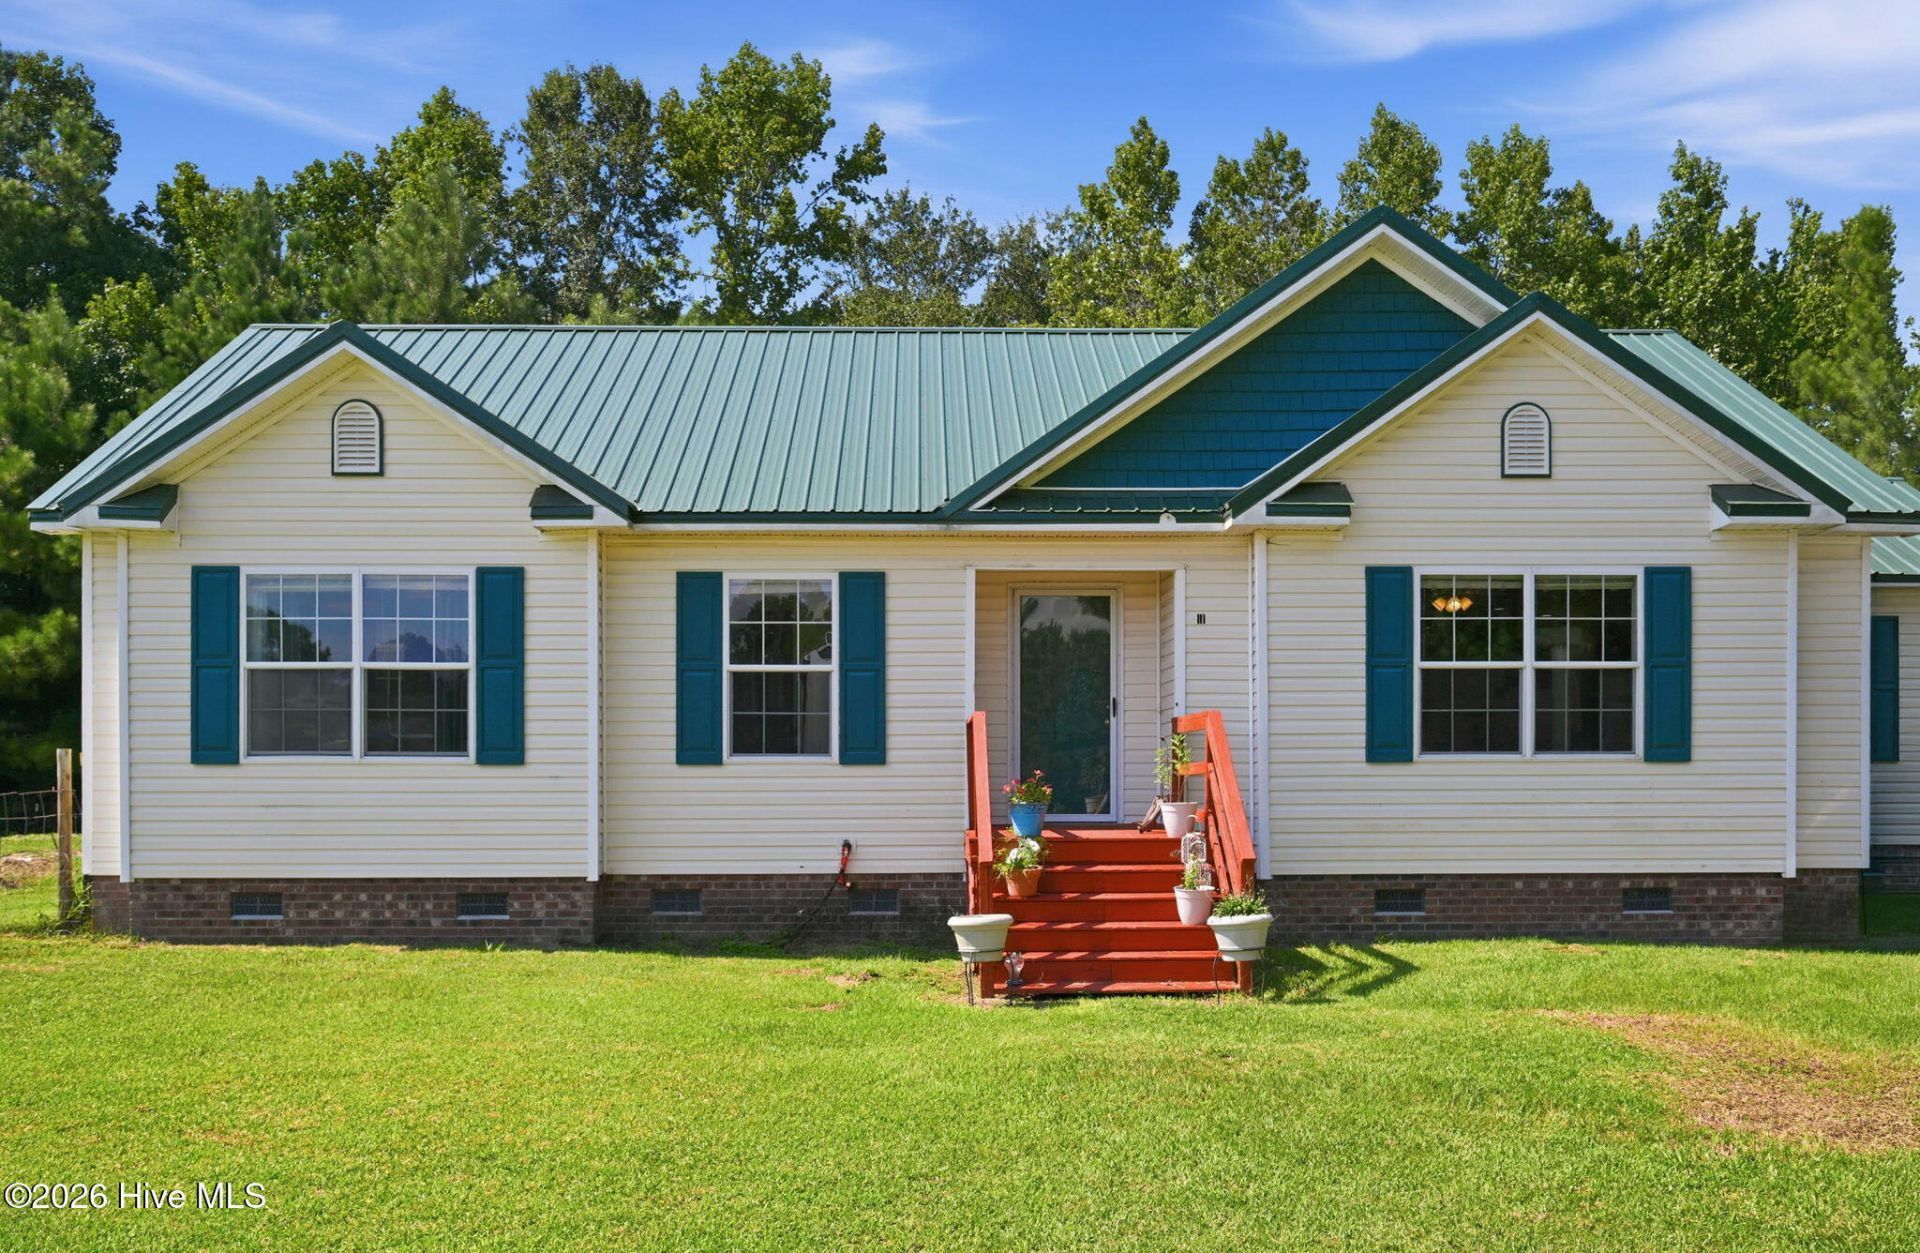
Welcome to 111 Bradham Drive, where peaceful country-style living meets everyday convenience! Located in the Bradham Place community of Beulaville, this charming home sits outside the city limits with no HOA and offers the space and freedom to enjoy a more relaxed lifestyle.Situated on nearly three-quarters of an acre, the spacious lot provides plenty of room to spread out, enjoy the outdoors, entertain, garden, or simply relax and take in the peaceful surroundings. With generous front and backyard space, there is plenty of room to make the property fit your lifestyle.Inside, the home features a desirable split-bedroom floor plan designed with both comfort and privacy in mind. The spacious living room sits at the heart of the home, creating the perfect place to gather with family and friends, enjoy movie nights, or simply unwind after a long day. The layout offers a comfortable flow for everyday living while giving everyone their own space.Enjoy the quiet setting while still being conveniently located near the things you need and love, including shopping, dining, schools, and local favorites such as Mike's Farm, just minutes away.If you're searching for a home with room to breathe, a peaceful setting, and the convenience of being close to town, 111 Bradham Drive is ready to welcome you home. Schedule your showing today and come see it for yourself!
Property Features
Property Type: Residential - Single Family
Cooling: Central Air
Heating: Electric, Heat Pump
Lot Size: 0.69 Acres
Roof Type: Metal
Stories: 1.0
Year Built: 2009
Amenities
Walk-in Closet(s)
Ceiling Fan(s)
Walk-in Shower
Blinds/Shades
Walk-In Closet(s)
Feature Descriptions
Appliances: Built-In Microwave, Refrigerator, Dishwasher, Gas Range
Days on Site: 8
Exterior: Vinyl Siding, Wood Frame
Fencimg: Wire
Flooring: LVT/LVP
Laundry: Dryer Hookup, Washer Hookup, Laundry Room
Lot Dimensions: Irregular
Parcel#: 20a-52
Parking: Gravel, Unpaved, On Site
Parking Notes: Gravel, Unpaved, On Site
Patio/Porch: Covered, Deck
Sewer: Septic Tank, Existing Septic System
Special View Info: See Remarks
Utilities: Water Connected
Water: Public
Room Sizes
Primary Bedroom: 16 X 14
Living Room: 17.83 X 18.83
Dining Room: 10 X 10.75
Bedroom 3: 11 X 13
Bedroom 2: 10.67 X 13
Kitchen: 15.08 X 7.67
Local Schools
High School: Richlands
Middle School: Trexler
Elementary School: Heritage Elementary
School District: Onslow
Listed By / Shown By
Listed By
Agency Name: Keller Williams Realty
Agency Phone: 252-637-2010
Shown By
Agency Title: CENTURY 21 Thomas
Agency Phone: 888-249-2100

Estimate Your Payment
Estimated Payment
$ 667.07 per month $589.78 Principal & Interest $0.00 Property Tax (data not provided by mls) $77.29 Homeowner's Insurance
111 Bradham Drive | MLS# 100599375
This single family home located at 111 Bradham Drive , Beulaville, NC 28518 is currently listed for sale with an asking price of $265,000. This property was built in 2009 and has 3 bedrooms and 2 full baths with 1582 sq. ft. Bradham Drive is located in the Bradham Place subdivision within the Onslow school district. Search Bradham Place real estate on www.century21thomas.com today.