
BEDS4
BATHS3 full
SQUARE FEET2,425
MLS#100604436
STATUSActive
PROPERTY TYPEResidential - Single Family
SUBDIVISIONSummerhouse On Everett Bay
SCHOOLOnslow
Property Description
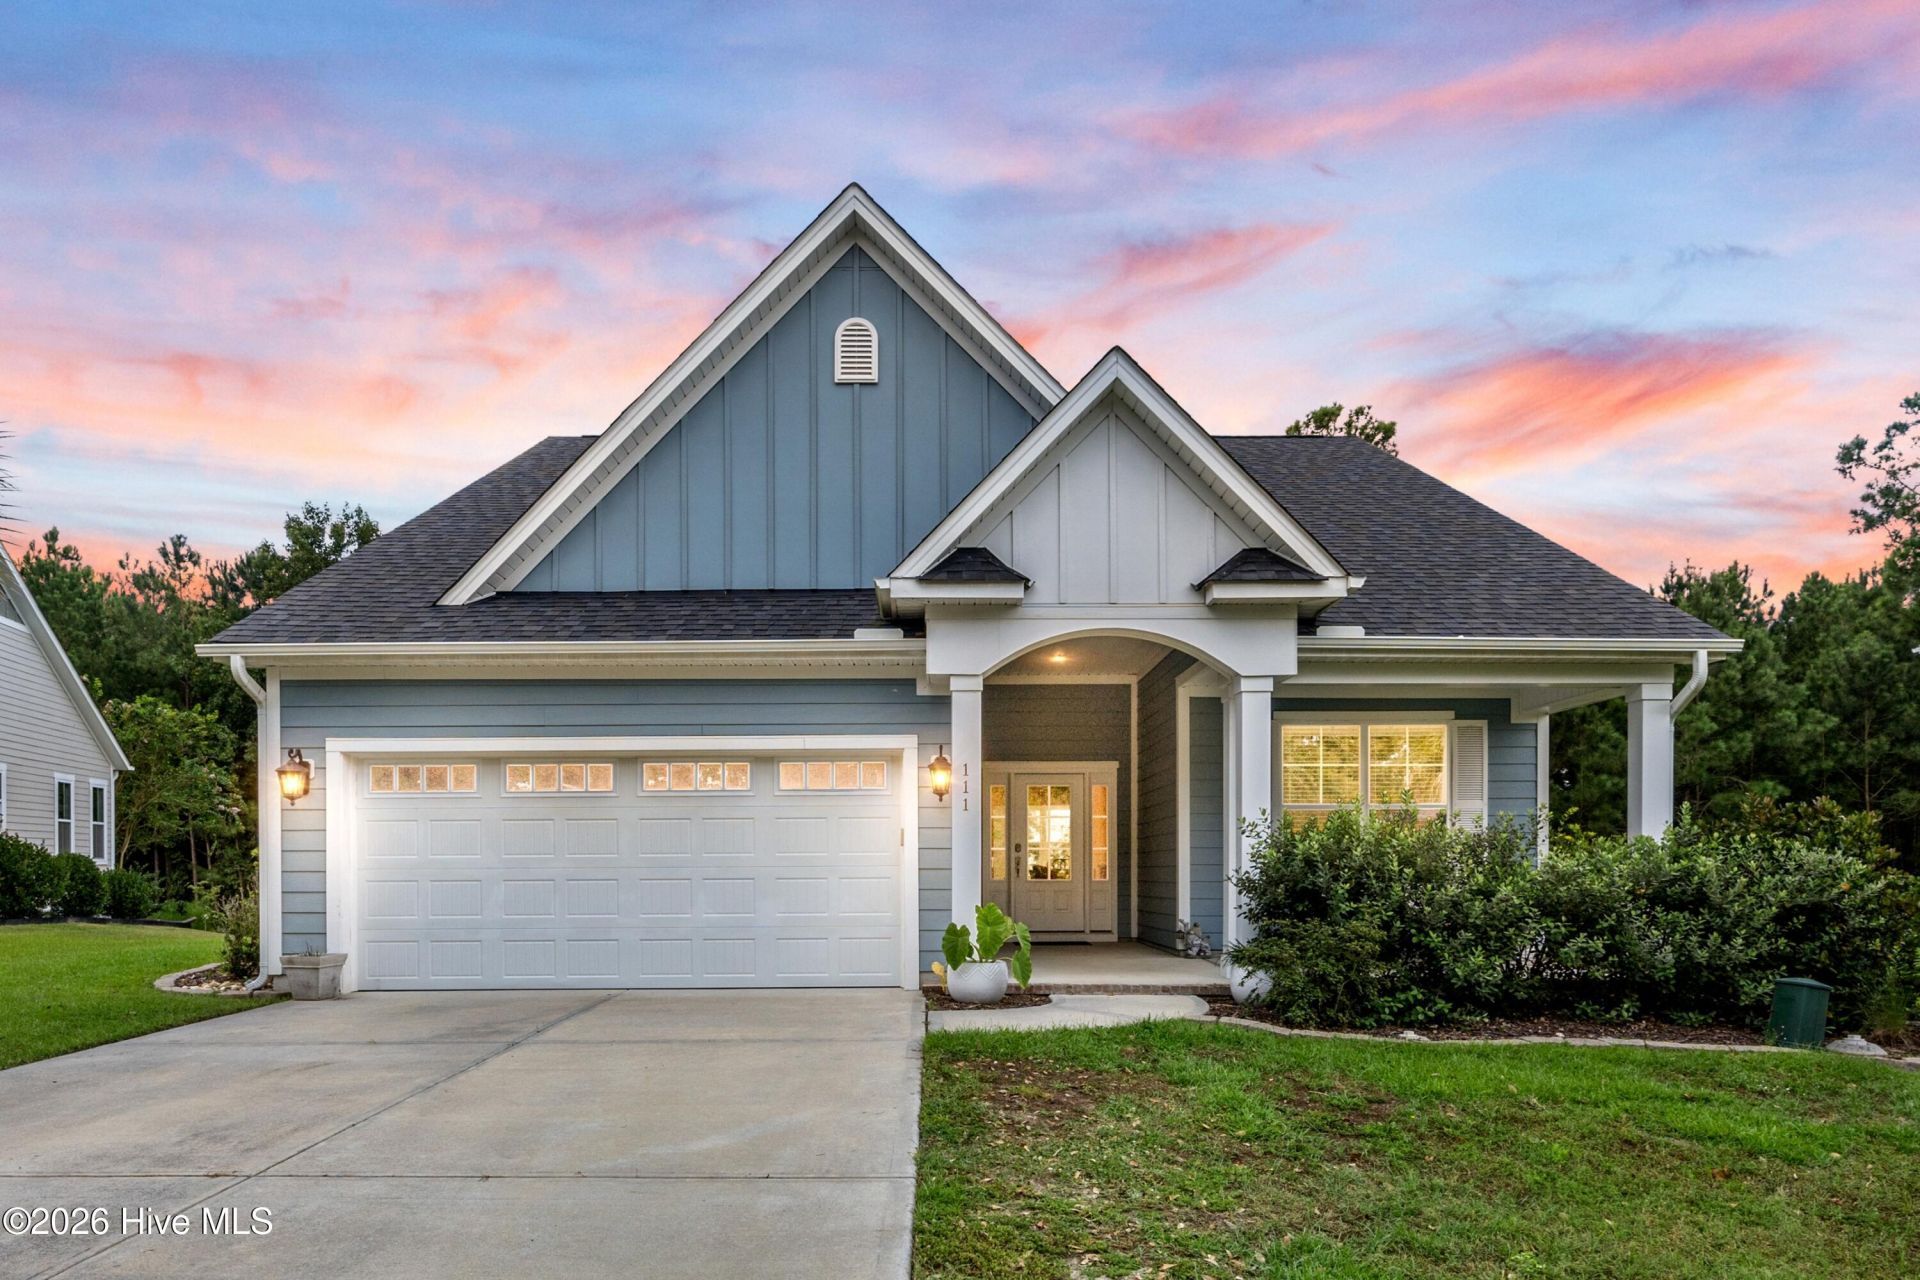
Prepare to fall head over heels for the coastal lifestyle and resort-style luxury of Summerhouse on Everett Bay! Tucked behind the gates of this highly sought-after community, this immaculate 4-bedroom, 3-bath home offers an inviting open floor plan, beautiful upgrades, flexible living spaces, and a private, tree-lined backyard.From the covered front porch, step into a welcoming foyer where wainscoting flows through the dining and kitchen areas, adding an elegant touch throughout the main living spaces. The kitchen features granite countertops, abundant cabinetry, under-cabinet lighting, a pantry, and a center island, all opening seamlessly to the dining area and Great Room. A gas-log fireplace creates a warm focal point in the living room, while the adjoining sunroom/flex space provides the perfect spot for a home office, sitting area, or additional gathering space.The main-level owner's suite offers a peaceful retreat with dual vanities, a large walk-in shower, linen closet, and walk-in closet. Two additional bedrooms and a full bath are also located on the main level, along with a convenient laundry room featuring tile flooring and a utility sink.Upstairs, the possibilities continue with a private fourth bedroom, full bath, and oversized bonus/flex room with a closet, plus access to floored attic storage. Step outside to enjoy the covered front porch or unwind on the rear deck overlooking the private, tree-lined backyard.And then there's Summerhouse on Everett Bay--where everyday living feels anything but ordinary. Residents enjoy an incredible collection of resort-style amenities, including a clubhouse, expansive pool with lazy river, pickleball courts, playground, winding trails, serene lakes, nature park, picnic area, boat launch, boat storage, pier, and day docks.Just minutes from Surf City, Topsail Island beaches, MARSOC, and Camp Lejeune, with convenient access to Wilmington, Hampstead, and Jacksonville, this home puts coastal living and an unforgettable lifestyle right at your doorstep.Come see why this one might just knock you off your feet!
Property Features
Property Type: Residential - Single Family
Cooling: Central Air, Ceiling Fan(s), Heat Pump
Garage: 2 car attached
Heating: Heat Pump, Fireplace(s), Electric
Lot Size: 0.40 Acres
Roof Type: Shingle
Stories: 2.0
Year Built: 2019
Amenities
Master Downstairs
Walk-in Closet(s)
Entrance Foyer
Kitchen Island
Ceiling Fan(s)
Pantry
Walk-in Shower
Walk-In Closet(s)
Irrigation System
Feature Descriptions
Appliances: Electric Oven, Electric Cooktop, Built-In Electric Oven, Dishwasher, Cooktop, Electric Range
Association Amenities: Basketball Court, Billiard Room, Boat Dock, Boat Slip - Not Assigned, Clubhouse, Community Pool, Fitness Center, Game Room, Jogging Path, Maintenance Common Areas, Maintenance Grounds, Maintenance Roads, Meeting Room, Park, Party Room, Pickleball, Picnic Area, Playground, Ramp, Sidewalks, Street Lights, Tennis Court(s), Trail(s), Recreation Nearby
Days on Site: 7
Exterior: Concrete, Vinyl Siding, Wood Frame
HOA Fee: $2240/ Annually
Lot Dimensions: irregular
Parcel#: 762c-746
Parking: On Street, Concrete, Paved, Garage
Parking Notes: On Street, Concrete, Paved, Garage
Patio/Porch: Deck, Patio, Porch, Front Porch, Rear Porch
Sewer: County Sewer
Special View Info: See Remarks
Utilities: Cable Available, Sewer Available, Sewer Connected, Water Available, Water Connected
Water: County Water
Room Sizes
Bedroom 2: 119 X 121 Level - First
Bedroom 1: 121 X 1211 Level - First
Bathroom 3: 62 X 93 Level - Second
Bathroom 2: 86 X 82 Level - First
Primary Bedroom: 1211 X 157 Level - First
Bedroom 3: 135 X 172 Level - Second
Bathroom 1: 53 X 81 Level - First
Local Schools
High School: Dixon
Middle School: Dixon
Elementary School: Coastal Elementary
School District: Onslow
Listed By / Shown By
Listed By
Agency Name: Coldwell Banker Sea Coast Advantage-Hampstead
Agency Phone: 910-270-8880
Shown By
Agency Title: CENTURY 21 Thomas
Agency Phone: 888-249-2100

Estimate Your Payment
Estimated Payment
$ 1,447.41 per month $1,279.70 Principal & Interest $0.00 Property Tax (data not provided by mls) $167.71 Homeowner's Insurance
111 Everett Park Trail | MLS# 100604436
This single family home located at 111 Everett Park Trail , Holly Ridge, NC 28445 is currently listed for sale with an asking price of $575,000. This property was built in 2019 and has 4 bedrooms and 3 full baths with 2425 sq. ft. Everett Park Trail is located in the Summerhouse On Everett Bay subdivision within the Onslow school district. Search Summerhouse On Everett Bay real estate on www.century21thomas.com today.