
BEDS3
BATHS2 full
SQUARE FEET1,200
MLS#100616333
STATUSActive
PROPERTY TYPEResidential - Single Family
Property Description
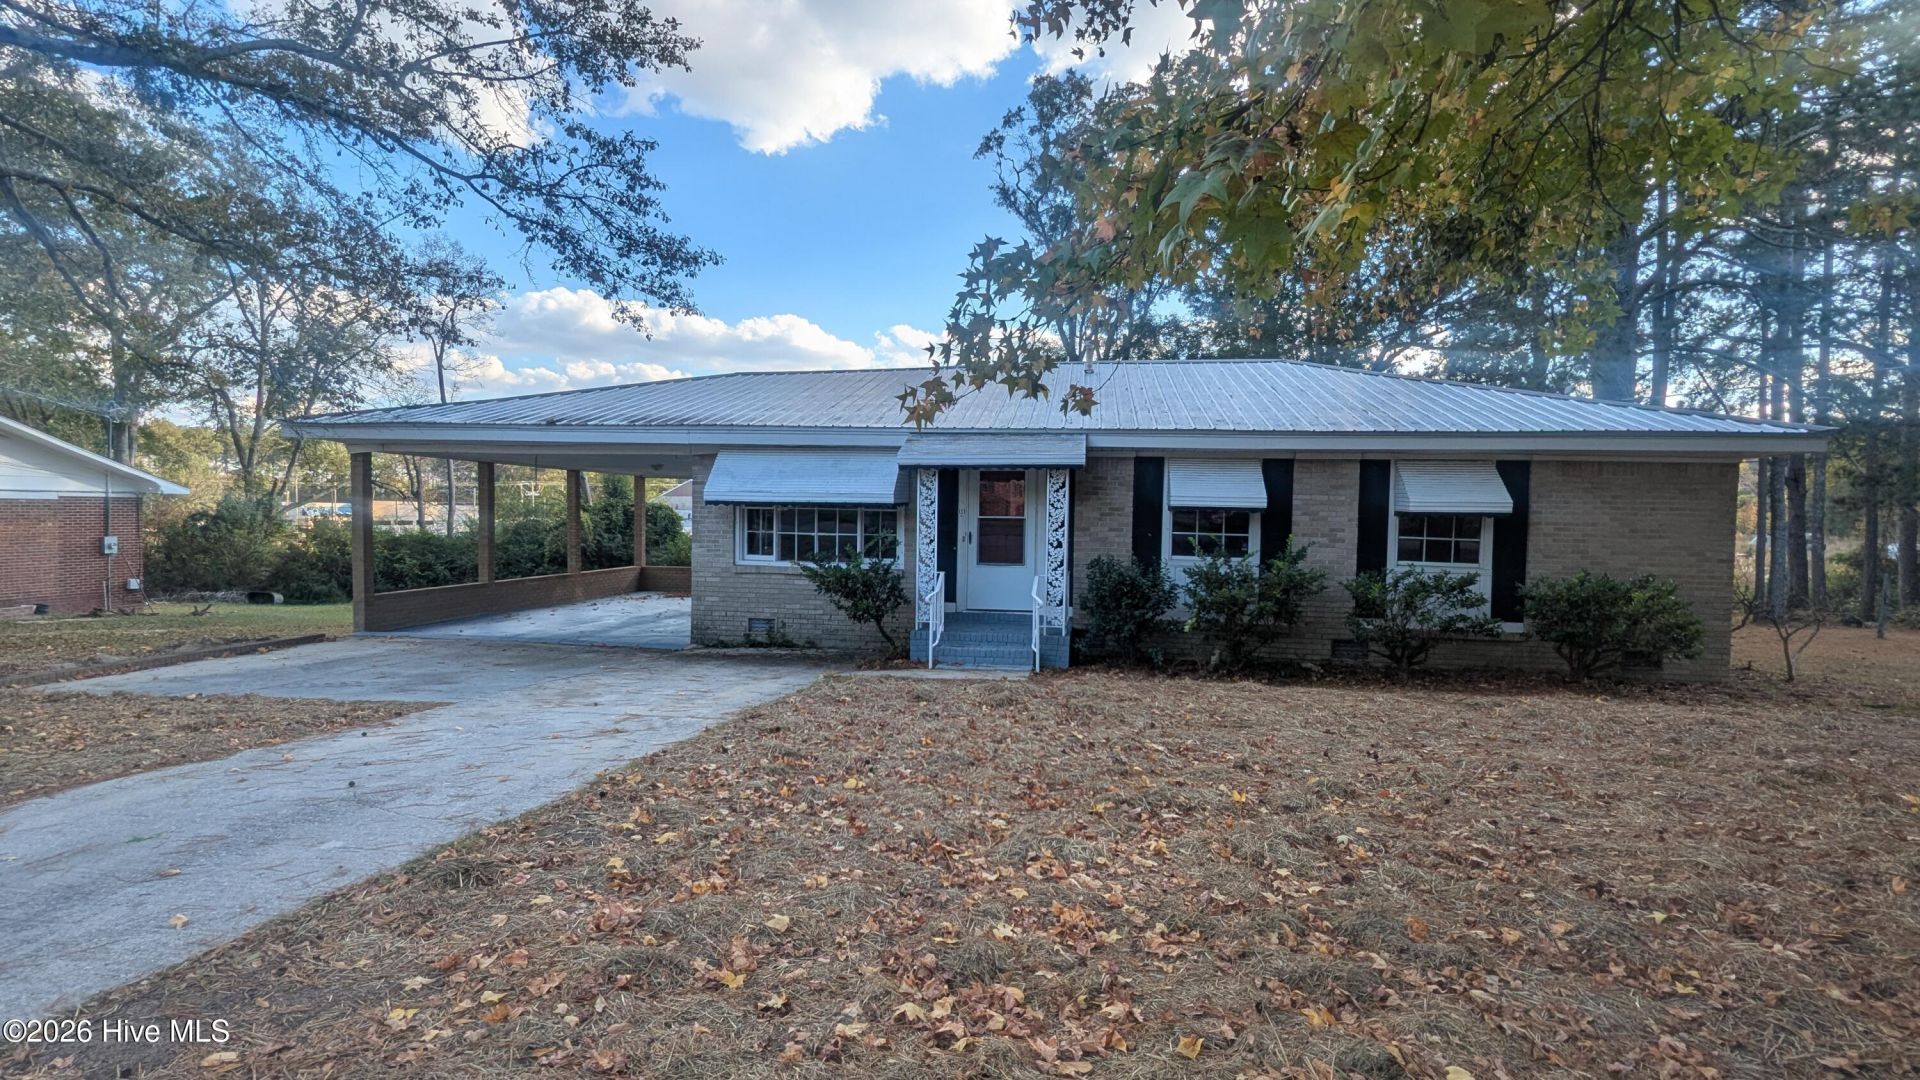
One story, All brick 3 bedrooms, 2 bathrooms. Features a metal roof, attached lg. double carport, New refrigerator, New stove, all LVP flooring throughout, central heating and cooling. The Owner's suite bathroom has a walk in shower. Large sized bedrooms. Includes a separate dining room with large windows letting in natural light. The living room also has a large bay window. Located convenient to HWY 121 on a nice well established residential street. 100% financing for qualified buyers. VA & FHA loans welcome. Ready for the right buyer, Located at 111 Handy Lane, Johnston, SC
Property Features
Property Type: Residential - Single Family
Cooling: Central Air, Ceiling Fan(s)
Garage: 2 car attached
Heating: Electric, Forced Air
Lot Size: 0.37 Acres
Roof Type: Metal
Stories: 1.0
Year Built: 1975
Amenities
Ceiling Fan(s)
Feature Descriptions
Appliances: Refrigerator, Electric Range
Days on Site: 3
Exterior: See Remarks, Brick
Flooring: LVT/LVP
Laundry: Dryer Hookup, Washer Hookup, Laundry Closet
Lot Dimensions: 100x159x97x155
Parcel#: 1801201003000
Parking: Attached, Covered, Attached Carport, No Garage
Parking Notes: Attached, Covered, Attached Carport, No Garage
Patio/Porch: See Remarks
Pets Allowed: Yes
Sewer: Public Sewer
Special View Info: None
Utilities: Cable Available, Sewer Connected, Water Connected, See Remarks, Cable High Speed, Fiber Optic, Fixed Wireless High Speed, High Speed Internet
Water: Public
Window: Garden Windows
Room Sizes
Dining Room: 15 X 10 Level - Main
Primary Bedroom: 13 X 12 Level - Main
Living Room: 15 X 12 Level - Main
Kitchen: 15 X 9 Level - Main
Bedroom 2: 12 X 10 Level - Main
Bedroom 3: 13 X 11 Level - Main
Local Schools
High School: Strom Thurmond
Middle School: JET
Elementary School: Johnston
Listed By / Shown By
Listed By
Agency Name: Amanda Real Estate Group
Shown By
Agency Title: CENTURY 21 Thomas
Agency Phone: 888-249-2100

Estimate Your Payment
Estimated Payment
$ 352.16 per month $311.36 Principal & Interest $0.00 Property Tax (data not provided by mls) $40.80 Homeowner's Insurance
111 Handy Lane | MLS# 100616333
This single family home located at 111 Handy Lane , Johnston, SC 29832 is currently listed for sale with an asking price of $139,900. This property was built in 1975 and has 3 bedrooms and 2 full baths with 1200 sq. ft. Search Johnston real estate on www.century21thomas.com today.