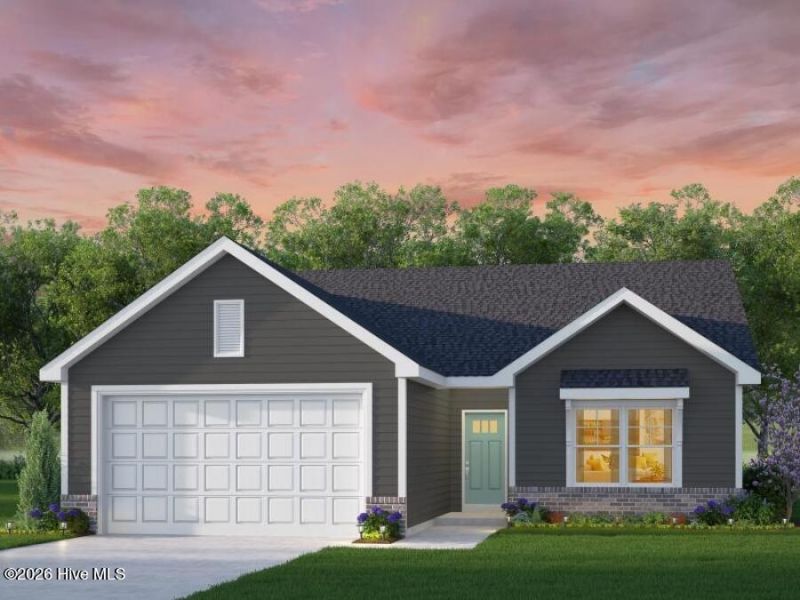

BEDS3
BATHS2 full
SQUARE FEET1,189
MLS#100605966
STATUSPending with Showings
PROPERTY TYPEResidential - Single Family
SUBDIVISIONAlgonquin
Property Description
Welcome to The Payne, a charming ranch-style home crafted for comfort, connection, and everyday ease. From the inviting front porch, step into a welcoming foyer that thoughtfully centers the entire layout, giving every space a sense of purpose and flow. To the left, the heart of the home opens into a bright and airy great room that seamlessly connects to the kitchen and dining area -- perfect for gathering, unwinding, and enjoying daily life. Just off the dining space, a cozy covered porch extends your living outdoors, offering the ideal spot for morning coffee or peaceful evenings. The kitchen features a well-planned layout with a convenient pantry and direct access to the laundry room, which leads to the garage -- a functional everyday path designed to make life simpler. On the opposite side of the foyer, two comfortable bedrooms share a full bathroom, creating a private retreat for family, guests, or a home office. Tucked just off the great room is the primary suite -- a restful haven with a walk-in closet and a beautifully appointed primary bathroom featuring a standalone shower. Every inch of The Payne has been designed to maximize comfort, create flow, and offer attainable homeownership without compromising on style or livability. It's the perfect place to begin your next chapter -- relaxed, connected, and right at home.
Property Features
Property Type: Residential - Single Family
Cooling: Central Air, Heat Pump
Garage: 2 car attached
Heating: Gas Pack, Heat Pump, Natural Gas
Lot Size: 0.90 Acres
Roof Type: Architectural Shingle
Stories: 1.0
Year Built: 2027
Amenities
Master Downstairs
Walk-in Closet(s)
High Ceilings
Entrance Foyer
Mud Room
Solid Surface
Kitchen Island
Pantry
Reverse Floor Plan
Walk-in Shower
Eat-in Kitchen
Gas Log
Walk-In Closet(s)
Wired for Data
Thermal Doors
Feature Descriptions
Appliances: Built-In Microwave, Dishwasher, Gas Range
Association Amenities: Sidewalks
Days on Site: 29
Door Features: Thermal Doors
Exterior: Vinyl Siding, Wood Frame
Fireplace: Gas Log
Flooring: Carpet, Vinyl
HOA Fee: $520/ Annually
Laundry: Dryer Hookup, Washer Hookup, Laundry Closet
Lot: Cul-De-Sac, Interior Lot
Lot Dimensions: .9
Parcel#: 109b00000040000
Parking: Garage Faces Front, Concrete
Parking Notes: Garage Faces Front, Concrete
Patio/Porch: Covered, Patio, Front Porch, Rear Porch
Security: Smoke Detector(s)
Sewer: Septic Tank
Special View Info: See Remarks
Utilities: Natural Gas Connected, Water Connected
Water: County Water
Window: Thermal Windows
Local Schools
High School: Currituck County High
Middle School: Moyock Middle School
Elementary School: Jarvisburg Elementary
Listed By / Shown By
Listed By
Agency Name: AtCoastal Realty, LLC
Agency Phone: 757-751-0003
Shown By
Agency Title: CENTURY 21 Thomas
Agency Phone: 888-249-2100

Estimate Your Payment
Estimated Payment
$ 1,015.21 per month $897.58 Principal & Interest $0.00 Property Tax (data not provided by mls) $117.63 Homeowner's Insurance
111 Indian Kettle Road | MLS# 100605966
This single family home located at 111 Indian Kettle Road , Jarvisburg, NC 27947 is currently listed for sale with an asking price of $403,302. This property was built in 2027 and has 3 bedrooms and 2 full baths with 1189 sq. ft. Indian Kettle Road is located in the Algonquin subdivision. Search Algonquin real estate on www.century21thomas.com today.