
BEDS3
BATHS2 full
SQUARE FEET1,619
MLS#100604746
STATUSActive
PROPERTY TYPEResidential - Single Family
SUBDIVISIONRobin Lake
SCHOOLWayne County Public Schools
Property Description
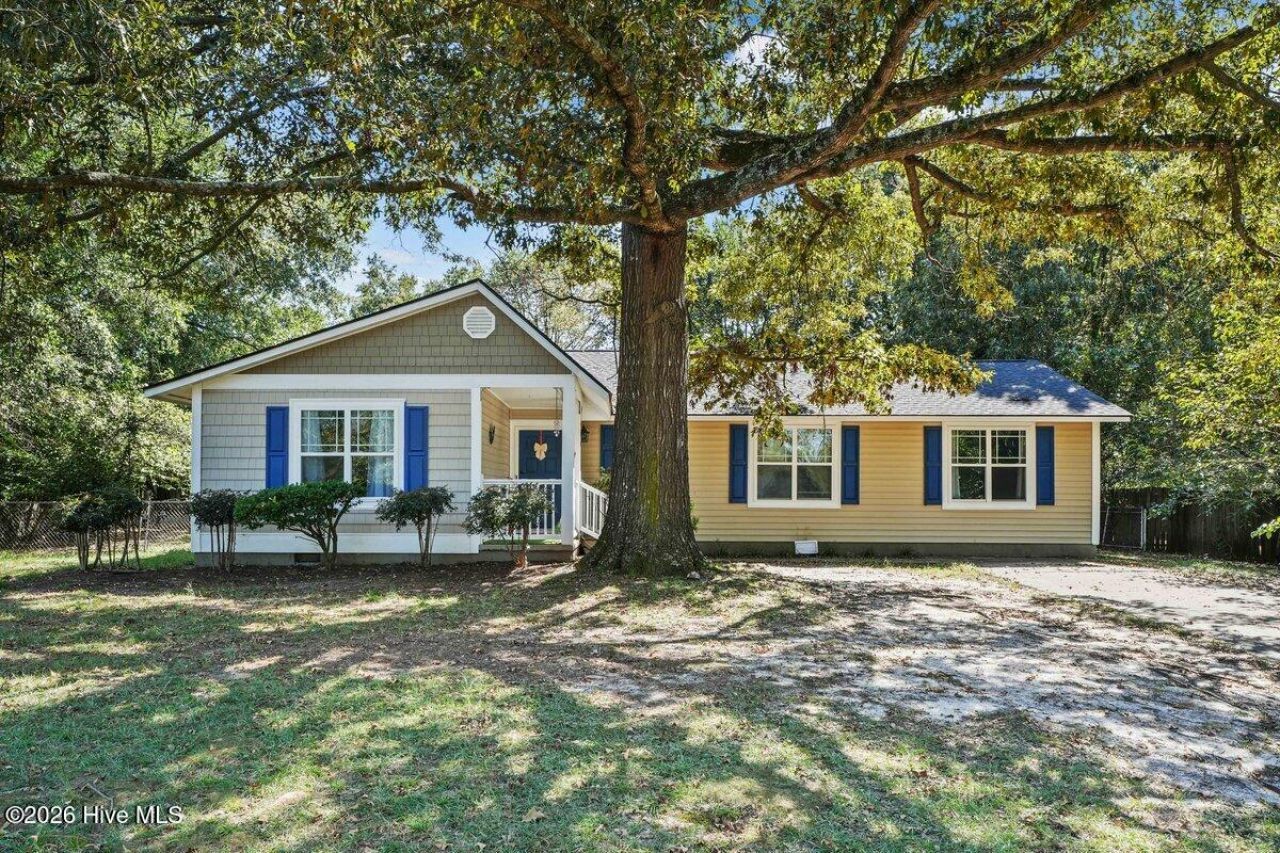
SELLER OFFERING $3000 IN CONCESSIONS!Welcome to 111 Lakehurst Drive in the Robin Lake Community of Dudley, NC!Enjoy the peaceful lifestyle of lake community living in this spacious 3-bedroom, 2-bath home with 1,619 square feet of comfortable living space. The property also features an additional room with a closet, offering the flexibility to serve as a fourth bedroom, home office, den, or guest space.Situated on a .31-acre lot, this home provides plenty of room to enjoy the outdoors and relax in a quiet, welcoming setting. One of the highlights of this property is lake access, giving you the opportunity to enjoy the recreational benefits and natural beauty that Robin Lake has to offer.Whether you're looking for a primary residence, a place to enjoy weekends by the lake, or an investment opportunity, 111 Lakehurst Drive offers space, flexibility, and a desirable community setting.Come discover the possibilities and make this Robin Lake property your new home!
Property Features
Property Type: Residential - Single Family
Cooling: Central Air, Ceiling Fan(s), Heat Pump
Fenced: Yes
Heating: Heat Pump, Electric
Lot Size: 0.34 Acres
Roof Type: Architectural Shingle
Stories: 1.0
Year Built: 1980
Feature Descriptions
Appliances: Built-In Microwave, Dishwasher, Electric Range
Association Amenities: Water
Days on Site: 7
Exterior: Aluminum Siding, Wood Frame
Fencimg: Full, Chain Link, Fenced
Flooring: Carpet, Laminate
HOA Fee: $165/ Annually
Laundry: Laundry Closet
Lot: Water Access Comm
Lot Dimensions: 109.99x148.08x120.03x112.75
Parcel#: 2596417071
Parking: Concrete
Parking Notes: Concrete
Patio/Porch: Patio
Pets Allowed: Yes
Sewer: Septic Permit On File, Septic Tank
Special View Info: See Remarks
Utilities: Cable Available, Water Available
Water: Public, County Water
Water Features: Water Access Comm
Local Schools
High School: Southern Wayne
Middle School: Brogden
Elementary School: Brogden Primary
School District: Wayne County Public Schools
Listed By / Shown By
Listed By
Agency Name: Coldwell Banker Howard Perry & Walston
Agency Phone: 919-778-8001
Shown By
Agency Title: CENTURY 21 Thomas
Agency Phone: 888-249-2100

Estimate Your Payment
Estimated Payment
$ 599.10 per month $529.68 Principal & Interest $0.00 Property Tax (data not provided by mls) $69.42 Homeowner's Insurance
111 Lakehurst Drive | MLS# 100604746
This single family home located at 111 Lakehurst Drive , Dudley, NC 28333 is currently listed for sale with an asking price of $238,000. This property was built in 1980 and has 3 bedrooms and 2 full baths with 1619 sq. ft. Lakehurst Drive is located in the Robin Lake subdivision within the Wayne County Public Schools school district. Search Robin Lake real estate on www.century21thomas.com today.